Do you appreciate the unmistakable character and solid quality of a historic century home? Located in the prestigious Mentor Avenue National Historic District of downtown Painesville, this updated, well cared for home was built by Lake County known architect Jonathan Goldsmith and sits on nearly half an acre. Literally travel down a brick road to this lovely 2 bedroom, two bath room home, featuring a first floor study with solid wood built-ins that could be repurposed as a first floor bedroom if desired. Do you enjoy entertaining? This large home's main floor offers a spacious living room with wood burning fireplace, an adjacent pretty sunroom to relax in while overlooking the private backyard. The well designed, eat-in kitchen boasts stainless appliances, a farmhouse sink, a walk in butlers pantry, and is adjacent to the formal dining room that exits onto your cozy covered front porch. A first floor powder room is convenient for guests and you will love the oversized laundry/mudroom conveniently located to the rear of the home on the main floor. Boasting lots of natural light, plenty of built in storage and a convenient rear exit, no more traveling down to the basement to do your laundry. Head upstairs to a large primary bedroom with cedar lined closet, and a second ample bedroom. Your updated full bath features a jetted, soaking tub, a ceramic tile lined shower and full vanity. The wide plank hardwood floors throughout lend an air of gracefully aged character not found in modern construction today. Downstairs, the full, bright basement has a walkup exit to the rear yard and plenty of room for year round storage. This home has had many updates over the years and was just freshly painted throughout. Seller is also offering a full one year home warranty for your peace of mind. Did we mention you can walk to the festivals and events on the city square? Just bring your belongings and move in to this beautiful piece of Ohio history. Call to tour today.
Closed
$219,500
85 Mentor Ave, Painesville, OH 44077
2beds
1,915sqft
Single Family Residence
Built in 1849
0.43 Acres Lot
$226,900 Zestimate®
$115/sqft
$1,824 Estimated rent
Home value
$226,900
$209,000 - $245,000
$1,824/mo
Zestimate® history
Owner options
List your home for rent
$1,824/mo
Rent Zestimate®
Find your next renter with Zillow Rental Manager. Plus, with online applications, you can quickly screen prospective tenants – for free.
$1,824/mo
Rent Zestimate®
Refinance and save
$1,551/mo
Est. payment
Refinancing to a lower rate could help reduce your monthly payments and save thousands over the life of the loan.
$1,551/mo
Est. payment
Explore your selling options
Work with a Zillow partner agent
Leverage their expertise and Zillow's premium Showcase listings to get your home seen by more buyers.
Get startedList with your own agent
Get your home in front of millions of buyers by listing it on Zillow.
Learn how to do itSell it yourself
Take full control of how buyers see your home on Zillow by listing For Sale by Owner (FSBO).
List your homeWhat's special
Zillow last checked:
Listing updated:
Listed by:
Susan Parker realtorsusanparker@gmail.com440-209-2786,
HomeSmart Real Estate Momentum LLC
Bought with:
Steven Lawson, 2020000096
Russell Real Estate Services
Source: MLS Now,MLS#: 5132218 Originating MLS: Lake Geauga Area Association of REALTORS
Originating MLS: Lake Geauga Area Association of REALTORSFacts & features
Interior
Bedrooms & bathrooms
- Bedrooms: 2
- Bathrooms: 2
- Full bathrooms: 1
- 1/2 bathrooms: 1
- Main level bathrooms: 1
Heating
- Baseboard, Forced Air, Fireplace(s)
Cooling
- Ceiling Fan(s), Wall Unit(s)
Features
- Basement: Full,Unfinished
- Number of fireplaces: 2
- Fireplace features: Wood Burning
Interior area
- Total structure area: 1,915
- Total interior livable area: 1,915 sqft
- Finished area above ground: 1,915
Property
Parking
- Total spaces: 2
- Parking features: Driveway, Detached, Garage Faces Front, Garage
- Garage spaces: 2
Features
- Levels: Two
- Stories: 2
- Fencing: Partial
Lot
- Size: 0.43 Acres
Details
- Additional structures: Shed(s)
- Parcel number: 15C0020000420
Construction
Type & style
- Home type: SingleFamily
- Architectural style: Colonial
- Property subtype: Single Family Residence
Materials
- Wood Siding
- Roof: Asphalt,Fiberglass
Condition
- Year built: 1849
Details
- Warranty included: Yes
Utilities & green energy
- Sewer: Public Sewer
- Water: Public
Community & HOA
Community
- Subdivision: Tract 3
HOA
- Has HOA: No
Location
- Region: Painesville
Financial & listing details
- Price per square foot: $115/sqft
- Tax assessed value: $186,180
- Annual tax amount: $3,188
- Date on market: 6/18/2025
- Cumulative days on market: 49 days
- Listing terms: Cash,Conventional,FHA,VA Loan
Price history
| Date | Event | Price |
|---|---|---|
| 8/7/2025 | Pending sale | $219,500$115/sqft |
Source:  MLS Now #5132218 Report a problem MLS Now #5132218 Report a problem | ||
| 8/5/2025 | Sold | $219,500$115/sqft |
Source: MLS Now #5132218 Report a problem | ||
| 6/21/2025 | Contingent | $219,500$115/sqft |
Source: MLS Now #5132218 Report a problem | ||
| 6/18/2025 | Listed for sale | $219,500+54%$115/sqft |
Source: MLS Now #5132218 Report a problem | ||
| 12/20/2019 | Sold | $142,500-5%$74/sqft |
Source: MLS Now #4147733 Report a problem | ||
| 11/26/2019 | Pending sale | $150,000$78/sqft |
Source: Keller Williams Greater Cleveland #4147733 Report a problem | ||
| 11/8/2019 | Price change | $150,000-2%$78/sqft |
Source: Keller Williams Greater Cleveland #4147733 Report a problem | ||
| 10/24/2019 | Listed for sale | $153,000+39.1%$80/sqft |
Source: Owner Report a problem | ||
| 6/1/2017 | Sold | $110,000-4.3%$57/sqft |
Source: Public Record Report a problem | ||
| 4/10/2017 | Pending sale | $115,000$60/sqft |
Source: RE/MAX Traditions #3864495 Report a problem | ||
| 3/29/2017 | Price change | $115,000-4.1%$60/sqft |
Source: RE/MAX Traditions #3864495 Report a problem | ||
| 3/17/2017 | Price change | $119,900+4.3%$63/sqft |
Source: RE/MAX Traditions #3864495 Report a problem | ||
| 3/15/2017 | Price change | $115,000-4.1%$60/sqft |
Source: RE/MAX Traditions #3864495 Report a problem | ||
| 3/3/2017 | Listed for sale | $119,900$63/sqft |
Source: RE/MAX Traditions #3864495 Report a problem | ||
| 2/25/2017 | Pending sale | $119,900$63/sqft |
Source: RE/MAX Traditions #3864495 Report a problem | ||
| 1/23/2017 | Price change | $119,900-4.1%$63/sqft |
Source: RE/MAX Traditions #3864495 Report a problem | ||
| 12/9/2016 | Price change | $125,000-21.9%$65/sqft |
Source: RE/MAX Traditions #3864495 Report a problem | ||
| 9/2/2016 | Listed for sale | $160,000+220.6%$84/sqft |
Source: Owner Report a problem | ||
| 10/21/2014 | Listing removed | $49,900$26/sqft |
Source: Home Source Real Estate LLC #3474468 Report a problem | ||
| 9/17/2014 | Pending sale | $49,900$26/sqft |
Source: Homepath #3474468 Report a problem | ||
| 9/5/2014 | Price change | $49,900-9.1%$26/sqft |
Source: RE/MAX HOMESOURCE #3474468 Report a problem | ||
| 8/7/2014 | Price change | $54,900-8.3%$29/sqft |
Source: RE/MAX HOMESOURCE #3474468 Report a problem | ||
| 6/17/2014 | Price change | $59,900-7.7%$31/sqft |
Source: RE/MAX HOMESOURCE #3474468 Report a problem | ||
| 5/14/2014 | Price change | $64,900-13.4%$34/sqft |
Source: RE/MAX HOMESOURCE #3474468 Report a problem | ||
| 4/13/2014 | Price change | $74,900-6.3%$39/sqft |
Source: RE/MAX HOMESOURCE #3474468 Report a problem | ||
| 3/12/2014 | Listed for sale | $79,900+17.5%$42/sqft |
Source: RE/MAX HOMESOURCE #3474468 Report a problem | ||
| 2/18/2014 | Sold | $68,000$36/sqft |
Source: Public Record Report a problem | ||
Public tax history
| Year | Property taxes | Tax assessment |
|---|---|---|
| 2025 | $3,064 -3.9% | $65,160 -0.6% |
| 2024 | $3,189 +24.3% | $65,560 +55.9% |
| 2023 | $2,565 -0.9% | $42,040 |
| 2022 | $2,590 -0.9% | $42,040 |
| 2021 | $2,614 +3.2% | $42,040 +18% |
| 2020 | $2,534 -0.9% | $35,630 |
| 2019 | $2,557 +9.3% | $35,630 +5.8% |
| 2018 | $2,340 | $33,670 |
| 2017 | $2,340 +0.5% | $33,670 |
| 2016 | $2,328 +0.2% | $33,670 |
| 2015 | $2,323 +35.5% | $33,670 |
| 2014 | $1,715 +0.4% | $33,670 |
| 2013 | $1,708 +8.4% | $33,670 |
| 2012 | $1,576 -9.5% | $33,670 -17.8% |
| 2011 | $1,743 +1.2% | $40,970 |
| 2010 | $1,722 +5% | $40,970 0% |
| 2009 | $1,640 -4.5% | $40,975 -10% |
| 2008 | $1,717 -18.4% | $45,532 |
| 2007 | $2,105 -58.3% | $45,532 |
| 2006 | $5,045 +0% | $45,532 +1.2% |
| 2005 | $5,044 -0.1% | $44,979 |
| 2004 | $5,049 +7.3% | $44,979 |
| 2003 | $4,706 +18.4% | $44,979 +18.6% |
| 2002 | $3,973 -0.1% | $37,912 |
| 2001 | $3,977 +0.9% | $37,912 |
| 2000 | $3,942 +19.3% | $37,912 +19.3% |
| 1999 | $3,304 | $31,774 |
Find assessor info on the county website
Neighborhood: 44077
Nearby homes
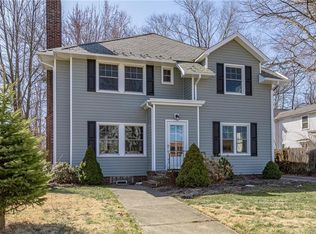
- $298,8004 bd3 ba2.7k sqft93 Mentor Ave, Painesville, OH 44077Off Market
- $207,8003 bd2 ba1.6k sqft73 Mentor Ave, Painesville, OH 44077Off Market

- $189,0004 bd4 ba3.1k sqft103 Mentor Ave, Painesville, OH 44077Sold
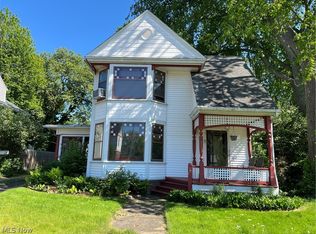
- $310,1004 bd2 ba2.2k sqft65 Mentor Ave, Painesville, OH 44077Off Market
- $--1 bd1 ba650 sqft87 Sterling Ave #87, Painesville, OH 44077Off Market
- $161,5004 bd2 ba1.9k sqft109 Sterling Ave, Painesville, OH 44077Off Market
- $285,5004 bd3 ba2.3k sqft55 Mentor Ave, Painesville, OH 44077Off Market
- $176,0004 bd3 ba1.7k sqft77 Sterling Ave, Painesville, OH 44077Sold
Nearby schools
GreatSchools rating
- 4/10Maple Elementary SchoolGrades: PK-5Distance: 0.7 mi
- 5/10Heritage Middle SchoolGrades: 6-8Distance: 0.9 mi
- 4/10Harvey High SchoolGrades: 9-12Distance: 0.5 mi
Schools provided by the listing agent
- District: Painesville City LSD - 4305
Source: MLS Now. This data may not be complete. We recommend contacting the local school district to confirm school assignments for this home.
Get a cash offer in 3 minutes
Find out how much your home could sell for in as little as 3 minutes with a no-obligation cash offer.
Estimated market value
$226,900
Get a cash offer in 3 minutes
Find out how much your home could sell for in as little as 3 minutes with a no-obligation cash offer.
Estimated market value
$226,900
- Ohio
- Lake County
- Painesville
- 44077
- 85 Mentor Ave
Nearby cities
Nearby zip codes
Other Painesville Topics
