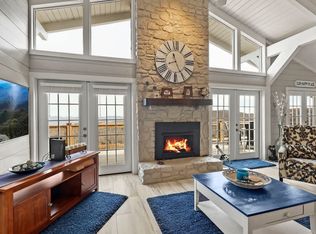
Experience mountain living at its finest in this completely renovated four-bedroom, 2.5 bath residence on Beech Mountain in the sought-after area of The Cliffs. Current Beech Mountain Club Membership! Rental Projection $102,000! Enjoy stellar long-range, layered views of North Carolina, Virginia and Tennessee and of Beech Mountain Resort. This home was thoughtfully renovated with family gatherings in mind. The main floor has an open floor with a well-appointed kitchen with custom cabinetry, granite countertops, a lovely kitchen island with space to gather and French doors that allow one to enjoy the views from inside the home or go out onto the deck and enjoy additional space for entertaining and soaking in the views. The den has windows abound with a wood-burning fireplace, vaulted ceilings and plenty of space to gather. Off the family room is a half bath as well as an office and enter into the spacious primary suite with vaulted tongue and groove ceilings, beautiful walk-in tile shower, dual sinks and granite tops. The lower level will not disappoint and was designed for guests and family. There is a convenient separate entrance, three guest bedrooms and bath. The family room has a modern feel with quartzite stone wall with electric fireplace. A wet bar with beverage refrigerator, microwave and granite countertops. Go onto the covered deck which provides you with the views but with shade. The garage is an extra bonus, making this home great for year-round living or a second home. Home is being offered fully furnished with a Beech Mountain Club membership. Sunset Park is just around the corner offering spectacular sunset views. Beech Mountain Resort, the Club, hiking, fishing and all things summer/winter are within minutes of this property. Hot tub is not in working order but being serviced by rental agency. Enjoy the summer music series, 4th of July fireworks all from your deck! Ample parking. Property is rented heavy during the Ski Season. Recent report from Engineer who did original design for previous renovation. Good report, recommended encapsulation.
Sold for $750,000
Zillow last checked:
Listing updated:
Bought with:
Emily Farthing, 133598
The Summit Group Of The Carolinas
Source: High Country AOR,MLS#: 259501 Originating MLS: High Country Association of Realtors Inc.
Originating MLS: High Country Association of Realtors Inc.Price history
| Date | Event | Price |
|---|---|---|
| 7/17/2026 | Sold | $750,000-10.2%$279/sqft |
Source:  High Country AOR #259501 Report a problem High Country AOR #259501 Report a problem | ||
| 5/29/2026 | Contingent | $835,000$310/sqft |
Source: High Country AOR #259501 Report a problem | ||
| 4/21/2026 | Price change | $835,000-1.8%$310/sqft |
Source: High Country AOR #259501 Report a problem | ||
| 1/1/2026 | Listed for sale | $850,000$316/sqft |
Source: High Country AOR #259501 Report a problem | ||
| 1/1/2026 | Listing removed | $850,000$316/sqft |
Source: High Country AOR #256101 Report a problem | ||
| 12/8/2025 | Price change | $850,000-5%$316/sqft |
Source: High Country AOR #256101 Report a problem | ||
| 11/7/2025 | Listed for sale | $895,000$333/sqft |
Source: High Country AOR #256101 Report a problem | ||
| 10/19/2025 | Contingent | $895,000$333/sqft |
Source: High Country AOR #256101 Report a problem | ||
| 9/8/2025 | Price change | $895,000-5.6%$333/sqft |
Source: High Country AOR #256101 Report a problem | ||
| 7/28/2025 | Price change | $948,500-4.7%$353/sqft |
Source: High Country AOR #256101 Report a problem | ||
| 6/10/2025 | Listed for sale | $995,000+48.5%$370/sqft |
Source: High Country AOR #256101 Report a problem | ||
| 10/28/2020 | Sold | $670,000-4.1%$249/sqft |
Source: High Country AOR #224001 Report a problem | ||
| 9/2/2020 | Pending sale | $699,000$260/sqft |
Source: Blue Ridge Realty & Inv. - Banner Elk #224001 Report a problem | ||
| 8/22/2020 | Listed for sale | $699,000+251.3%$260/sqft |
Source: Blue Ridge Realty & Inv. - Banner Elk #224001 Report a problem | ||
| 12/7/2018 | Listing removed | $199,000+10.6%$74/sqft |
Source: Holland Realty #195568 Report a problem | ||
| 11/30/2018 | Sold | $180,000-9.5%$67/sqft |
Source: High Country AOR #195568 Report a problem | ||
| 2/19/2018 | Price change | $199,000-20.4%$74/sqft |
Source: Holland Realty #195568 Report a problem | ||
| 4/5/2016 | Listed for sale | $250,000$93/sqft |
Source: Holland Realty #195568 Report a problem | ||
Nearby homes
Sell for more on Zillow
Get a Zillow Showcase℠ listing at no additional cost and you could sell for .
$750,000
2% more
+$15,000
With Zillow Showcase(estimated)
$765,000
