**Charming Country Living in a Beautiful 4-Bedroom Home!** Welcome to your dream home! This stunning 4-bedroom, 3-bathroom residence offers the perfect blend of country living and modern amenities. Nestled in a serene cul-de-sac, this two-story gem boasts an array of features that will make you fall in love at first sight. **Key Features:** - **Spacious Open Floor Plan:** Enjoy the seamless connection between the living spaces, perfect for entertaining or family gatherings. - **Modern Kitchen:** Cook up a storm in the large kitchen equipped with new appliances and ample counter space. - **Formal Dining Room:** Host memorable dinners in the elegant dining area, enhanced by coffered ceilings that add a touch of sophistication. - **Media Room:** Unwind in your dedicated media room, ideal for movie nights or watching the big game. - **Screened-In Sunroom:** Relax and enjoy the outdoors without the bugs in the charming screened-in sunroom. - **Four Comfortable Bedrooms:** Plenty of space for family, guests, or a home office. - **Lush Manicured Lawn & Pristine Landscaping:** The beautifully maintained yard provides a picturesque setting and plenty of space for outdoor activities. - **Fenced Backyard with Fire Pit:** Enjoy evenings by the fire with friends and family in your private, fenced backyard. - **Whole House Wired for Sound:** Immerse yourself in music and entertainment throughout the home. - **Attached 2-Car Garage:** Convenient parking and extra storage space for your vehicles and gear. This home embodies the ideal country lifestyle, complete with modern comforts and charming outdoor space. Don't miss out on this exceptional opportunity—schedule your private tour today!
Sold for $400,000
$400,000
103 Mondavi Ct, Princeton, NC 27569
5beds
2,912sqft
Single Family Residence, Residential
Built in 2017
0.37 Acres Lot
$411,900 Zestimate®
$137/sqft
$2,457 Estimated rent
Home value
$411,900
$371,000 - $457,000
$2,457/mo
Zestimate® history
Owner options
List your home for rent
$2,457/mo
Rent Zestimate®
Find your next renter with Zillow Rental Manager. Plus, with online applications, you can quickly screen prospective tenants – for free.
$2,457/mo
Rent Zestimate®
Refinance and save
$2,556/mo
Est. payment
Refinancing to a lower rate could help reduce your monthly payments and save thousands over the life of the loan.
$2,556/mo
Est. payment
Explore your selling options
Work with a Zillow partner agent
Leverage their expertise and Zillow's premium Showcase listings to get your home seen by more buyers.
Get startedList with your own agent
Get your home in front of millions of buyers by listing it on Zillow.
Learn how to do itSell it yourself
Take full control of how buyers see your home on Zillow by listing For Sale by Owner (FSBO).
List your homeWhat's special
Pristine landscapingMedia roomLush manicured lawnSerene cul-de-sacScreened-in sunroomSpacious open floor planModern kitchen
Zillow last checked:
Listing updated:
Listed by:
Kandy Benton 919-634-7516,
Mark Spain Real Estate
Bought with:
Non Member
Non Member Office
Source: Doorify MLS,MLS#: 10062212
Facts & features
Interior
Bedrooms & bathrooms
- Bedrooms: 5
- Bathrooms: 3
- Full bathrooms: 3
Heating
- Central, Electric, Fireplace(s), Forced Air
Cooling
- Ceiling Fan(s), Central Air, Electric
Appliances
- Laundry: Laundry Room, Upper Level
Features
- Ceiling Fan(s), Coffered Ceiling(s), Entrance Foyer, Kitchen Island, Recessed Lighting, Separate Shower, Smooth Ceilings, Soaking Tub, Storage, Tray Ceiling(s), Vaulted Ceiling(s), Walk-In Closet(s), Walk-In Shower, Wired for Sound
- Flooring: Combination, Linoleum, Vinyl, Tile
- Doors: French Doors
- Windows: Blinds
- Number of fireplaces: 1
Interior area
- Total structure area: 2,912
- Total interior livable area: 2,912 sqft
- Finished area above ground: 2,912
- Finished area below ground: 0
Property
Parking
- Total spaces: 4
- Parking features: Attached, Driveway, Garage, Garage Faces Front
- Attached garage spaces: 2
- Uncovered spaces: 2
Accessibility
- Accessibility features: Accessible Closets, Accessible Doors, Accessible Kitchen, Accessible Kitchen Appliances, Central Living Area, Common Area, Visitable, Visitor Bathroom
Features
- Levels: Bi-Level
- Stories: 2
- Patio & porch: Front Porch, Rear Porch, Screened
- Exterior features: Fenced Yard, Fire Pit, Private Yard, Rain Gutters, Storage
- Pool features: Swimming Pool Com/Fee, Community
- Spa features: None
- Fencing: Back Yard
- Has view: Yes
- View description: Neighborhood
Lot
- Size: 0.37 Acres
- Features: Cleared, Close to Clubhouse, Landscaped
Details
- Additional structures: None
- Parcel number: 63239561
- Special conditions: Standard
Construction
Type & style
- Home type: SingleFamily
- Architectural style: A-Frame
- Property subtype: Single Family Residence, Residential
Materials
- Vinyl Siding
- Foundation: Pillar/Post/Pier
- Roof: Shingle
Condition
- New construction: No
- Year built: 2017
- Major remodel year: 2017
Utilities & green energy
- Sewer: Septic Tank
- Water: Public
- Utilities for property: Cable Connected, Electricity Connected, Septic Connected, Water Connected
Community & HOA
Community
- Features: Clubhouse, Fishing, Playground, Pool, Suburban
- Subdivision: Gander Lake
HOA
- Has HOA: Yes
- Amenities included: Clubhouse, Maintenance Grounds, Playground, Pool, Recreation Facilities
- Services included: Maintenance Grounds, Snow Removal, Storm Water Maintenance
- HOA fee: $120 quarterly
Location
- Region: Princeton
Financial & listing details
- Price per square foot: $137/sqft
- Tax assessed value: $403,710
- Annual tax amount: $2,100
- Date on market: 11/7/2024
Price history
| Date | Event | Price |
|---|---|---|
| 12/5/2024 | Sold | $400,000$137/sqft |
Source:  Doorify MLS #10062212 Report a problem Doorify MLS #10062212 Report a problem | ||
| 11/12/2024 | Pending sale | $400,000$137/sqft |
Source: Doorify MLS #10062212 Report a problem | ||
| 11/7/2024 | Listed for sale | $400,000+65.3%$137/sqft |
Source: Doorify MLS #10062212 Report a problem | ||
| 11/30/2017 | Sold | $242,000$83/sqft |
Source: Public Record Report a problem | ||
Public tax history
| Year | Property taxes | Tax assessment |
|---|---|---|
| 2025 | $2,880 +37.2% | $403,710 +66.5% |
| 2024 | $2,100 +3% | $242,430 |
| 2023 | $2,039 | $242,430 |
| 2022 | $2,039 +22.6% | $242,430 |
| 2021 | $1,663 | $242,430 |
| 2020 | -- | $242,430 |
| 2019 | -- | $242,430 |
Find assessor info on the county website
Neighborhood: 27569
Nearby homes
- $458,6005 bd3 ba3.4k sqft101 Mondavi Ct, Princeton, NC 27569Off Market
- $450,7004 bd3 ba2.8k sqft301 Artesa Dr, Princeton, NC 27569Off Market
- $445,0004 bd3 ba3.2k sqft105 Mondavi Ct, Princeton, NC 27569For Sale

- $421,9004 bd3 ba3.2k sqft303 Artesa Dr, Princeton, NC 27569Sold
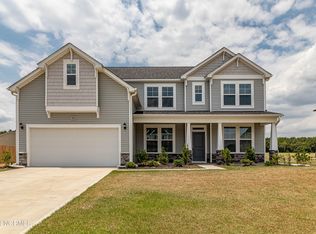
- $418,2004 bd5 ba3.2k sqft104 Mondavi Ct, Princeton, NC 27569Off Market
- $364,0304 bd3 ba2.2k sqft304 Artesa Dr, Princeton, NC 27569Off Market
- $425,1004 bd3 ba3.2k sqft100 Mondavi Ct, Princeton, NC 27569Off Market
- $435,9005 bd3 ba3.4k sqft102 Mondavi Ct, Princeton, NC 27569Off Market
Nearby schools
GreatSchools rating
- 8/10Northwest Elementary SchoolGrades: K-5Distance: 4.8 mi
- 8/10Norwayne Middle SchoolGrades: 6-8Distance: 9.4 mi
- 5/10Charles B Aycock High SchoolGrades: 9-12Distance: 7.9 mi
Schools provided by the listing agent
- Elementary: Wayne - Northwest
- Middle: Wayne - Norwayne
- High: Wayne - Charles B Aycock
Source: Doorify MLS. This data may not be complete. We recommend contacting the local school district to confirm school assignments for this home.
Get a cash offer in 3 minutes
Find out how much your home could sell for in as little as 3 minutes with a no-obligation cash offer.
Estimated market value
$411,900
Get a cash offer in 3 minutes
Find out how much your home could sell for in as little as 3 minutes with a no-obligation cash offer.
Estimated market value
$411,900
- North Carolina
- Wayne County
- Pikeville
- 27569
- 103 Mondavi Ct
Nearby cities
Nearby zip codes
Other Pikeville Topics
