Stunning 4-Bedroom Home in Gander Lake! Welcome to this unique 4-bedroom, 2.5-bath home featuring a bonus room and flex space, offering over 3,225 sq ft of beautifully maintained living area on 0.47 acres. Nestled on the highest point in the Gander Lake community, this property backs up to a picturesque open field, providing serene views and privacy. Interior Highlights: Gleaming hardwood floors throughout, stainless steel appliances, and a cozy fireplace. Hunter Douglas roller shades for modern style and comfort. Binders with detailed records of construction, warranties, and maintenance included in the home. Outdoor Features: Screened-in sunporch added less than 6 months ago, a 10x10 patio perfect for entertaining. A 20x12 shed with a 9-ft garage door perfect for storage. Attached 2-car garage with a 240-volt outlet installed by a licensed electrician (2023). An ''Anderson'' back door with a 20-year transferable warranty. Roof has a 30-year warranty. A water softener installed in 2024 in the garage area. Maintenance & Extras: Regular HVAC servicing and termite/pest treatments. A 100 lb. propane tank (owned) conveys with the property. The swing set, firepit, and refrigerator convey. Community Amenities: Enjoy access to the clubhouse and pool, perfect for relaxation and social gatherings. Conveniently located near military base, shopping, dining, schools, and major highways, this home truly has it all!
For sale
$445,000
105 Mondavi Court, Princeton, NC 27569
4beds
3,225sqft
:
Get pre-qualified$2,705/mo
Single Family Residence
Built in 2018
0.48 Acres Lot
$442,500 Zestimate®
$138/sqft
$40/mo HOA
What's special
Cozy fireplaceGleaming hardwood floors throughoutSerene views and privacyRefrigerator conveyScreened-in sunporchSwing setStainless steel appliances
- 9 days |
- 141 |
- 8 |
Zillow last checked:
Listing updated:
Listed by:
Dana Satterfield 919-880-7226,
Coldwell Banker Advantage-Smithfield
Source: Hive MLS,MLS#: 100590157 Originating MLS: Johnston County Association of REALTORS
Originating MLS: Johnston County Association of REALTORSFacts & features
Interior
Bedrooms & bathrooms
- Bedrooms: 4
- Bathrooms: 3
- Full bathrooms: 2
- 1/2 bathrooms: 1
Rooms
- Room types: Master Bedroom, Bedroom 2, Bedroom 3, Bedroom 4, Loft, Family Room, Other, Dining Room, Breakfast Room
Primary bedroom
- Level: Second
- Dimensions: 16 x 14
Bedroom 2
- Level: Second
- Dimensions: 13 x 11.1
Bedroom 3
- Level: Second
- Dimensions: 10.9 x 11.4
Bedroom 4
- Level: Second
- Dimensions: 11.1 x 13.1
Breakfast room
- Dimensions: 13 x 16
Dining room
- Level: First
- Dimensions: 11.3 x 13.1
Family room
- Level: First
- Dimensions: 19.1 x 16
Loft
- Level: Second
- Dimensions: 15 x 14.5
Other
- Level: First
- Dimensions: 10.9 x 13.11
Other
- Dimensions: 10 x 10
Heating
- Propane, Fireplace(s), Electric, Forced Air, Heat Pump
Cooling
- Central Air, Zoned, Ceiling Fan(s)
Appliances
- Included: Electric Oven, Electric Cooktop, Refrigerator, Dishwasher, Electric Range
- Laundry: Dryer Hookup, Washer Hookup
Features
- Entrance Foyer, Mud Room, Kitchen Island, Ceiling Fan(s), Pantry, Eat-in Kitchen, Gas Log
- Flooring: Carpet, Laminate, Vinyl
- Basement: None
- Attic: Pull Down Stairs
- Has fireplace: Yes
- Fireplace features: Gas Log
Interior area
- Total structure area: 3,225
- Total interior livable area: 3,225 sqft
Property
Parking
- Total spaces: 2
- Parking features: Garage Faces Front, Attached, Garage Door Opener, Garage
- Attached garage spaces: 2
Features
- Levels: Two
- Patio & porch: Screened, Front Porch
- Fencing: None
- Has view: Yes
- View description: See Remarks
- Frontage type: See Remarks
Lot
- Size: 0.48 Acres
- Features: Cul-De-Sac, Cleared
Details
- Additional structures: Shed(s)
- Parcel number: 2663238515
- Zoning: R
- Special conditions: Standard
Construction
Type & style
- Home type: SingleFamily
- Property subtype: Single Family Residence
Materials
- Block, Vinyl Siding, Wood Frame
- Foundation: Slab
- Roof: Shingle
Condition
- New construction: No
- Year built: 2018
Utilities & green energy
- Sewer: Septic Tank
- Water: County Water
- Utilities for property: Cable Available, Underground Utilities, Water Connected
Community & HOA
Community
- Subdivision: Gander Lake
HOA
- Has HOA: Yes
- Amenities included: Pool, Fitness Center, Park
- HOA fee: $480 annually
- HOA name: Elite Management
Location
- Region: Princeton
Financial & listing details
- Price per square foot: $138/sqft
- Tax assessed value: $411,520
- Annual tax amount: $2,618
- Date on market: 7/20/2026
- Cumulative days on market: 9 days
- Listing agreement: Exclusive Right To Sell
- Listing terms: Cash,Conventional,FHA,USDA Loan,VA Loan
Estimated market value
$442,500
$420,000 - $465,000
$2,594/mo
Price history
| Date | Event | Price |
|---|---|---|
| 7/17/2026 | Listed for sale | $445,000+68.4%$138/sqft |
Source:  Doorify MLS #10181012 Report a problem Doorify MLS #10181012 Report a problem | ||
| 7/27/2018 | Sold | $264,230$82/sqft |
Source:  Hive MLS #70721 Report a problem Hive MLS #70721 Report a problem | ||
Public tax history
| Year | Property taxes | Tax assessment |
|---|---|---|
| 2025 | $2,619 +15.7% | $411,520 +57.2% |
| 2024 | $2,264 +3% | $261,800 |
| 2023 | $2,198 | $261,800 |
| 2022 | $2,198 | $261,800 |
| 2021 | -- | $261,800 |
| 2020 | -- | $261,800 |
| 2019 | -- | $261,800 |
Find assessor info on the county website
Monthly payment
Est. payment
Payment breakdown
Explore the cost of this home by adjusting the details. Changes won't be saved.Climate risks
Neighborhood: 27569
Nearby schools
GreatSchools rating
- 8/10Northwest Elementary SchoolGrades: K-5Distance: 4.8 mi
- 8/10Norwayne Middle SchoolGrades: 6-8Distance: 9.4 mi
- 5/10Charles B Aycock High SchoolGrades: 9-12Distance: 7.9 mi
Schools provided by the listing agent
- Elementary: Northwest Elementary School
- Middle: Norwayne
- High: Charles Aycock
Source: Hive MLS. This data may not be complete. We recommend contacting the local school district to confirm school assignments for this home.
- $418,2004 bd5 ba3.2k sqft104 Mondavi Ct, Princeton, NC 27569Off Market
- $400,0005 bd3 ba2.9k sqft103 Mondavi Ct, Princeton, NC 27569Sold

- $435,9005 bd3 ba3.4k sqft102 Mondavi Ct, Princeton, NC 27569Off Market
- $458,6005 bd3 ba3.4k sqft101 Mondavi Ct, Princeton, NC 27569Off Market
- $450,7004 bd3 ba2.8k sqft301 Artesa Dr, Princeton, NC 27569Off Market
- $425,1004 bd3 ba3.2k sqft100 Mondavi Ct, Princeton, NC 27569Off Market
- $421,9004 bd3 ba3.2k sqft303 Artesa Dr, Princeton, NC 27569Sold
- $448,5005 bd4 ba3.4k sqft207 Artesa Dr, Princeton, NC 27569Off Market
A local agent can set up tours, give advice and negotiate with sellers.
A local lender can help you make sure your offer is ready when you are.
Similar homes
- $439,9005 bd3 ba3.2k sqft102 Bollienger Drive, Princeton, NC 27569For Sale

 MLS ID #100587821, Robert Phillips, The Firm NC. Hive MLS
 - $379,9004 bd3 ba2.4k sqft108 Perrier Drive, Princeton, NC 27569For Sale
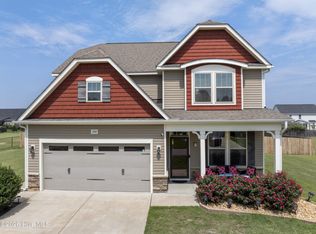 MLS ID #100587360, Gerald Mack, Gerald Mack Realty. Hive MLS
 - $437,5004 bd3 ba4k sqft207 W 3rd Street, Princeton, NC 27569For Sale
 MLS ID #100573148, Beth Hines, RE/MAX Southland Realty II. Hive MLS
 - $425,5004 bd4 ba3.1k sqft414 Fallingbrook Dr, Kenly, NC 27542For Sale

 MLS ID #10144737, April Stephens. Doorify MLS
 - $339,3003 bd2 ba1.7k sqft120 Prosecco Dr Lot 247, Princeton, NC 27569New ConstructionMLS ID #10178976, Tammy Register. Doorify MLS
- $344,7993 bd2 ba1.6k sqft213 Tuscany Circle, Princeton, NC 27569New ConstructionMLS ID #100581955, Tammy Register, EXP Realty LLC - C. Hive MLS
- $344,7993 bd2 ba1.6k sqft213 Tuscany Cir Lot 177, Princeton, NC 27569New ConstructionMLS ID #10173581, Tammy Register. Doorify MLS
- $339,3003 bd2 ba1.7k sqft120 Prosecco Drive, Princeton, NC 27569New ConstructionMLS ID #100587707, Tammy Register, EXP Realty LLC - C. Hive MLS
- $317,0004 bd3 ba1.8k sqft412 Walnut St, Princeton, NC 27569For Sale By Owner
- $339,3003 bd2 ba1.7k sqft116 Prosecco Dr Lot 245, Princeton, NC 27569New ConstructionMLS ID #10178957, Tammy Register. Doorify MLS
- $358,5004 bd3 ba2k sqft1158 Buck Swamp Road, Goldsboro, NC 27530For SaleMLS ID #100590777, Judith McMillen, Berkshire Hathaway Home Services McMillen & Associates Realty. Hive MLS
- $339,3003 bd2 ba1.7k sqft116 Prosecco Drive, Princeton, NC 27569New ConstructionMLS ID #100587698, Tammy Register, EXP Realty LLC - C. Hive MLS
- $425,0003 bd2 ba2.4k sqft1394 Progressive Church Road, Princeton, NC 27569For SaleMLS ID #100545062, Jessica K Smith, East Pointe Real Estate Group, Inc.. Hive MLS
- $299,9003 bd2 ba1.7k sqft208 Capps Bridge Road, Princeton, NC 27569For SaleMLS ID #100587440, Tammy Syverson, Statewide Realty. Hive MLS
- $279,9004 bd3 ba3k sqft106 E 2nd St, Princeton, NC 27569For SaleMLS ID #10155031, Allen Faircloth. Doorify MLS
- $415,0003 bd2 ba2.4k sqft243 Herring Road, Princeton, NC 27569New ConstructionMLS ID #100569726, Linsey Dale, HTR Southern Properties. Hive MLS
- $349,3003 bd2 ba1.7k sqft602 Tuscany Circle, Princeton, NC 27569New ConstructionMLS ID #100517252, Tammy Register, EXP Realty LLC - C. Hive MLS
- $349,3003 bd2 ba1.7k sqft602 Tuscany Cir Lot 192, Princeton, NC 27569New ConstructionMLS ID #10107234, Tammy Register. Doorify MLS
- $339,3003 bd2 ba1.7k sqft110 Prosecco Drive, Princeton, NC 27569New ConstructionMLS ID #100528862, Tammy Register, EXP Realty LLC - C. Hive MLS
- $339,3003 bd2 ba1.7k sqft110 Prosecco Dr Lot 242, Princeton, NC 27569New ConstructionMLS ID #10119754, Tammy Register. Doorify MLS
