Over 2000 sq ft on the main floor of this well maintained brick home. Main floor features updated kitchen with custom Swan Creek cabinets. Formal dining gives you room to entertain family or guests. Nice sized living room has a lot of natural sunlight. There is also a great family room addition with gas fire place to cozy up in on these cool evenings. Two spacious bedrooms with beautiful hardwood floors. Two bathrooms on the main along with laundry also being on the main to make this a great home to retire in. New sliding glass doors leading to the back patio and fenced in back yard, great for kids and pets to romp. Full basement with a 3/4 bath and plenty of room to finish and for storage.
Pending
$249,900
103 Monona St, Boone, IA 50036
2beds
2,034sqft
Single Family Residence
Built in 1956
-- sqft lot
$252,400 Zestimate®
$123/sqft
$-- HOA
What's special
- 689 days
- 6
- 2
Zillow last checked:
Listing updated:
Listed by:
Dose, Becky (515)432-8860,
Flynn Real Estate, Inc.
Source: DMMLS,MLS#: 706125 Originating MLS: Des Moines Area Association of REALTORS
Originating MLS: Des Moines Area Association of REALTORSFacts & features
Interior
Bedrooms & bathrooms
- Bedrooms: 2
- Bathrooms: 3
- Full bathrooms: 1
- 3/4 bathrooms: 2
- Main level bedrooms: 2
Heating
- Gas, Hot Water, Natural Gas
Cooling
- Central Air
Appliances
- Included: Dryer, Dishwasher, Microwave, Refrigerator, Stove, Washer
- Laundry: Main Level
Features
- Dining Area, Separate/Formal Dining Room, Window Treatments
- Flooring: Carpet, Hardwood, Laminate
- Basement: Unfinished
- Has fireplace: Yes
- Fireplace features: Gas Log
Interior area
- Total structure area: 2,034
- Total interior livable area: 2,034 sqft
Property
Parking
- Total spaces: 1
- Parking features: Attached, Garage, One Car Garage
- Attached garage spaces: 1
Features
- Patio & porch: Open, Patio
- Exterior features: Fully Fenced, Patio, Storage
- Fencing: Chain Link,Full
Details
- Additional structures: Storage
- Parcel number: 088426282382069
- Zoning: RES
Construction
Type & style
- Home type: SingleFamily
- Architectural style: Ranch
- Property subtype: Single Family Residence
Materials
- Brick, Wood Siding
- Foundation: Block
- Roof: Asphalt,Shingle
Condition
- Year built: 1956
Utilities & green energy
- Sewer: Public Sewer
- Water: Public
Community & HOA
HOA
- Has HOA: No
Location
- Region: Boone
Financial & listing details
- Price per square foot: $123/sqft
- Tax assessed value: $232,940
- Annual tax amount: $4,337
- Date on market: 10/18/2024
- Cumulative days on market: 343 days
- Listing terms: Cash,Conventional,FHA
- Road surface type: Asphalt
Estimated market value
$252,400
$235,000 - $273,000
$1,923/mo
Price history
| Date | Event | Price |
|---|---|---|
| 10/25/2025 | Pending sale | $249,900$123/sqft |
Source:  DMMLS #706125 Report a problem DMMLS #706125 Report a problem | ||
| 10/24/2025 | Listing removed | $249,900$123/sqft |
Source: DMMLS #706125 Report a problem | ||
| 9/6/2025 | Pending sale | $249,900$123/sqft |
Source: DMMLS #706125 Report a problem | ||
| 9/5/2025 | Listing removed | $249,900$123/sqft |
Source: DMMLS #706125 Report a problem | ||
| 11/27/2024 | Pending sale | $249,900$123/sqft |
Source: DMMLS #706125 Report a problem | ||
| 10/18/2024 | Listed for sale | $249,900$123/sqft |
Source:  CIBR #65902 Report a problem CIBR #65902 Report a problem | ||
Public tax history
| Year | Property taxes | Tax assessment |
|---|---|---|
| 2025 | $4,194 +1% | $232,940 -7.4% |
| 2024 | $4,152 -10.1% | $251,652 |
| 2023 | $4,620 -3.8% | $251,652 +9.5% |
| 2022 | $4,800 +0.8% | $229,898 |
| 2021 | $4,760 +2.2% | $229,898 +8% |
| 2020 | $4,656 +4.6% | $212,854 |
| 2019 | $4,450 +18.2% | $212,854 +8.4% |
| 2018 | $3,766 -14.6% | $196,396 +16.9% |
| 2017 | $4,410 +20.6% | $168,000 |
| 2016 | $3,658 | $168,000 |
| 2015 | $3,658 +3% | $168,000 |
| 2014 | $3,552 +7.6% | $168,000 |
| 2013 | $3,300 +1.8% | -- |
| 2012 | $3,242 -4.2% | -- |
| 2011 | $3,384 -2% | -- |
| 2010 | $3,454 +4.6% | -- |
| 2009 | $3,302 +4.8% | -- |
| 2008 | $3,150 +1.4% | -- |
| 2007 | $3,108 | -- |
Find assessor info on the county website
Monthly payment
Est. payment
Payment breakdown
Explore the cost of this home by adjusting the details. Changes won't be saved.Climate risks
Neighborhood: 50036
Nearby schools
Schools provided by the listing agent
- District: Boone
Source: DMMLS. This data may not be complete. We recommend contacting the local school district to confirm school assignments for this home.


Similar homes
- $240,0003 bd2 ba1k sqft410 Clinton St, Boone, IA 50036For Sale

 MLS ID #71155, InSun Colerick, Heartland Realty. CIBR
 - $229,0002 bd2 ba1.7k sqft322 W 5th St, Boone, IA 50036For Sale
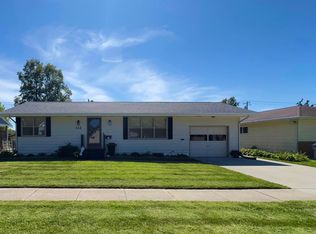 MLS ID #71272, Rebecca Elliott, iHome Realty. CIBR
 - $225,0003 bd2 ba2.1k sqft403 W 8th St, Boone, IA 50036For Sale
 MLS ID #70915, Brian Byriel, Hunziker & Assoc.-Boone. CIBR
 - $249,9994 bd2 ba1.7k sqft528 Greene St, Boone, IA 50036For Sale
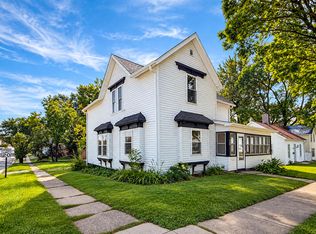 MLS ID #70852, Amanda Nichols, iHome Realty. CIBR
 - $234,9002 bd2 ba1.3k sqft209 Linn St, Boone, IA 50036For SaleMLS ID #70536, Eldon L. Hutcheson, Nerem & Associates. CIBR
- $249,9004 bd2 ba1.7k sqft1927 Story St, Boone, IA 50036For SaleMLS ID #70435, Nate Nerem, Nerem & Associates. CIBR
- $225,0003 bd2 ba1.3k sqft2006 Linn St, Boone, IA 50036For SaleMLS ID #70511, Amanda Nichols, iHome Realty. CIBR
- $239,0004 bd3 ba1.5k sqft1009 Mamie Eisenhower Ave, Boone, IA 50036For SaleMLS ID #69265, Nate Nerem, Nerem & Associates. CIBR
- $209,9004 bd3 ba2.1k sqft224 Tama St, Boone, IA 50036For SaleMLS ID #70348, Nicole Leusink, CENTURY 21 SIGNATURE-Ames. CIBR
- $274,9994 bd1 ba2.4k sqft516 Q Ave, Boone, IA 50036For SaleMLS ID #71133, Ben Nerem, Nerem & Associates. CIBR
- $225,0002 bd1 ba1.1k sqft1402 13th St, Boone, IA 50036For SaleMLS ID #71104, Homes 4 Sale Team, RE/MAX Concepts-Ames. CIBR
- $162,9002 bd1 ba1.2k sqft109 Carroll St, Boone, IA 50036For SaleMLS ID #71375, Jen Burkamper, RE/MAX REAL ESTATE CENTER. CIBR
- $189,9003 bd2 ba1.5k sqft320 S Story St, Boone, IA 50036For SaleMLS ID #70695, The Engelman Team, Friedrich Realty. CIBR
- $175,0003 bd1 ba1.5k sqft331 6th St, Boone, IA 50036For SaleMLS ID #71300, Nate Nerem, Nerem & Associates. CIBR
- $245,0004 bd3 ba1.6k sqft302 E Division St, Ogden, IA 50212For SaleMLS ID #71447, Paula Gallentine, Johnson & Sons-Boone/Ogden. CIBR
