On a 0.23-acre lot sits this well-constructed century-old stucco duplex. Apartments have a front porch and a side porch, each with an entrance.
On the first floor are the living room, dining room, and kitchen, which can be entered from the side for a short walk to the pantry. Each unit has 2 bedrooms with closets and a bathroom.
The basement has a large laundry area and plenty of storage. Also, new flue liners, newer water heaters, and a wash basin.
The additional building in the back is a separate, extended-length garage with a security door and motion detector light on each side. Each garage door has an opener, a remote, and a frame-mounted PIN pad remote.
Date and New item:
2026
Apartment 420 new ceiling in dining room (orange peel texture), new medicine cabinet, bathroom painted
Apartment 424 bathroom ceiling flat texture,
new mini-blinds, curtains in living room and dining room, some painting
3/25 LG clothes washer
2023 pit and sump pump, stairway was renovated in #420. laundry tubs, faucet for both
2022 basement windows, water heaters, flue liners, pex tubing, hose bibs, aggregate for parking, window screens, sealed basement
2021 replaced flooring and carpet in #420, replaced pull-down cell shades
2020 garage renovation included separate stalls, side doors, security lights, and electrical boxes.
2018 shingles
Buyers agents are welcome. Serious inquiries only.
Feel free to text or call the property owner's phone number provided below with any questions or to schedule a tour.
For sale by owner
Price cut: $1K (8/16)
$268,000
420/424 Mamie Eisenhower Ave, Boone, IA 50036
4beds
2,240sqft
MultiFamily
Built in 1920
-- sqft lot
$-- Zestimate®
$120/sqft
$-- HOA
What's special
Well-constructed century-old stucco duplexSeparate extended-length garageFront porchDining room
- 188 days
- 335
- 8
Listed by:
Property Owner (319) 981-2402
Facts & features
Interior
Bedrooms & bathrooms
- Bedrooms: 4
- Bathrooms: 2
- Full bathrooms: 2
Heating
- Forced air, Gas
Cooling
- Central
Appliances
- Included: Dryer, Range / Oven, Refrigerator, Washer
Features
- Flooring: Carpet, Concrete, Hardwood, Linoleum / Vinyl
- Basement: Unfinished
Interior area
- Total interior livable area: 2,240 sqft
Property
Parking
- Total spaces: 2
- Parking features: Garage - Detached, Off-street
Features
- Exterior features: Stucco, Brick
- Has view: Yes
- View description: None
Lot
- Size: 10,200 Square Feet
Details
- Parcel number: 088426282482040
Construction
Type & style
- Home type: MultiFamily
- Architectural style: 2 Story
Materials
- Roof: Asphalt
Condition
- New construction: No
- Year built: 1920
Utilities & green energy
- Sewer: Public
Community & HOA
Location
- Region: Boone
Financial & listing details
- Price per square foot: $120/sqft
- Date on market: 2/21/2026
Estimated market value
Not available
Estimated sales range
Not available
$1,024/mo
Price history
| Date | Event | Price |
|---|---|---|
| 8/16/2026 | Price change | $268,000-0.4%$120/sqft |
Source: Owner Report a problem | ||
| 7/14/2026 | Price change | $269,000-0.4%$120/sqft |
Source: Owner Report a problem | ||
| 2/23/2026 | Price change | $270,000+3.8%$121/sqft |
Source: Owner Report a problem | ||
| 2/21/2026 | Listed for sale | $260,000+108%$116/sqft |
Source: Owner Report a problem | ||
| 6/30/2020 | Sold | $125,000-13.7%$56/sqft |
Source:  DMMLS #603966 Report a problem DMMLS #603966 Report a problem | ||
| 4/28/2020 | Listed for sale | $144,900$65/sqft |
Source: Flynn Real Estate #54643 Report a problem | ||
Public tax history
Tax history is unavailable.
Monthly payment
Est. payment
Payment breakdown
Explore the cost of this home by adjusting the details. Changes won't be saved.Climate risks
Neighborhood: 50036
Nearby schools
Schools provided by the listing agent
- District: Boone
Source: The MLS. This data may not be complete. We recommend contacting the local school district to confirm school assignments for this home.
- $183,4003 bd1 ba1.5k sqft1537 Mamie Eisenhower Ave, Boone, IA 50036Off Market
- $171,9003 bd2 ba1.3k sqft1533 Mamie Eisenhower Ave, Boone, IA 50036Off Market
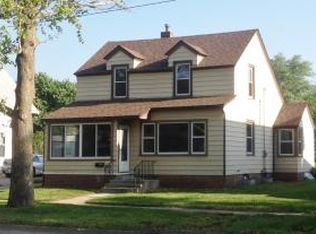
- $120,9002 bd2 ba1.4k sqft1538 Mamie Eisenhower Ave, Boone, IA 50036Off Market
- $27,2002 bd1 ba1k sqft1534 Mamie Eisenhower Ave, Boone, IA 50036Off Market
Similar homes
- $259,0003 bd2 ba1.7k sqft948 Park Cir, Boone, IA 50036For Sale

 MLS ID #71110, Jim Horstman, Hunziker & Assoc.-Ames. CIBR
 - $253,0003 bd2 ba1.3k sqft416 S Greene St, Boone, IA 50036For Sale
 MLS ID #70999, Amber Hoversten, Weichert, Realtors®-Miller & Clark Agency. CIBR
 - $259,9004 bd2 ba1.7k sqft1927 Story St, Boone, IA 50036For Sale
 MLS ID #70435, Nate Nerem, Nerem & Associates. CIBR
 - $289,9004 bd2 ba1.1k sqft1303 Union St, Boone, IA 50036Active
 MLS ID #6340553, Amy Jones, HomeCoin.com. NoCoast MLS as distributed by MLS GRID
 - $250,0004 bd2 ba1.7k sqft528 Greene St, Boone, IA 50036For SaleMLS ID #70852, Amanda Nichols, iHome Realty. CIBR
- $254,9002 bd2 ba1.3k sqft209 Linn St, Boone, IA 50036For SaleMLS ID #70536, Eldon L. Hutcheson, Nerem & Associates. CIBR
- $239,0004 bd3 ba1.5k sqft1009 Mamie Eisenhower Ave, Boone, IA 50036For SaleMLS ID #69265, Nate Nerem, Nerem & Associates. CIBR
- $279,0003 bd3 ba2k sqft349 SW Ringold St, Boone, IA 50036For SaleMLS ID #70994, Nate Nerem, Nerem & Associates. CIBR
- $209,9004 bd3 ba2.1k sqft224 Tama St, Boone, IA 50036For SaleMLS ID #70348, Nicole Leusink, CENTURY 21 SIGNATURE-Ames. CIBR
- $315,0004 bd3 ba2k sqft1722 Linn St, Boone, IA 50036For SaleMLS ID #70071, Jen Burkamper, RE/MAX REAL ESTATE CENTER. CIBR
- $225,0003 bd2 ba2.1k sqft403 W 8th St, Boone, IA 50036For SaleMLS ID #70915, Brian Byriel, Hunziker & Assoc.-Boone. CIBR
- $269,0003 bd2 ba1.6k sqft203 S Boone St, Boone, IA 50036For SaleMLS ID #68766, Nate Nerem, Nerem & Associates. CIBR
- $196,0004 bd1 ba2.2k sqft504 Linn St, Boone, IA 50036For SaleMLS ID #70094, Jon Olson, Agency Iowa. CIBR
- $235,0003 bd2 ba1.3k sqft2006 Linn St, Boone, IA 50036For SaleMLS ID #70511, Amanda Nichols, iHome Realty. CIBR
- $149,9004 bd2 ba1.4k sqft920 14th St, Boone, IA 50036For SaleMLS ID #71079, Mark Greenfield, RE/MAX REAL ESTATE CENTER. CIBR
