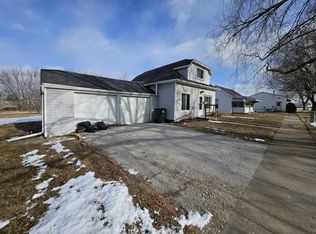
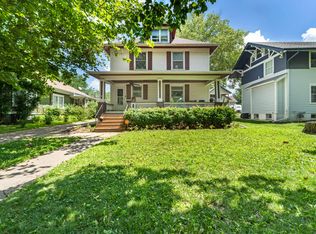
This beautifully renovated 3-bedroom, 2-bathroom home offers modern updates, comfortable living spaces, and an ideal layout designed for everyday living. Step inside to an inviting open-concept floor plan featuring a fully updated kitchen with new cabinetry and stainless-steel appliances, flowing seamlessly into the main living and dining areas. The main level also features a convenient laundry room and mudroom. The spacious main-level primary suite provides a private retreat with a large bathroom and generous walk-in closet. The home has been extensively updated, including a new furnace and A/C system, new roof, and numerous interior improvements, making it truly move-in ready. Outside, you’ll find a detached car garage along with plenty of parking in both the front and rear of the property. With its extensive renovations, functional layout, and modern finishes, this home is ready for its new owners to move in and enjoy. Come see everything this beautifully updated Boone home has to offer!
For sale
$198,900
1610 5th St, Boone, IA 50036
3beds
1,350sqft
Single Family Residence
Built in 1880
8,712 Square Feet Lot
$-- Zestimate®
$147/sqft
$-- HOA
What's special
Modern finishesPrivate retreatModern updatesInviting open-concept floor planDetached car garageGenerous walk-in closetNew roof
- 35 days
- 231
- 19
Zillow last checked:
Listing updated:
Listed by:
Julio Calvo (515)339-1035,
RE/MAX Precision
Source: DMMLS,MLS#: 747853 Originating MLS: Des Moines Area Association of REALTORS
Originating MLS: Des Moines Area Association of REALTORSFacts & features
Interior
Bedrooms & bathrooms
- Bedrooms: 3
- Bathrooms: 2
- Full bathrooms: 2
- Main level bedrooms: 2
Heating
- Forced Air, Gas, Natural Gas
Cooling
- Central Air
Appliances
- Included: Dishwasher, Microwave, Refrigerator, Stove
- Laundry: Main Level
Features
- Dining Area
- Flooring: Carpet, Vinyl
- Basement: Unfinished
Interior area
- Total structure area: 1,350
- Total interior livable area: 1,350 sqft
Property
Parking
- Total spaces: 1
- Parking features: Detached, Garage, One Car Garage
- Garage spaces: 1
Features
- Levels: Two
- Stories: 2
- Fencing: Chain Link
Lot
- Size: 8,712 Square Feet
- Dimensions: 60 x 146
- Features: Rectangular Lot
Details
- Parcel number: 088426272182048
- Zoning: R
Construction
Type & style
- Home type: SingleFamily
- Architectural style: Modern,Two Story
- Property subtype: Single Family Residence
Materials
- Vinyl Siding
- Foundation: Block, Brick/Mortar
- Roof: Asphalt,Shingle
Condition
- Resale
- New construction: No
- Year built: 1880
Utilities & green energy
- Sewer: Public Sewer
- Water: Public
Community & HOA
Community
- Security: Smoke Detector(s)
HOA
- Has HOA: No
Location
- Region: Boone
Financial & listing details
- Price per square foot: $147/sqft
- Tax assessed value: $20,610
- Annual tax amount: $356
- Date on market: 8/26/2026
- Listing terms: Cash,Conventional,VA Loan
- Road surface type: Concrete
Estimated market value
Not available
Estimated sales range
Not available
Not available
Price history
| Date | Event | Price |
|---|---|---|
| 8/26/2026 | Listed for sale | $198,900+2386.3%$147/sqft |
Source:  DMMLS #747853 Report a problem DMMLS #747853 Report a problem | ||
| 2/13/2026 | Listing removed | $1,790$1/sqft |
Source: Zillow Rentals Report a problem | ||
| 1/22/2026 | Listed for rent | $1,790$1/sqft |
Source: Zillow Rentals Report a problem | ||
| 4/4/2017 | Sold | $8,000-69.8%$6/sqft |
Source: Public Record Report a problem | ||
| 3/11/2010 | Listing removed | $26,500+89.3%$20/sqft |
Source: JOHNSON & SONS IOWA REALTY #15181 Report a problem | ||
| 11/12/2009 | Sold | $14,000-47.2%$10/sqft |
Source:  CIBR #29988 Report a problem CIBR #29988 Report a problem | ||
| 5/20/2009 | Listed for sale | $26,500$20/sqft |
Source: JOHNSON & SONS IOWA REALTY #15181 Report a problem | ||
Public tax history
| Year | Property taxes | Tax assessment |
|---|---|---|
| 2025 | $354 +3.5% | $20,610 +7.1% |
| 2024 | $342 -14.5% | $19,235 |
| 2023 | $400 -3.4% | $19,235 +0.7% |
| 2022 | $414 +0.5% | $19,101 |
| 2021 | $412 +2% | $19,101 +7.8% |
| 2020 | $404 -17.6% | $17,721 |
| 2019 | $490 +8.9% | $17,721 -14.2% |
| 2018 | $450 -7.4% | $20,652 +8.2% |
| 2017 | $486 +11% | $19,093 |
| 2016 | $438 | $19,093 |
| 2015 | $438 +259% | $19,093 |
| 2009 | $122 +8.9% | -- |
| 2008 | $112 +7.7% | -- |
| 2007 | $104 | -- |
Find assessor info on the county website
Monthly payment
Est. payment
Payment breakdown
Explore the cost of this home by adjusting the details. Changes won't be saved.Climate risks
Neighborhood: 50036
Nearby schools
Schools provided by the listing agent
- District: Boone
Source: DMMLS. This data may not be complete. We recommend contacting the local school district to confirm school assignments for this home.
Similar homes
- $199,0003 bd1 ba1.3k sqft1527 1st St, Boone, IA 50036For Sale

 MLS ID #71276, Dori Burma, iHome Realty. CIBR
 - $199,0003 bd2 ba1.4k sqft1510 Boone St, Boone, IA 50036For Sale
 MLS ID #11962331, Patrick Doheny, NEXT GENERATION REALTY, INC.. My State MLS
 - $245,0003 bd2 ba1k sqft410 Clinton St, Boone, IA 50036For Sale
 MLS ID #71155, InSun Colerick, Heartland Realty. CIBR
 - $189,9003 bd2 ba1.5k sqft320 S Story St, Boone, IA 50036For Sale
 MLS ID #70695, The Engelman Team, Friedrich Realty. CIBR
 - $225,0003 bd2 ba1.9k sqft322 Tama St, Boone, IA 50036For SaleMLS ID #71221, cia.rets.bettsteam, RE/MAX REAL ESTATE CENTER. CIBR
- $149,0003 bd2 ba1.6k sqft415 Benton St, Boone, IA 50036For SaleMLS ID #70992, Amber R. Hora, Hunziker & Assoc.-Boone. CIBR
- $175,0003 bd1 ba1.5k sqft331 6th St, Boone, IA 50036For SaleMLS ID #71300, Nate Nerem, Nerem & Associates. CIBR
- $160,0004 bd2 ba1.6k sqft1008 Mamie Eisenhower Ave, Boone, IA 50036For SaleMLS ID #71224, Paul Livingston, Hunziker & Assoc.-Ames. CIBR
- $225,0003 bd2 ba1.3k sqft2006 Linn St, Boone, IA 50036For SaleMLS ID #70511, Amanda Nichols, iHome Realty. CIBR
- $183,0003 bd1 ba1.1k sqft2103 Boone St, Boone, IA 50036For SaleMLS ID #70851, InSun Colerick, Heartland Realty. CIBR
- $249,9994 bd2 ba1.7k sqft528 Greene St, Boone, IA 50036For SaleMLS ID #70852, Amanda Nichols, iHome Realty. CIBR
- $234,0003 bd3 ba1.5k sqft1316 Marshall St, Boone, IA 50036For SaleMLS ID #71191, Kelsey Benjamin, RE/MAX REAL ESTATE CENTER. CIBR
- $225,0002 bd1 ba1.1k sqft1402 13th St, Boone, IA 50036For SaleMLS ID #71104, Homes 4 Sale Team, RE/MAX Concepts-Ames. CIBR
- $229,0002 bd2 ba864 sqft322 W 5th St, Boone, IA 50036For SaleMLS ID #71272, Rebecca Elliott, iHome Realty. CIBR
- $165,0004 bd2 ba1.2k sqft332 W Mamie Eisenhower Ave, Boone, IA 50036For SaleMLS ID #70980, Dori Burma, iHome Realty. CIBR
- $173,5002 bd1 ba848 sqft1719 2nd St, Boone, IA 50036For SaleMLS ID #70902, Shannon Crain, Hunziker & Assoc.-Boone. CIBR
- $185,0003 bd1 ba1k sqft1120 Division St, Boone, IA 50036For SaleMLS ID #70734, Emily Graeve, RE/MAX Generations. CIBR
