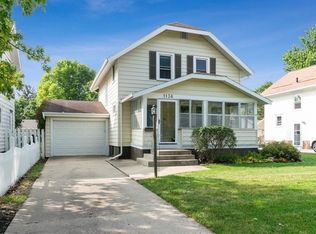
Charming farmhouse character meets modern city convenience in this beautiful 4-bedroom home, perfectly situated on a spacious corner lot with quick highway access and a nearby hospital. Inside, rich oak flooring and newer windows flow throughout the main levels. The bright kitchen features classic oak cabinetry and a sink window overlooking the backyard, complete with included stainless steel appliances (refrigerator, stove, dishwasher), plus a washer and dryer. Refrigerator is not stainless, but included. The main-floor primary bedroom is a true retreat, boasting an attached, step-down four-season room with gorgeous neighborhood views—ideal for a home office, studio, or reading nook. A soothing claw foot tub bathroom adds vintage appeal. You'll find two additional bedrooms on the main level and a fourth private bedroom on the second floor. The basement provides excellent utility, featuring a second shower stall, toilet, laundry area, and ample storage space. Outside, the fully fenced yard is an entertainer's dream, featuring lush gardens, a fire pit, a patio, mature shade trees, a storage shed, and a detached one-car garage.
For sale
Price cut: $14.9K (9/30)
$165,000
1140 Union St, Boone, IA 50036
4beds
1,362sqft
Single Family Residence
Built in 1925
7,840 Square Feet Lot
$-- Zestimate®
$121/sqft
$-- HOA
What's special
Classic oak cabinetryAttached step-down four-season roomSpacious corner lotBright kitchenCharming farmhouse characterRich oak flooringDetached one-car garage
- 29 days
- 701
- 60
Zillow last checked:
Listing updated:
Listed by:
Dean Siegler (515)771-2765,
Keller Williams Realty GDM
Source: DMMLS,MLS#: 748639 Originating MLS: Des Moines Area Association of REALTORS
Originating MLS: Des Moines Area Association of REALTORSFacts & features
Interior
Bedrooms & bathrooms
- Bedrooms: 4
- Bathrooms: 2
- 3/4 bathrooms: 2
- Main level bedrooms: 2
Heating
- Forced Air, Gas, Natural Gas
Cooling
- Central Air
Appliances
- Included: Dryer, Dishwasher, Refrigerator, Stove
Features
- Eat-in Kitchen, Window Treatments
- Flooring: Vinyl
- Basement: Unfinished
Interior area
- Total structure area: 1,362
- Total interior livable area: 1,362 sqft
Property
Parking
- Total spaces: 1
- Parking features: Detached, Garage, One Car Garage
- Garage spaces: 1
Features
- Levels: Two
- Stories: 2
- Patio & porch: Open, Patio
- Exterior features: Fire Pit, Patio, Storage
- Fencing: Vinyl,Wood
Lot
- Size: 7,840 Square Feet
- Features: Corner Lot
Details
- Additional structures: Storage
- Parcel number: 08842684182071
Construction
Type & style
- Home type: SingleFamily
- Architectural style: Two Story,Traditional
- Property subtype: Single Family Residence
Materials
- Frame, Stucco, Wood Siding
- Foundation: Block
- Roof: Asphalt,Shingle
Condition
- Year built: 1925
Utilities & green energy
- Sewer: Public Sewer
- Water: Public
Community & HOA
Community
- Features: Sidewalks
- Security: Smoke Detector(s)
HOA
- Has HOA: No
Location
- Region: Boone
Financial & listing details
- Price per square foot: $121/sqft
- Tax assessed value: $183,400
- Annual tax amount: $3,176
- Date on market: 9/3/2026
- Cumulative days on market: 30 days
- Listing terms: Cash,Conventional
Estimated market value
Not available
Estimated sales range
Not available
Not available
Price history
| Date | Event | Price |
|---|---|---|
| 9/30/2026 | Price change | $165,000-8.3%$121/sqft |
Source:  DMMLS #748639 Report a problem DMMLS #748639 Report a problem | ||
| 9/18/2026 | Price change | $179,900-2.8%$132/sqft |
Source: DMMLS #748639 Report a problem | ||
| 9/8/2026 | Price change | $185,000-9.8%$136/sqft |
Source: DMMLS #748639 Report a problem | ||
| 9/3/2026 | Listed for sale | $205,000+57.7%$151/sqft |
Source: DMMLS #748639 Report a problem | ||
| 5/21/2021 | Sold | $130,000$95/sqft |
Source:  CIBR #57210 Report a problem CIBR #57210 Report a problem | ||
| 4/16/2021 | Pending sale | $130,000$95/sqft |
Source: DMMLS #625808 Report a problem | ||
| 4/10/2021 | Price change | $130,000-7.1%$95/sqft |
Source: DMMLS #625808 Report a problem | ||
| 4/2/2021 | Listed for sale | $140,000+89.2%$103/sqft |
Source: CIBR #57210 Report a problem | ||
| 6/16/2014 | Sold | $74,000-1.2%$54/sqft |
Source: CIBR #39530 Report a problem | ||
| 3/14/2014 | Listed for sale | $74,900-6.3%$55/sqft |
Source: Flynn Real Estate #39530 Report a problem | ||
| 4/9/2013 | Listing removed | $79,900$59/sqft |
Source: Flynn Real Estate #37177 Report a problem | ||
| 2/23/2013 | Listed for sale | $79,900$59/sqft |
Source: Flynn Real Estate #37177 Report a problem | ||
Public tax history
| Year | Property taxes | Tax assessment |
|---|---|---|
| 2025 | $2,682 +4.1% | $183,400 +17.7% |
| 2024 | $2,576 +3.6% | $155,788 |
| 2023 | $2,486 -3.7% | $155,788 +21.8% |
| 2022 | $2,582 -4.1% | $127,855 |
| 2021 | $2,692 +2.1% | $127,855 +10.7% |
| 2020 | $2,636 +22.9% | $115,499 |
| 2019 | $2,144 +0.2% | $115,499 +27.6% |
| 2018 | $2,140 +0.6% | $90,525 -0.1% |
| 2017 | $2,128 +2.3% | $90,579 |
| 2016 | $2,080 | $90,579 |
| 2015 | $2,080 +14% | $90,579 |
| 2014 | $1,824 +7.8% | $90,579 |
| 2013 | $1,692 +0.8% | -- |
| 2012 | $1,678 +26.4% | -- |
| 2011 | $1,328 -1.8% | -- |
| 2010 | $1,352 +5.8% | -- |
| 2009 | $1,278 +4.9% | -- |
| 2008 | $1,218 +1.5% | -- |
| 2007 | $1,200 | -- |
Find assessor info on the county website
Monthly payment
Est. payment
Payment breakdown
Explore the cost of this home by adjusting the details. Changes won't be saved.Climate risks
Neighborhood: 50036
Nearby schools
Schools provided by the listing agent
- District: Boone
Source: DMMLS. This data may not be complete. We recommend contacting the local school district to confirm school assignments for this home.
Similar homes
- $165,0004 bd2 ba1.2k sqft332 W Mamie Eisenhower Ave, Boone, IA 50036For Sale

 MLS ID #70980, Dori Burma, iHome Realty. CIBR
 - $160,0004 bd2 ba1.6k sqft1008 Mamie Eisenhower Ave, Boone, IA 50036For Sale
 MLS ID #71224, Paul Livingston, Hunziker & Assoc.-Ames. CIBR
 - $167,0003 bd3 ba1.3k sqft1328 Benton St, Boone, IA 50036For Sale
 MLS ID #748592, Chris Kew, RE/MAX Precision. DMMLS
 - $149,9004 bd2 ba1.4k sqft920 14th St, Boone, IA 50036For Sale
 MLS ID #71079, Mark Greenfield, RE/MAX REAL ESTATE CENTER. CIBR
 - $149,0003 bd2 ba1.6k sqft415 Benton St, Boone, IA 50036For SaleMLS ID #70992, Amber R. Hora, Hunziker & Assoc.-Boone. CIBR
- $189,9003 bd2 ba1.5k sqft320 S Story St, Boone, IA 50036For SaleMLS ID #70695, The Engelman Team, Friedrich Realty. CIBR
- $175,0003 bd1 ba1.5k sqft331 6th St, Boone, IA 50036For SaleMLS ID #71300, Nate Nerem, Nerem & Associates. CIBR
- $183,0003 bd1 ba1.1k sqft2103 Boone St, Boone, IA 50036For SaleMLS ID #70851, InSun Colerick, Heartland Realty. CIBR
- $145,5004 bd1 ba1.6k sqft1802 Boone St, Boone, IA 50036For SaleMLS ID #70309, Ashton Charles Thilges, Hunziker & Assoc.-Boone. CIBR
- $142,0002 bd2 ba936 sqft1321 Mamie Eisenhower Ave, Boone, IA 50036For SaleMLS ID #70705, Dezaray Buchwald, iHome Realty. CIBR
- $199,0003 bd1 ba1.3k sqft1527 1st St, Boone, IA 50036For SaleMLS ID #71276, Dori Burma, iHome Realty. CIBR
- $173,5002 bd1 ba848 sqft1719 2nd St, Boone, IA 50036For SaleMLS ID #70902, Shannon Crain, Hunziker & Assoc.-Boone. CIBR
- $245,0003 bd2 ba1k sqft410 Clinton St, Boone, IA 50036For SaleMLS ID #71155, InSun Colerick, Heartland Realty. CIBR
- $225,0003 bd2 ba1.9k sqft322 Tama St, Boone, IA 50036For SaleMLS ID #71221, cia.rets.bettsteam, RE/MAX REAL ESTATE CENTER. CIBR
- $149,9002 bd1 ba1k sqft1610 Tama St, Boone, IA 50036For SaleMLS ID #70686, Nate Nerem, Nerem & Associates. CIBR
- $145,0002 bd1 ba1.4k sqft1503 Marshall St, Boone, IA 50036For SaleMLS ID #70829, Brian Byriel, Hunziker & Assoc.-Boone. CIBR
