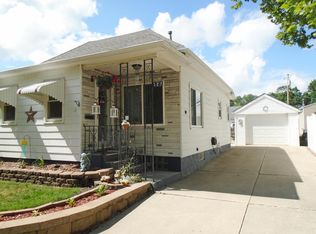
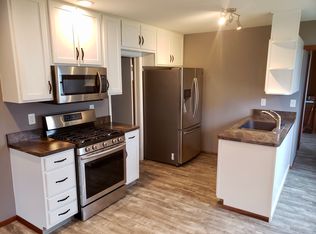
There's a lot to like about this updated 2-bedroom, 1-bath home in Boone! The main floor offers a welcoming front porch, spacious living room, bedroom, full bath, and kitchen, while the upper level provides additional finished living space with a bedroom and multiple closets. The basement offers a non-conforming room and plenty of potential for future finishing and added square footage. Since 2022, the home has seen several important updates, including a new electrical panel, water heater, HVAC system, gutters, and PEX plumbing. Solar panels have also been added, with the seller covering the remaining cost. The home offers updated windows, siding, and roof. Outside, you'll find a fully fenced yard, storage shed, a 24' x 28' detached garage with heat and cooling, plus an 11' x 20' carport. All appliances stay with the home. A great option for someone looking for an affordable home with updates already taken care of, a great yard, plus room to add even more value over time. All information obtained from Seller and public records.
For sale
$174,900
321 15th St, Boone, IA 50036
2beds
1,296sqft
Single Family Residence
Built in 1900
8,712 Square Feet Lot
$-- Zestimate®
$135/sqft
$-- HOA
What's special
Additional finished living spaceUpdated windowsWelcoming front porchFully fenced yardStorage shedMultiple closets
- 33 days
- 319
- 33
Likely to sell faster than
Zillow last checked:
Listing updated:
Listed by:
Zack Barragan 515-223-9492,
RE/MAX Precision,
David Rodriguez 515-619-8150,
RE/MAX Precision
Source: DMMLS,MLS#: 748144 Originating MLS: Des Moines Area Association of REALTORS
Originating MLS: Des Moines Area Association of REALTORSFacts & features
Interior
Bedrooms & bathrooms
- Bedrooms: 2
- Bathrooms: 1
- Full bathrooms: 1
- Main level bedrooms: 1
Heating
- Forced Air, Gas, Natural Gas
Cooling
- Central Air
Appliances
- Included: Dryer, Dishwasher, Refrigerator, Stove, Washer
Features
- Dining Area
- Basement: Unfinished
Interior area
- Total structure area: 1,296
- Total interior livable area: 1,296 sqft
Property
Parking
- Total spaces: 2
- Parking features: Carport, Detached, Garage, Two Car Garage
- Garage spaces: 2
- Has carport: Yes
Features
- Levels: One and One Half
- Stories: 1.5
- Exterior features: Storage
- Fencing: Vinyl,Wood
Lot
- Size: 8,712 Square Feet
- Features: Rectangular Lot
Details
- Additional structures: Storage
- Parcel number: 088426212382063
- Zoning: R
Construction
Type & style
- Home type: SingleFamily
- Architectural style: One and One Half Story
- Property subtype: Single Family Residence
Materials
- Vinyl Siding
- Foundation: Block
- Roof: Asphalt,Shingle
Condition
- Year built: 1900
Utilities & green energy
- Sewer: Public Sewer
- Water: Public
Community & HOA
HOA
- Has HOA: No
Location
- Region: Boone
Financial & listing details
- Price per square foot: $135/sqft
- Tax assessed value: $174,070
- Annual tax amount: $3,014
- Date on market: 8/28/2026
- Cumulative days on market: 37 days
- Listing terms: Cash,Conventional,FHA,VA Loan
- Road surface type: Concrete
Estimated market value
Not available
Estimated sales range
Not available
Not available
Price history
| Date | Event | Price |
|---|---|---|
| 8/28/2026 | Listed for sale | $174,900+52.1%$135/sqft |
Source:  DMMLS #748144 Report a problem DMMLS #748144 Report a problem | ||
| 3/31/2022 | Sold | $115,000$89/sqft |
Source:  CIBR #59324 Report a problem CIBR #59324 Report a problem | ||
| 3/2/2022 | Pending sale | $115,000$89/sqft |
Source: CIBR #59324 Report a problem | ||
| 2/1/2022 | Listed for sale | $115,000$89/sqft |
Source: CIBR #59324 Report a problem | ||
Public tax history
| Year | Property taxes | Tax assessment |
|---|---|---|
| 2025 | $2,478 +3.9% | $174,070 +29.4% |
| 2024 | $2,386 +5.2% | $134,551 |
| 2023 | $2,268 +8.6% | $134,551 +24% |
| 2022 | $2,088 +98.1% | $108,496 |
| 2021 | $1,054 +5% | $108,496 +8.5% |
| 2020 | $1,004 -42.8% | $100,019 |
| 2019 | $1,755 +8.5% | $100,019 +11.6% |
| 2018 | $1,618 -11.2% | $89,595 +11.6% |
| 2017 | $1,822 +16.3% | $80,266 |
| 2016 | $1,566 +83.8% | $80,266 |
| 2015 | $852 +4.4% | $80,266 |
| 2014 | $816 +16.2% | $80,266 |
| 2013 | $702 -17.1% | -- |
| 2012 | $847 +54.3% | -- |
| 2011 | $549 -9.3% | -- |
| 2010 | $605 -43% | -- |
| 2009 | $1,062 +5.1% | -- |
| 2008 | $1,010 +1.8% | -- |
| 2007 | $992 | -- |
Find assessor info on the county website
Monthly payment
Est. payment
Payment breakdown
Explore the cost of this home by adjusting the details. Changes won't be saved.Climate risks
Neighborhood: 50036
Nearby schools
Schools provided by the listing agent
- District: Boone
Source: DMMLS. This data may not be complete. We recommend contacting the local school district to confirm school assignments for this home.
Similar homes
- $180,0002 bd1 ba824 sqft1603 Linn St, Boone, IA 50036For Sale

 MLS ID #71419, Nate Nerem, Nerem & Associates. CIBR
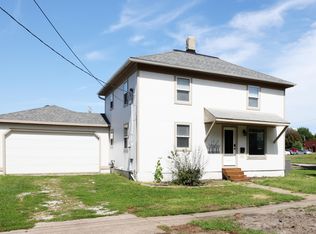
 - $175,0003 bd1 ba1.5k sqft331 6th St, Boone, IA 50036For Sale
 MLS ID #71300, Nate Nerem, Nerem & Associates. CIBR
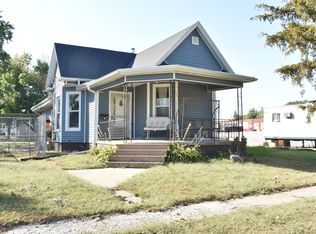
 - $183,0003 bd1 ba1.1k sqft2103 Boone St, Boone, IA 50036For Sale
 MLS ID #70851, InSun Colerick, Heartland Realty. CIBR
 - $199,0003 bd2 ba1.4k sqft1510 Boone St, Boone, IA 50036For Sale
 MLS ID #11962331, Patrick Doheny, NEXT GENERATION REALTY, INC.. My State MLS
 - $149,9002 bd1 ba1k sqft1610 Tama St, Boone, IA 50036For SaleMLS ID #70686, Nate Nerem, Nerem & Associates. CIBR
- $165,0004 bd2 ba1.2k sqft332 W Mamie Eisenhower Ave, Boone, IA 50036For SaleMLS ID #70980, Dori Burma, iHome Realty. CIBR
- $173,5002 bd1 ba848 sqft1719 2nd St, Boone, IA 50036For SaleMLS ID #70902, Shannon Crain, Hunziker & Assoc.-Boone. CIBR
- $189,9003 bd2 ba1.5k sqft320 S Story St, Boone, IA 50036For SaleMLS ID #70695, The Engelman Team, Friedrich Realty. CIBR
- $160,0004 bd2 ba1.6k sqft1008 Mamie Eisenhower Ave, Boone, IA 50036For SaleMLS ID #71224, Paul Livingston, Hunziker & Assoc.-Ames. CIBR
- $149,9004 bd2 ba1.4k sqft920 14th St, Boone, IA 50036For SaleMLS ID #71079, Mark Greenfield, RE/MAX REAL ESTATE CENTER. CIBR
- $185,0003 bd1 ba1k sqft1120 Division St, Boone, IA 50036For SaleMLS ID #70734, Emily Graeve, RE/MAX Generations. CIBR
- $145,0002 bd1 ba1.4k sqft1503 Marshall St, Boone, IA 50036For SaleMLS ID #70829, Brian Byriel, Hunziker & Assoc.-Boone. CIBR
- $225,0002 bd1 ba1.1k sqft1402 13th St, Boone, IA 50036For SaleMLS ID #71104, Homes 4 Sale Team, RE/MAX Concepts-Ames. CIBR
- $199,0003 bd1 ba1.3k sqft1527 1st St, Boone, IA 50036For SaleMLS ID #71276, Dori Burma, iHome Realty. CIBR
- $234,0003 bd3 ba1.5k sqft1316 Marshall St, Boone, IA 50036For SaleMLS ID #71191, Kelsey Benjamin, RE/MAX REAL ESTATE CENTER. CIBR
- $145,5004 bd1 ba1.6k sqft1802 Boone St, Boone, IA 50036For SaleMLS ID #70309, Ashton Charles Thilges, Hunziker & Assoc.-Boone. CIBR
