Wonderful, low-maintenance home in gated Le Bon Vie subdivision. Interior features include 10 foot ceilings, wood flooring in the living room area and primary bedroom, fireplace, arched transoms to define the spaces, slab granite countertops in the kitchen, walk-in pantry, large laundry room with folding counter, and fresh paint. The primary suite has a large bedroom with added lighting for a makeup desk, walk-in closet with added shoes racks, double vanity, storage cabinet, privacy restroom, separate shower and tub. You will love the relaxing feel to the subdivision with the ponds and sidewalks.
Sold
Price Unknown
103 Mont De Marsan Dr, Lafayette, LA 70507
3beds
1,742sqft
Single Family Residence
Built in 2012
4,356 Square Feet Lot
$320,300 Zestimate®
$--/sqft
$1,905 Estimated rent
Home value
$320,300
$295,000 - $349,000
$1,905/mo
Zestimate® history
Owner options
List your home for rent
$1,905/mo
Rent Zestimate®
Find your next renter with Zillow Rental Manager. Plus, with online applications, you can quickly screen prospective tenants – for free.
$1,905/mo
Rent Zestimate®
Refinance and save
$100/mo
Est. payment
Refinancing to a lower rate could help reduce your monthly payments and save thousands over the life of the loan.
$100/mo
Est. payment
Explore your selling options
Work with a Zillow partner agent
Leverage their expertise and Zillow's premium Showcase listings to get your home seen by more buyers.
Get startedList with your own agent
Get your home in front of millions of buyers by listing it on Zillow.
Learn how to do itSell it yourself
Take full control of how buyers see your home on Zillow by listing For Sale by Owner (FSBO).
List your homeWhat's special
Primary suiteSlab granite countertopsFresh paintSeparate shower and tubDouble vanityLarge laundry roomWalk-in closet
Zillow last checked:
Listing updated:
Listed by:
Emily Babineaux,
Keaty Real Estate Team
Source: RAA,MLS#: 25001494
Facts & features
Interior
Bedrooms & bathrooms
- Bedrooms: 3
- Bathrooms: 2
- Full bathrooms: 2
Heating
- Central
Cooling
- Central Air
Features
- High Ceilings, Crown Molding, Double Vanity, Separate Shower
- Flooring: Carpet, Tile, Wood
- Windows: Window Treatments
- Number of fireplaces: 1
- Fireplace features: 1 Fireplace
Interior area
- Total interior livable area: 1,742 sqft
Property
Parking
- Total spaces: 2
- Parking features: Garage, Garage Faces Rear
- Garage spaces: 2
- Has uncovered spaces: Yes
Features
- Stories: 1
- Patio & porch: Open
- Exterior features: Lighting
- Fencing: Wood
- Waterfront features: Lake, Walk To
Lot
- Size: 4,356 Square Feet
- Dimensions: 42 x 96
- Features: 0 to 0.5 Acres, Landscaped
Details
- Parcel number: 6133432
- Special conditions: Arms Length
Construction
Type & style
- Home type: SingleFamily
- Architectural style: Traditional
- Property subtype: Single Family Residence
Materials
- HardiPlank Type
- Foundation: Slab
Condition
- Year built: 2012
Utilities & green energy
- Electric: Elec: City
- Sewer: Public Sewer
Community & HOA
Community
- Features: Gated, Other, Playground
- Subdivision: La Bon Vie
HOA
- Has HOA: Yes
- Amenities included: Management
- Services included: Maintenance Grounds
- HOA fee: $100 monthly
Location
- Region: Lafayette
Financial & listing details
- Tax assessed value: $248,840
- Annual tax amount: $2,618
- Date on market: 2/18/2025
- Electric utility on property: Yes
Price history
| Date | Event | Price |
|---|---|---|
| 3/31/2025 | Sold | -- |
Source:  RAA #25001494 Report a problem RAA #25001494 Report a problem | ||
| 3/3/2025 | Pending sale | $325,000$187/sqft |
Source: RAA #25001494 Report a problem | ||
| 2/18/2025 | Listed for sale | $325,000$187/sqft |
Source: RAA #25001494 Report a problem | ||
| 8/11/2016 | Sold | -- |
Source: RAA #16004993 Report a problem | ||
| 7/23/2012 | Sold | -- |
Source: Public Record Report a problem | ||
Public tax history
| Year | Property taxes | Tax assessment |
|---|---|---|
| 2024 | $2,618 +8.2% | $24,884 +7.5% |
| 2023 | $2,421 0% | $23,142 |
| 2022 | $2,422 -0.3% | $23,142 |
| 2021 | $2,430 +0.3% | $23,142 |
| 2020 | $2,422 +4.3% | $23,142 |
| 2019 | $2,323 -1.7% | $23,142 |
| 2018 | $2,362 +36.7% | $23,142 |
| 2017 | $1,728 | $23,142 |
| 2015 | $1,728 +0.1% | $23,142 |
| 2013 | $1,727 +813.2% | $23,142 +934% |
| 2011 | $189 -26.5% | $2,238 -26.6% |
| 2010 | $257 -17.5% | $3,050 |
| 2008 | $312 -0.5% | $3,050 |
| 2006 | $314 | $3,050 |
Find assessor info on the county website
Neighborhood: 70507
Nearby homes
- $--3 bd2 ba1.6k sqft105 Mont De Marsan Dr, Lafayette, LA 70507Sold

- $--4 bd4 ba2.4k sqft101 Mont De Marsan Dr, Lafayette, LA 70507Sold
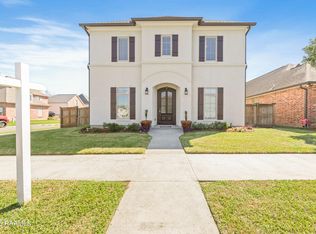
- $22,3004 bd3 ba2.7k sqft107 Mont De Marsan Dr, Lafayette, LA 70507Off Market
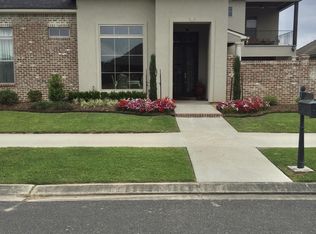
- $512,600-- bd-- ba2.8k sqft107 Mont De Marsan Dr, Lafayette, LA 70507Off Market
- $555,300-- bd-- ba3k sqft102 Epinal Dr, Lafayette, LA 70507Off Market
- $22,270-- sqft109 Mont De Marsan Dr, Lafayette, LA 70507Off Market
- $--3 bd2 ba1.7k sqft501 N Montauban Dr, Lafayette, LA 70507Sold
- $281,900-- bd-- ba1.7k sqft100 Epinal Dr, Lafayette, LA 70507Off Market
Nearby schools
GreatSchools rating
- 6/10Live Oak Elementary SchoolGrades: PK-5Distance: 0.6 mi
- 3/10Carencro Middle SchoolGrades: 5-8Distance: 2.5 mi
- 5/10Carencro High SchoolGrades: 9-12Distance: 0.2 mi
Schools provided by the listing agent
- Elementary: Live Oak
- Middle: Carencro
- High: Carencro
Source: RAA. This data may not be complete. We recommend contacting the local school district to confirm school assignments for this home.
Sell for more on Zillow
Get a Zillow Showcase℠ listing at no additional cost and you could sell for .
$320,300
2% more
+$6,406
With Zillow Showcase(estimated)
$326,706
- Louisiana
- Lafayette Parish
- Lafayette
- 70507
- 103 Mont De Marsan Dr
Nearby cities
Nearby zip codes
Other Lafayette Topics
