A true gift for the market--low maintenance patio style living without having to sacrifice quality of neighborhood! Welcome to La Bon Vie, one of the most desired gated communities north of I-10 offering great access to I49 and minutes to Lafayette (without Lafayette traffic!). This home sits on a corner lot offering the perks of being on a corner--privacy and extra parking for guests! This open concept, split floor plan home provides plenty of space and storage you'd hope to find in a patio home. Walking up to the home the curb appeal and freshly painted front door catches your eye. Upon entry into the home you'll notice the attention to detail starting in the foyer space that leads to the large living/kitchen/dining area. Living room has a wall of windows overlooking the private patio/yard space, triple crown molding, and a center set wood burning fireplace with mantle. The dining area offers enough space for a dining table and pieces of dining storage. The kitchen offers wrap around eat-in bar seating, slab granite counters, updated stainless appliances that remain with the home and a walk-in pantry. On one side of the house is the primary bedroom with en suite primary bathroom. Bathroom offers dual sinks, granite countertops, plenty of vanity space, separate tiled shower/whirlpool tub, and a decent size walk-in closet. Across the home are the two secondary bedrooms that share a full size hall bathroom. Laundry room has a sink, cabinet storage and room to fold clothes. The covered patio gives ample space for outdoor furniture and the yard offers room for the kids/pets to run and play or space for a garden. The two-car garage is accessed via an alley behind the home. Appliances to remain: stove (replaced 2024), microwave (replaced 2024), dishwasher, (replaced 2023), refrigerator (2017 or 2019 - from previous owner), washer and dryer. Drive through the neighborhood to see all it has to offer--sidewalks, stocked ponds, lush landscaping and beautiful construction.
Sold
Price Unknown
501 N Montauban Dr, Lafayette, LA 70507
3beds
1,779sqft
Single Family Residence
Built in 2012
5,227 Square Feet Lot
$311,900 Zestimate®
$--/sqft
$1,940 Estimated rent
Home value
$311,900
$296,000 - $327,000
$1,940/mo
Zestimate® history
Owner options
List your home for rent
$1,940/mo
Rent Zestimate®
Find your next renter with Zillow Rental Manager. Plus, with online applications, you can quickly screen prospective tenants – for free.
$1,940/mo
Rent Zestimate®
Refinance and save
$100/mo
Est. payment
Refinancing to a lower rate could help reduce your monthly payments and save thousands over the life of the loan.
$100/mo
Est. payment
Explore your selling options
Work with a Zillow partner agent
Leverage their expertise and Zillow's premium Showcase listings to get your home seen by more buyers.
Get startedList with your own agent
Get your home in front of millions of buyers by listing it on Zillow.
Learn how to do itSell it yourself
Take full control of how buyers see your home on Zillow by listing For Sale by Owner (FSBO).
List your homeWhat's special
Zillow last checked:
Listing updated:
Listed by:
Kimberly M Lafleur,
Compass
Source: RAA,MLS#: 24004072
Facts & features
Interior
Bedrooms & bathrooms
- Bedrooms: 3
- Bathrooms: 2
- Full bathrooms: 2
Heating
- Central
Cooling
- Central Air
Appliances
- Included: Dishwasher, Disposal, Dryer, Microwave, Refrigerator, Washer, Electric Stove Con
- Laundry: Electric Dryer Hookup, Washer Hookup
Features
- High Ceilings, Crown Molding, Double Vanity, Separate Shower, Walk-in Pantry, Walk-In Closet(s), Granite Counters
- Flooring: Carpet, Tile, Wood Laminate
- Windows: Window Treatments, Double Pane Windows
- Number of fireplaces: 1
- Fireplace features: 1 Fireplace, Wood Burning
Interior area
- Total structure area: 1,742
- Total interior livable area: 1,779 sqft
Property
Parking
- Total spaces: 2
- Parking features: Garage, Garage Faces Rear
- Garage spaces: 2
- Has uncovered spaces: Yes
Features
- Stories: 1
- Patio & porch: Covered
- Fencing: Wood
Lot
- Size: 5,227 Square Feet
- Dimensions: 46 x 89 x 49 x 101
- Features: 0 to 0.5 Acres, Corner Lot, Landscaped, Level
Details
- Parcel number: 6133420
- Zoning: Residential
- Special conditions: Arms Length
Construction
Type & style
- Home type: SingleFamily
- Architectural style: Other,Traditional
- Property subtype: Single Family Residence
Materials
- Brick Veneer, Stucco, Frame
- Foundation: Slab
- Roof: Composition
Condition
- Year built: 2012
Utilities & green energy
- Electric: Elec: City
- Sewer: Public Sewer
Community & HOA
Community
- Features: Gated
- Subdivision: La Bon Vie
HOA
- Has HOA: Yes
- Services included: Accounting, Maintenance Grounds, Repairs/Maintenance
- HOA fee: $100 monthly
Location
- Region: Lafayette
Financial & listing details
- Tax assessed value: $271,440
- Annual tax amount: $2,856
- Date on market: 4/29/2024
- Electric utility on property: Yes
Price history
| Date | Event | Price |
|---|---|---|
| 10/4/2024 | Sold | -- |
Source:  RAA #24004072 Report a problem RAA #24004072 Report a problem | ||
| 8/1/2024 | Price change | $320,000-0.8%$180/sqft |
Source: RAA #24004072 Report a problem | ||
| 7/3/2024 | Price change | $322,500-0.8%$181/sqft |
Source: RAA #24004072 Report a problem | ||
| 5/24/2024 | Price change | $325,000-1.5%$183/sqft |
Source: RAA #24004072 Report a problem | ||
| 4/29/2024 | Listed for sale | $330,000+13.8%$185/sqft |
Source: RAA #24004072 Report a problem | ||
| 12/30/2021 | Sold | -- |
Source: RAA #21009052 Report a problem | ||
| 12/4/2021 | Contingent | $290,000$163/sqft |
Source: RAA #21009052 Report a problem | ||
| 12/4/2021 | Pending sale | $290,000$163/sqft |
Source: RAA #21009052 Report a problem | ||
| 12/1/2021 | Listed for sale | $290,000$163/sqft |
Source: RAA #21009052 Report a problem | ||
| 11/29/2021 | Pending sale | $290,000$163/sqft |
Source: RAA #21009052 Report a problem | ||
| 11/28/2021 | Listed for sale | $290,000$163/sqft |
Source: RAA #21009052 Report a problem | ||
| 11/27/2021 | Pending sale | $290,000$163/sqft |
Source: RAA #21009052 Report a problem | ||
| 10/30/2021 | Price change | $290,000-3.3%$163/sqft |
Source: RAA #21009052 Report a problem | ||
| 10/3/2021 | Listed for sale | $300,000+5.8%$169/sqft |
Source: RAA #21009052 Report a problem | ||
| 6/24/2021 | Sold | -- |
Source: RAA #21003764 Report a problem | ||
| 5/19/2021 | Pending sale | $283,500$159/sqft |
Source: RAA #21003764 Report a problem | ||
| 5/18/2021 | Listed for sale | $283,500+11.2%$159/sqft |
Source: RAA #21003764 Report a problem | ||
| 10/3/2020 | Listing removed | $255,000$143/sqft |
Source: Latter & Blum Inc. #20000914 Report a problem | ||
| 6/29/2020 | Price change | $255,000-2.5%$143/sqft |
Source: Latter & Blum #20000914 Report a problem | ||
| 4/20/2020 | Price change | $261,500-1.9%$147/sqft |
Source: Latter & Blum #20000914 Report a problem | ||
| 3/16/2020 | Price change | $266,500-0.9%$150/sqft |
Source: Van Eaton & Romero, LLC #20000914 Report a problem | ||
| 1/29/2020 | Listed for sale | $269,000$151/sqft |
Source: Van Eaton & Romero, LLC #20000914 Report a problem | ||
Public tax history
| Year | Property taxes | Tax assessment |
|---|---|---|
| 2024 | $2,856 +11.6% | $27,144 +11% |
| 2023 | $2,559 0% | $24,464 |
| 2022 | $2,560 -0.3% | $24,464 |
| 2021 | $2,568 +0.3% | $24,464 |
| 2020 | $2,560 +4.3% | $24,464 |
| 2019 | $2,455 -1.7% | $24,464 |
| 2018 | $2,497 +0.1% | $24,464 |
| 2017 | $2,494 | $24,464 |
| 2015 | $2,494 +0.1% | $24,464 |
| 2013 | $2,490 +969.4% | $24,464 +787.7% |
| 2011 | $233 -26.6% | $2,756 -26.7% |
| 2010 | $317 -17.5% | $3,760 |
| 2008 | $385 +98.9% | $3,760 +100% |
| 2006 | $193 | $1,880 |
Find assessor info on the county website
Neighborhood: 70507
Nearby homes
- $--4 bd3 ba2.9k sqft503 N Montauban Dr, Lafayette, LA 70507Sold

- $520,6005 bd4 ba2.8k sqft505 N Montauban Dr, Lafayette, LA 70507Off Market

- $--4 bd4 ba2.4k sqft101 Mont De Marsan Dr, Lafayette, LA 70507Sold
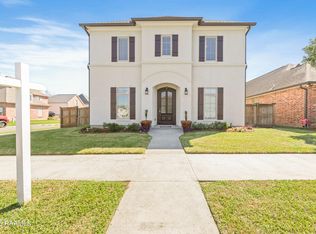
- $--3 bd2 ba1.7k sqft103 Mont De Marsan Dr, Lafayette, LA 70507Sold

- $--3 bd2 ba1.6k sqft105 Mont De Marsan Dr, Lafayette, LA 70507Sold
- $37,9706,905 Square Feet500 Saint Girons Dr, Lafayette, LA 70507Off Market
- $471,7003 bd3 ba2k sqft502 Saint Girons Dr, Lafayette, LA 70507Off Market
- $35,7203 bd3 ba2.1k sqft502 Saint Girons Dr, Lafayette, LA 70507Off Market
Nearby schools
GreatSchools rating
- 6/10Live Oak Elementary SchoolGrades: PK-5Distance: 0.6 mi
- 3/10Carencro Middle SchoolGrades: 5-8Distance: 2.4 mi
- 5/10Carencro High SchoolGrades: 9-12Distance: 0.2 mi
Schools provided by the listing agent
- Elementary: Live Oak
- Middle: Carencro
- High: Carencro
Source: RAA. This data may not be complete. We recommend contacting the local school district to confirm school assignments for this home.
Sell for more on Zillow
Get a Zillow Showcase℠ listing at no additional cost and you could sell for .
$311,900
2% more
+$6,238
With Zillow Showcase(estimated)
$318,138
- Louisiana
- Lafayette Parish
- Lafayette
- 70507
- 501 N Montauban Dr
Nearby cities
Nearby zip codes
Other Lafayette Topics
