Motivated Seller ~ MOVE IN READY ~ AWAITING YOUR FINISHING TOUCHES ~ Quality home in a welcoming Markesan neighborhood you'll love coming home to. Updates include ~ FRESH, NEW FLOORING in the kitchen, stairs & landing areas, adding warmth & style to the home’s interior. MULTIPLE NEW (2025) WINDOWS, THERMAL DOOR (2026) between garage & home (2026) UPDATED ELECTRICAL, NEW GARAGE DOORS, NEW FRONT DOOR, providing both efficiency & curb appeal. One Bathroom features NEW BATHTUB/SURROUND AND WINDOW, NEWER STOVE, MICROWAVE & WASHING MACHINE. LOWER LEVEL FLOOR FRESHLY PAINTED .32 acre lot with fenced in and patio area for sweet outdoor living. GORGEOUS hardwood floors in living & dining room, LARGE YARD ~ Many Valuable Updates ~ Already Completed. Thoughtfully designed for the way you live, this home offers comfort, convenience & exceptional value! Seller Updates Doc for more detail! See for yourself what makes this home so special!
Offer-no show
Price cut: $10K (8/13)
$278,900
103 Moorland Dr, Markesan, WI 53946
3beds
1,745sqft
Single Family Residence
Built in 1975
0.32 Acres Lot
$277,000 Zestimate®
$160/sqft
$-- HOA
What's special
- --
- on Zillow
- 105
- views
- 1
- save
Zillow last checked:
Listing updated:
Listed by:
Carol Skivington,
Real Broker LLC,
Michael Skivington,
Real Broker LLC
Source: SCWMLS,MLS#: 2022473
Facts & features
Interior
Bedrooms & bathrooms
- Bedrooms: 3
- Bathrooms: 2
- Full bathrooms: 2
- Main level bathrooms: 1
Primary bedroom
- Level: Main
- Area: 156
- Dimensions: 13 x 12
Bedroom 2
- Level: Main
- Area: 132
- Dimensions: 12 x 11
Bedroom 3
- Level: Main
- Area: 143
- Dimensions: 13 x 11
Dining room
- Level: Main
- Area: 168
- Dimensions: 14 x 12
Kitchen
- Level: Main
- Area: 143
- Dimensions: 13 x 11
Living room
- Level: Main
- Area: 266
- Dimensions: 19 x 14
Heating
- Forced Air
Cooling
- Central Air
Features
- Basement: Full,Full Size Windows/Exposed,Partially Finished,Shower Only
- Has fireplace: No
Interior area
- Total structure area: 1,745
- Total interior livable area: 1,745 sqft
- Finished area above ground: 1,226
Property
Parking
- Total spaces: 2
- Parking features: 2 car, Attached, Underground, Garage Door Opener, Access to Basement
- Attached garage spaces: 2
- Has uncovered spaces: Yes
Features
- Levels: One
- Stories: 1
Lot
- Size: 0.32 Acres
Details
- Parcel number: 251002410000
- Zoning: RES
Construction
Type & style
- Home type: SingleFamily
- Architectural style: Raised Ranch
- Property subtype: Single Family Residence
Materials
- Vinyl Siding, Brick, Stone
Condition
- Year built: 1975
Utilities & green energy
- Sewer: Public Sewer
- Water: Public
Community & HOA
Location
- Region: Markesan
Financial & listing details
- Price per square foot: $160/sqft
- Tax assessed value: $187,000
- Annual tax amount: $2,894
- Date on market: 5/5/2026
- Inclusions: Refrigerator, refrigerator in garage, stove, dishwasher, microwave, washer, dryer.
- Exclusions: seller personal property.
Estimated market value
$277,000
$263,000 - $291,000
$1,566/mo
Price history
| Date | Event | Price |
|---|---|---|
| 9/28/2026 | Pending sale | $278,900$160/sqft |
Source: SCWMLS #2022473 Report a problem | ||
| 8/13/2026 | Price change | $278,900-3.5%$160/sqft |
Source: SCWMLS #2022473 Report a problem | ||
| 7/16/2026 | Price change | $288,900-0.3%$166/sqft |
Source: SCWMLS #2022473 Report a problem | ||
| 7/10/2026 | Pending sale | $289,900$166/sqft |
Source: SCWMLS #2022473 Report a problem | ||
| 6/30/2026 | Contingent | $289,900$166/sqft |
Source: SCWMLS #2022473 Report a problem | ||
| 6/22/2026 | Price change | $289,900-3.3%$166/sqft |
Source: SCWMLS #2022473 Report a problem | ||
| 6/2/2026 | Listed for sale | $299,900$172/sqft |
Source:  WIREX MLS #2022473 Report a problem WIREX MLS #2022473 Report a problem | ||
| 5/14/2026 | Pending sale | $299,900$172/sqft |
Source: WIREX MLS #2022473 Report a problem | ||
| 5/5/2026 | Listed for sale | $299,900+46.3%$172/sqft |
Source: WIREX MLS #2022473 Report a problem | ||
| 4/21/2023 | Sold | $205,000+2.6%$117/sqft |
Source: WIREX MLS #1828098 Report a problem | ||
| 3/24/2023 | Contingent | $199,900$115/sqft |
Source: WIREX MLS #1828098 Report a problem | ||
| 3/22/2023 | Listed for sale | $199,900+33.3%$115/sqft |
Source: WIREX MLS #1828098 Report a problem | ||
| 9/2/2021 | Sold | $150,000-11.2%$86/sqft |
Source: Public Record Report a problem | ||
| 6/19/2021 | Listed for sale | $169,000$97/sqft |
Source: SCWMLS #1912378 Report a problem | ||
Public tax history
| Year | Property taxes | Tax assessment |
|---|---|---|
| 2025 | $3,387 +11.4% | $187,000 +71.1% |
| 2024 | $3,040 +0.1% | $109,300 |
| 2023 | $3,038 +3.9% | $109,300 |
| 2022 | $2,924 +11% | $109,300 |
| 2021 | $2,635 +10.6% | $109,300 |
| 2020 | $2,383 +3% | $109,300 |
| 2019 | $2,312 -8.5% | $109,300 |
| 2017 | $2,526 -2.4% | $109,300 |
| 2016 | $2,587 -14.5% | $109,300 |
| 2015 | $3,027 +19.4% | $109,300 |
| 2014 | $2,535 -4.8% | $109,300 |
| 2013 | $2,664 -12.6% | $109,300 |
| 2012 | $3,049 +14.3% | $109,300 -52% |
| 2010 | $2,667 | $227,600 +100% |
| 2009 | -- | $113,800 |
| 2008 | -- | $113,800 |
Find assessor info on the county website
Monthly payment
Est. payment
Payment breakdown
Explore the cost of this home by adjusting the details. Changes won't be saved.Climate risks
Neighborhood: 53946
Nearby schools
Schools provided by the listing agent
- Elementary: Markesan
- Middle: Markesan
- High: Markesan
- District: Markesan
Source: SCWMLS. This data may not be complete. We recommend contacting the local school district to confirm school assignments for this home.
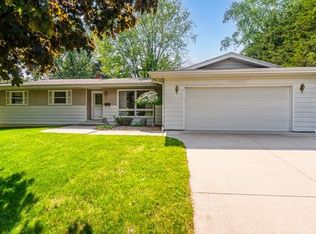
Similar homes
- $299,9004 bd3 ba2.2k sqft410 S Main St, Markesan, WI 53946For Sale
 MLS ID #50333481, Elaine K Graf. RANW as distributed by MLS GRID
 - $225,0005 bd2 ba1.7k sqft325 S Bridge St, Markesan, WI 53946For Sale
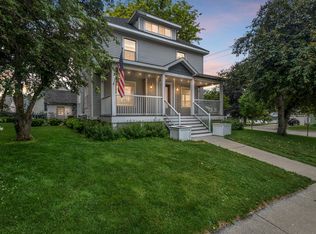 MLS ID #2025629, Carol Skivington. SCWMLS
 - $186,0005 bd2 ba2.3k sqft56 E Charles St, Markesan, WI 53946For Sale
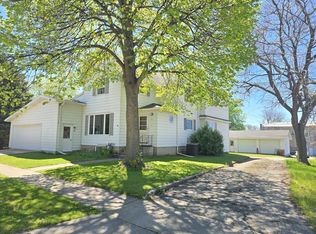 MLS ID #2031655, Robert Schmidt. SCWMLS
 - $220,0003 bd1 ba1.4k sqftN1094 Pleasant Dr, Markesan, WI 53946For Sale
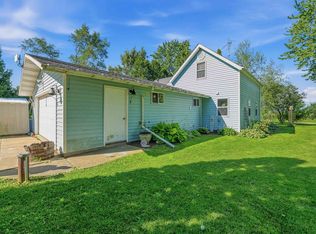 MLS ID #2031025, Stephenie Tjepkema. SCWMLS
