Welcome to your dream home! This modern sanctuary where luxury meets tranquility.This exquisite residence boasts a striking white stucco & brick facade complemented by the sleek black windows. Step outside to your private retreat: a massive outdoor patio perfect for year round entertaining. The automated pergola provides versatile coverage for all seasons. Inside the home exudes sophistication w/ luxury vinyl plank & tile flooring throughout. The primary bedroom is a tranquil escape featuring a stunning wood accent wall & tall vaulted ceilings. The master bath features wood grain floating cabinets & textured wall over the vanity. The kitchen is a chef's dream w/ a spacious island, quartz countertops, 48" fridge & freezer, 6 burner gas cooktop & double ovens. The upper level features 3 spacious bedrooms, each w/ en suite bath. 1 bedroom boasts a private upper patio w/ glass panels. Versatile loft & a bonus room w/ a wet bar, modern wall tile and floating shelves.
Closed
$1,880,000
103 Myers Port Way, Mooresville, NC 28117
4beds
3,836sqft
Single Family Residence
Built in 2021
0.7 Acres Lot
$1,934,000 Zestimate®
$490/sqft
$5,257 Estimated rent
Home value
$1,934,000
$1.82M - $2.07M
$5,257/mo
Zestimate® history
Owner options
List your home for rent
$5,257/mo
Rent Zestimate®
Find your next renter with Zillow Rental Manager. Plus, with online applications, you can quickly screen prospective tenants – for free.
$5,257/mo
Rent Zestimate®
Refinance and save
$11,109/mo
Est. payment
Refinancing to a lower rate could help reduce your monthly payments and save thousands over the life of the loan.
$11,109/mo
Est. payment
Explore your selling options
Work with a Zillow partner agent
Leverage their expertise and Zillow's premium Showcase listings to get your home seen by more buyers.
Get startedList with your own agent
Get your home in front of millions of buyers by listing it on Zillow.
Learn how to do itSell it yourself
Take full control of how buyers see your home on Zillow by listing For Sale by Owner (FSBO).
List your homeWhat's special
Zillow last checked:
Listing updated:
Listed by:
Kristi Hand kristi@titanrealty.com,
Titan Realty, Inc.
Bought with:
Kristi Hand
Titan Realty, Inc.
Source: Canopy MLS as distributed by MLS GRID,MLS#: 4194372
Facts & features
Interior
Bedrooms & bathrooms
- Bedrooms: 4
- Bathrooms: 5
- Full bathrooms: 4
- 1/2 bathrooms: 1
- Main level bedrooms: 1
Primary bedroom
- Level: Main
Primary bedroom
- Level: Main
Heating
- Natural Gas
Cooling
- Dual
Appliances
- Included: Bar Fridge, Convection Oven, Dishwasher, Disposal, Double Oven, Electric Water Heater, Gas Range, Microwave, Refrigerator, Self Cleaning Oven
- Laundry: Laundry Room, Main Level
Features
- Kitchen Island, Open Floorplan, Pantry, Walk-In Closet(s)
- Flooring: Tile, Vinyl
- Windows: Insulated Windows
- Has basement: No
- Attic: Pull Down Stairs
- Fireplace features: Family Room, Gas
Interior area
- Total structure area: 3,836
- Total interior livable area: 3,836 sqft
- Finished area above ground: 3,836
- Finished area below ground: 0
Property
Parking
- Total spaces: 3
- Parking features: Attached Garage, Garage on Main Level
- Attached garage spaces: 3
Features
- Levels: Two
- Stories: 2
- Patio & porch: Covered
- Exterior features: In-Ground Irrigation
- Pool features: Heated, In Ground
- Has spa: Yes
- Spa features: Heated
- Fencing: Back Yard,Fenced
- Has view: Yes
- View description: Water
- Has water view: Yes
- Water view: Water
Lot
- Size: 0.7 Acres
- Features: Wooded
Details
- Parcel number: 4645062885.000
- Zoning: RES
- Special conditions: Standard
Construction
Type & style
- Home type: SingleFamily
- Property subtype: Single Family Residence
Materials
- Brick Partial, Stucco, Hardboard Siding
- Foundation: Slab
- Roof: Shingle
Condition
- New construction: No
- Year built: 2021
Details
- Builder name: Titan Custom Builders
Utilities & green energy
- Sewer: Private Sewer
- Water: Well
- Utilities for property: Cable Available, Cable Connected, Electricity Connected, Underground Power Lines
Community & HOA
Community
- Subdivision: Helms Port on Lake Norman
Location
- Region: Mooresville
Financial & listing details
- Price per square foot: $490/sqft
- Tax assessed value: $1,227,390
- Annual tax amount: $7,302
- Date on market: 10/24/2024
- Listing terms: Cash,Conventional
- Exclusions: primary bedroom drapery rods, mirror in dining room
- Electric utility on property: Yes
- Road surface type: Concrete, Paved
Price history
| Date | Event | Price |
|---|---|---|
| 10/24/2024 | Sold | $1,880,000+88%$490/sqft |
Source:  Canopy MLS as distributed by MLS GRID #4194372 Report a problem Canopy MLS as distributed by MLS GRID #4194372 Report a problem | ||
| 10/24/2022 | Sold | $1,000,000$261/sqft |
Source: Public Record Report a problem | ||
Public tax history
| Year | Property taxes | Tax assessment |
|---|---|---|
| 2025 | $7,302 | $1,227,390 |
| 2024 | $7,302 | $1,227,390 |
| 2023 | $7,302 +370.2% | $1,227,390 +415.9% |
| 2022 | $1,553 +175.2% | $237,930 +193.7% |
| 2021 | $564 | $81,000 |
Find assessor info on the county website
Neighborhood: 28117
Nearby homes
- $--0.69 Acres103 Myers Port Way #1, Mooresville, NC 28117Off Market

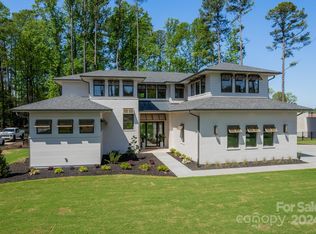
- $2,165,0004 bd6 ba4.5k sqft109 Myers Port Way #2, Mooresville, NC 28117Sold
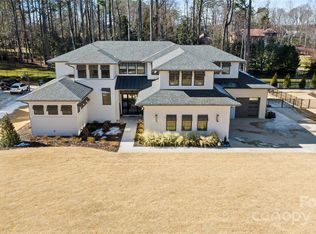
- $2,165,0004 bd5 ba4.2k sqft109 Myers Port Way, Mooresville, NC 28117Sold
- $85,000-- bd-- ba-- sqft105 Travis Point Dr, Mooresville, NC 28117Off Market
- $2,108,1003 bd3 ba4.7k sqft115 Myers Port Way, Mooresville, NC 28117Off Market
- $--0.7 Acres115 Myers Port Way #3, Mooresville, NC 28117Off Market
- $853,200-- bd-- ba2k sqft128 Hollen Ln, Mooresville, NC 28117Off Market
- $4,832,8005 bd6 ba6.1k sqft115 Travis Point Dr, Mooresville, NC 28117Off Market
Nearby schools
GreatSchools rating
- 4/10Coddle Creek Elementary SchoolGrades: PK-5Distance: 4.2 mi
- 6/10Woodland Heights MiddleGrades: 6-8Distance: 3 mi
- 7/10Lake Norman High SchoolGrades: 9-12Distance: 4.1 mi
Get a cash offer in 3 minutes
Find out how much your home could sell for in as little as 3 minutes with a no-obligation cash offer.
Estimated market value
$1,934,000
Get a cash offer in 3 minutes
Find out how much your home could sell for in as little as 3 minutes with a no-obligation cash offer.
Estimated market value
$1,934,000
- North Carolina
- Iredell County
- Mooresville
- 28117
- 103 Myers Port Way
Nearby cities
Nearby zip codes
Other Mooresville Topics
