Skip main navigation
Closed
  • $2,165,000

    109 Myers Port Way, Mooresville, NC 28117

    4beds
    4,272sqft
    Single Family Residence
    Built in 2024
    0.71 Acres Lot
    $2,164,000 Zestimate®
    $507/sqft
    $6,259 Estimated rent

    Home value

    $2,164,000

    $1.97M - $2.38M

    $6,259/mo

    Zestimate® history
    Loading
    Loading...

    Owner options

    List your home for rent

    $6,259/mo

    Rent Zestimate®

    Find your next renter with Zillow Rental Manager. Plus, with online applications, you can quickly screen prospective tenants – for free.

    Learn more

    $6,259/mo

    Rent Zestimate®

    Refinance and save

    $12,761/mo

    Est. payment

    Refinancing to a lower rate could help reduce your monthly payments and save thousands over the life of the loan.

    See today's rates

    $12,761/mo

    Est. payment

    Explore your selling options

    Work with a Zillow partner agent

    Leverage their expertise and Zillow's premium Showcase listings to get your home seen by more buyers.

    Get started

    List with your own agent

    Get your home in front of millions of buyers by listing it on Zillow.

    Learn how to do it

    Sell it yourself

    Take full control of how buyers see your home on Zillow by listing For Sale by Owner (FSBO).

    List your home

    What's special

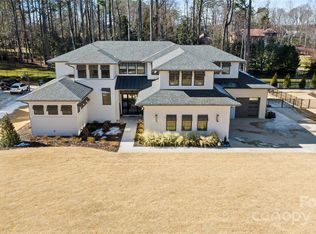
    This stunning water view new construction home boasts coastal charm & bohemian elegance. Adorned with aged shutters, the exterior showcases white brick & hardboard siding, inviting you into a world of timeless allure. Step onto the travertine pool deck with custom gunite pool and hot tub that beckons you to relax & rejuvenate. Unwind by one of the two exterior fireplaces, where the crackling flames cast a warm glow over the spacious patio. Perfect for entertaining or quiet evenings, these gathering spaces blend indoor & outdoor living. The gourmet kitchen is a chef's dream, featuring top-of-the-line appliances, sleek countertops & ample storage for culinary essentials. Retreat to the tranquil master suite with expansive windows & picturesque views, while the spa-like ensuite bath offers a luxurious escape with a soaking tub & walk-in shower. Upper level features 3 bedrooms with en suite bath, office and rec room. Incredible Langtree area so close to shopping, restaurants & Uptown.

    Zillow last checked:

    Listing updated:

    Listed by:

    Kristi Hand kristi@titanrealty.com,

    Titan Realty, Inc.

    Bought with:

    Lauren Robison

    RE/MAX Executive

    Source: Canopy MLS as distributed by MLS GRID,MLS#: 4126625MLS Logo

    Facts & features

    Interior

    Bedrooms & bathrooms
    • Bedrooms: 4
    • Bathrooms: 5
    • Full bathrooms: 4
    • 1/2 bathrooms: 1
    • Main level bedrooms: 1
    Primary bedroom
    • Level: Main
    • Area: 404.25 Square Feet
    • Dimensions: 24' 6" X 16' 6"
    Heating
    • Heat Pump, Natural Gas
    Cooling
    • Heat Pump
    Appliances
    • Included: Bar Fridge, Dishwasher, Disposal, Exhaust Hood, Gas Range, Gas Water Heater, Microwave
    • Laundry: Main Level
    Features
    • Open Floorplan, Pantry, Storage, Walk-In Pantry, Wet Bar
    • Flooring: Tile, Vinyl
    • Windows: Insulated Windows
    • Has basement: No
    • Fireplace features: Family Room, Gas, Outside, Wood Burning
    Interior area
    • Total structure area: 4,272
    • Total interior livable area: 4,272 sqft
    • Finished area above ground: 4,272
    • Finished area below ground: 0

    Property

    Parking
    • Total spaces: 3
    • Parking features: Driveway, Attached Garage, Garage on Main Level
    • Attached garage spaces: 3
    • Has uncovered spaces: Yes
    Features
    • Levels: Two
    • Stories: 2
    • Patio & porch: Covered, Patio
    • Has private pool: Yes
    • Pool features: In Ground
    • Fencing: Fenced
    • Has view: Yes
    • View description: Water
    • Has water view: Yes
    • Water view: Water
    Lot
    • Size: 0.71 Acres
    Details
    • Parcel number: 4645062987.000
    • Zoning: R20
    • Special conditions: Standard
    • Other equipment: Network Ready

    Construction

    Type & style
    • Home type: SingleFamily
    • Property subtype: Single Family Residence
    Materials
    • Brick Partial, Stucco, Hardboard Siding
    • Foundation: Slab
    • Roof: Shingle
    Condition
    • New construction: Yes
    • Year built: 2024
    Details
    • Builder name: Titan Custom Builders

    Utilities & green energy

    • Sewer: Septic Installed
    • Water: Well

    Community & HOA

    Community
    • Subdivision: Helms Port on Lake Norman
    Location
    • Region: Mooresville

    Financial & listing details

    • Price per square foot: $507/sqft
    • Tax assessed value: $76,500
    • Annual tax amount: $8,510
    • Date on market: 4/14/2024
    • Cumulative days on market: 12 days
    • Listing terms: Cash,Conventional
    • Road surface type: Concrete, Paved

    Price history

    DateEventPrice
    4/24/2025Sold$2,165,000+2.4%$507/sqft
    Source: Public Record Report a problem
    6/7/2024Sold$2,115,000$495/sqft
    Source: Canopy MLS as distributed by MLS GRID #4126625 Report a problem
    4/14/2024Listed for sale$2,115,000$495/sqft
    Source: Canopy MLS as distributed by MLS GRID #4126625 Report a problem

    Public tax history

    YearProperty taxesTax assessment
    2025$8,510 +41.7%$1,432,160 +42.1%
    2024$6,005 +1230.5%$1,007,670 +1217.2%
    2023$451 -11.2%$76,500 -5.6%
    2022$508 $81,000
    2021$508 $81,000
    Find assessor info on the county website

    Neighborhood: 28117

    Nearby schools

    GreatSchools rating
    Get a cash offer in 3 minutes
    Find out how much your home could sell for in as little as 3 minutes with a no-obligation cash offer.
    Estimated market value
    $2,164,000
    Get a cash offer in 3 minutes
    Find out how much your home could sell for in as little as 3 minutes with a no-obligation cash offer.
    Estimated market value
    $2,164,000