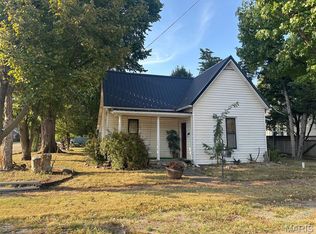
This postcard perfect property Is a 3 bedroom one bath. Lots of original woodwork adds to the character of this older beauty of a home. Full, eat in kitchen, living room, full bath and 1 bedroom on main level. Bonus room for office. Oversized mudroom with washer, dryer and utility sink. Small basement/cellar area. Large fenced in back yard. Small building used as a "summer kitchen" with working cook wood stove. Oversized 2 car garage with half bath and 2 different work areas. Large attic area in garage fully floored. Huge pecan tree in back yard produces a high volume. Sits on a nice large lot. Several perennial flowers and plants in place keep this property in a colorful view from spring till late fall. This property really needs a new family to love it and give it the same TLC as this owner. proof of funds/preapproval required prior to showing. This property will NOT go FHA, USDA or VA.
Active
Listed by: Wille Real Estate LLC • Laura A Wille • 573-470-1048
$100,000
103 N Cherry St, Middletown, MO 63359
3beds
1,329sqft
Single Family Residence
Built in 1900
0.33 Acres Lot
$-- Zestimate®
$75/sqft
$-- HOA
What's special
Full eat in kitchenNice large lotOriginal woodworkBonus room for office
- 68 days
- 439
- 21
Zillow last checked:
Listing updated:
Listed by:
Laura A Wille 573-470-1048,
Wille Real Estate LLC
Source: MARIS,MLS#: 26053662 Originating MLS: East Central Board of REALTORS
Originating MLS: East Central Board of REALTORSFacts & features
Interior
Bedrooms & bathrooms
- Bedrooms: 3
- Bathrooms: 1
- Full bathrooms: 1
- Main level bathrooms: 1
- Main level bedrooms: 1
Heating
- Forced Air
Cooling
- Central Air
Appliances
- Laundry: Main Level
Features
- Basement: Cellar
- Has fireplace: No
Interior area
- Total structure area: 1,329
- Total interior livable area: 1,329 sqft
- Finished area above ground: 1,200
Property
Parking
- Total spaces: 3
- Parking features: Detached, Detached Carport, Driveway
- Attached garage spaces: 2
- Carport spaces: 1
- Covered spaces: 3
- Has uncovered spaces: Yes
Features
- Levels: One and One Half
- Fencing: Back Yard
Lot
- Size: 0.33 Acres
- Features: City Lot
Details
- Parcel number: 031.001004007001.000
- Special conditions: Listing As Is
Construction
Type & style
- Home type: SingleFamily
- Architectural style: Other
- Property subtype: Single Family Residence
Materials
- Other
Condition
- Year built: 1900
Utilities & green energy
- Electric: 220 Volts
- Sewer: Public Sewer
- Water: Public
- Utilities for property: Water Connected
Community & HOA
Community
- Subdivision: Haffs Add
HOA
- Has HOA: No
Location
- Region: Middletown
Financial & listing details
- Price per square foot: $75/sqft
- Tax assessed value: $39,100
- Annual tax amount: $528
- Date on market: 8/19/2026
- Listing terms: Cash,Conventional
Estimated market value
Not available
Estimated sales range
Not available
$1,306/mo
Price history
| Date | Event | Price |
|---|---|---|
| 8/19/2026 | Listed for sale | $100,000$75/sqft |
Source:  MARIS #26053662 Report a problem MARIS #26053662 Report a problem | ||
Public tax history
| Year | Property taxes | Tax assessment |
|---|---|---|
| 2025 | -- | $7,430 +9.3% |
| 2024 | -- | $6,800 |
| 2023 | -- | $6,800 +4.3% |
| 2022 | -- | $6,520 |
| 2021 | -- | $6,520 +8.7% |
| 2020 | -- | $6,000 +1.5% |
| 2019 | -- | $5,910 |
| 2018 | -- | $5,910 |
| 2017 | -- | $5,910 |
| 2016 | -- | $5,910 |
| 2015 | -- | $5,910 |
| 2011 | -- | -- |
Find assessor info on the county website
Monthly payment
Est. payment
Payment breakdown
Explore the cost of this home by adjusting the details. Changes won't be saved.Climate risks
Neighborhood: 63359
Nearby schools
Schools provided by the listing agent
- Elementary: Wellsville Elem.
- Middle: Wellsville High
- High: Wellsville High
Source: MARIS. This data may not be complete. We recommend contacting the local school district to confirm school assignments for this home.
Similar homes
- $120,0003 bd1 ba1.3k sqft805 S Clark St, Bellflower, MO 63333For Sale

 MLS ID #26056576, Aden J Suraud, EXP Realty, LLC. MARIS
 - $69,9002 bd2 ba1.6k sqft409 N 2nd St, Wellsville, MO 63384For Sale
 MLS ID #26067378, Julie K Worsham, Milner Agency. MARIS
 - $89,5002 bd1 ba1.1k sqft501 E Washington St, Vandalia, MO 63382For Sale
 MLS ID #26058315, Parker Wallace, Trophy Properties & Auction. MARIS
 - $130,0003 bd2 ba1.2k sqft19787 Highway M, Curryville, MO 63339For Sale
 MLS ID #26048484, Ally D Cross, Christal Property Group, LLC. MARIS
 - $129,5002 bd1 ba1.2k sqft310 W Home St, Vandalia, MO 63382For SaleMLS ID #26054149, Parker Wallace, Trophy Properties & Auction. MARIS
- $70,0002 bd1 ba1.1k sqft213 E Woodlawn St, Vandalia, MO 63382AuctionMLS ID #26054439, Michael A Zouglas, REO Xpress, LLC. MARIS
- $125,0002 bd1 ba900 sqft513 S Elm Street, Mountain Grove, MO 65711Active
 MLS ID #60330994, Hannah Kelly, Century 21 Hometown Properties. SOMOMLS as distributed by MLS GRID
 - $139,9002 bd1 ba1.4k sqft505 S Elm St, Vandalia, MO 63382For SaleMLS ID #26061045, Michael Wood, Hannibal Realty LLC. MARIS
- $68,0003 bd2 ba1.4k sqft204 S Cherry St, Bellflower, MO 63333For SaleMLS ID #26064431, Chelsey R Van Horn, Milner Agency. MARIS
