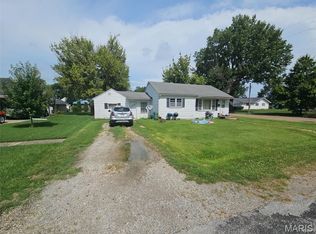
A great opportunity in Vandalia! This 2-bedroom, 1-bath home offers 1241 sq ft on a 0.22-acre lot, with a newly remodeled bathroom and new flooring throughout several rooms — meaning some of the best updates are already taken care of. A detached garage adds handy extra storage or workspace.
Move-in ready and well cared for, this home is a fantastic option for a buyer looking for comfort, updates, and value in a great Vandalia location.
Active
Listed by: Trophy Properties & Auction • Parker Wallace • 573-470-6779
$129,500
310 W Home St, Vandalia, MO 63382
2beds
1,241sqft
Single Family Residence
Built in 1925
9,583 Square Feet Lot
$125,300 Zestimate®
$104/sqft
$-- HOA
What's special
Detached garageNewly remodeled bathroom
- 16 days
- 282
- 6
Likely to sell faster than
Zillow last checked:
Listing updated:
Listed by:
Parker Wallace 573-470-6779,
Trophy Properties & Auction,
Franklyn E Wallace 573-470-0779,
Trophy Properties & Auction
Source: MARIS,MLS#: 26054149 Originating MLS: East Central Board of REALTORS
Originating MLS: East Central Board of REALTORSFacts & features
Interior
Bedrooms & bathrooms
- Bedrooms: 2
- Bathrooms: 1
- Full bathrooms: 1
- Main level bathrooms: 1
- Main level bedrooms: 2
Bedroom
- Features: Floor Covering: Carpeting
- Level: Main
- Area: 162.14
- Dimensions: 12.1x13.4
Bedroom 2
- Features: Floor Covering: Wood
- Level: Main
- Area: 129.58
- Dimensions: 12.11x10.7
Bathroom
- Features: Floor Covering: Vinyl
- Level: Main
- Area: 44.16
- Dimensions: 6.4x6.9
Kitchen
- Features: Floor Covering: Luxury Vinyl Tile
- Level: Main
- Area: 221.92
- Dimensions: 15.2x14.6
Living room
- Features: Floor Covering: Wood
- Level: Main
- Area: 203.99
- Dimensions: 13.5x15.11
Mud room
- Features: Floor Covering: Vinyl
- Level: Main
- Area: 101.64
- Dimensions: 12.1x8.4
Storage
- Features: Floor Covering: Carpeting
- Level: Main
- Area: 104.62
- Dimensions: 8.11x12.9
Heating
- Forced Air, Natural Gas
Cooling
- Window Unit(s)
Appliances
- Included: Microwave, Electric Range, Refrigerator, Washer/Dryer, Gas Water Heater
Features
- Has basement: No
- Has fireplace: No
Interior area
- Total structure area: 1,241
- Total interior livable area: 1,241 sqft
- Finished area above ground: 1,241
Property
Parking
- Total spaces: 1
- Parking features: Garage
- Garage spaces: 1
Features
- Levels: One
- Patio & porch: Porch
Lot
- Size: 9,583 Square Feet
- Dimensions: 80 x 120
- Features: City Lot, Few Trees
Details
- Parcel number: 143081030002
- Special conditions: Standard
Construction
Type & style
- Home type: SingleFamily
- Architectural style: Other
- Property subtype: Single Family Residence
Materials
- Vinyl Siding
- Roof: Shingle
Condition
- Year built: 1925
Utilities & green energy
- Electric: 220 Volts
- Sewer: Public Sewer
- Water: Public
- Utilities for property: Cable Available, Electricity Connected, Natural Gas Connected, Phone Available, Sewer Connected
Community & HOA
HOA
- Has HOA: No
Location
- Region: Vandalia
Financial & listing details
- Price per square foot: $104/sqft
- Tax assessed value: $20,320
- Annual tax amount: $293
- Date on market: 8/21/2026
- Listing terms: Cash,Conventional,FHA
- Electric utility on property: Yes
Estimated market value
$125,300
$119,000 - $132,000
$871/mo
Price history
| Date | Event | Price |
|---|---|---|
| 8/21/2026 | Listed for sale | $129,500$104/sqft |
Source:  MARIS #26054149 Report a problem MARIS #26054149 Report a problem | ||
Public tax history
| Year | Property taxes | Tax assessment |
|---|---|---|
| 2025 | $293 -1.1% | $3,870 |
| 2024 | $296 +1.3% | $3,870 |
| 2023 | $292 -2.3% | $3,870 |
| 2022 | $299 +11.1% | $3,870 +8.4% |
| 2021 | $270 -1.2% | $3,570 |
| 2020 | $273 +1.9% | $3,570 |
| 2019 | $268 +19% | $3,570 |
| 2018 | $225 | $3,570 |
| 2017 | -- | -- |
| 2012 | $247 | $3,560 |
| 2011 | -- | $3,560 |
Find assessor info on the county website
Monthly payment
Est. payment
Payment breakdown
Explore the cost of this home by adjusting the details. Changes won't be saved.Climate risks
Neighborhood: 63382
Nearby schools
Schools provided by the listing agent
- Elementary: Van-Far Elem.
- Middle: Van-Far Jr./Sr. High
- High: Van-Far Jr./Sr. High
Source: MARIS. This data may not be complete. We recommend contacting the local school district to confirm school assignments for this home.

Similar homes
- $70,0002 bd1 ba1.1k sqft213 E Woodlawn St, Vandalia, MO 63382Auction
 MLS ID #26054439, Michael A Zouglas, REO Xpress, LLC. MARIS
 - $172,0003 bd2 ba1.6k sqft605 W Page St, Vandalia, MO 63382For Sale By Owner
- $75,0002 bd1 ba1.2k sqft501 E Us Highway 54, Vandalia, MO 63382For Sale
 MLS ID #26041970, Teree Haynes, Hannibal Realty LLC. MARIS
 - $139,0002 bd1 ba826 sqft505 E Main St, Perry, MO 63462For Sale
 MLS ID #436880, Kendra West, Real Estate on the Move. MMBOR
 - $155,0002 bd1 ba1.1k sqft409 E Salling St, Perry, MO 63462For SaleMLS ID #26055954, Michele L Keil, Salt River Realty Co.. MARIS
- $150,0003 bd2 ba1.2k sqft19787 Highway M, Curryville, MO 63339For SaleMLS ID #26048484, Ally D Cross, Christal Property Group, LLC. MARIS
- $100,0003 bd1 ba1.3k sqft103 N Cherry St, Middletown, MO 63359For SaleMLS ID #26053662, Laura A Wille, Wille Real Estate LLC. MARIS
- $148,9002 bd1 ba1.3k sqft206 S Main Cross St, Bowling Green, MO 63334For SaleMLS ID #26044002, Ashley E Nichols, Nichols Real Estate. MARIS
- $135,0004 bd1 ba1k sqft601 N Foster St, Center, MO 63436For SaleMLS ID #26031893, Madison E Christal, Christal Property Group, LLC. MARIS
- $110,0003 bd1 ba1.2k sqft205 Georgia St, Perry, MO 63462For SaleMLS ID #26051639, Lisa K Ball, Prestige Realty, Inc. MARIS
- $169,9002 bd2 ba1.1k sqft501 Ely St, Perry, MO 63462For SaleMLS ID #26056455, Michele L Keil, Salt River Realty Co.. MARIS
- $99,0001 bd1 ba772 sqft114 N Netherland St, Perry, MO 63462For SaleMLS ID #26056986, Michele L Keil, Salt River Realty Co.. MARIS
- $170,0001 bd1 ba821 sqft322-318 S Palmyra St, Perry, MO 63462For SaleMLS ID #26051302, Cindy L Drainer, At Home Realty, LLC. MARIS
- $71,9002 bd2 ba1.6k sqft409 N 2nd St, Wellsville, MO 63384For SaleMLS ID #26021210, Julie K Worsham, Milner Agency. MARIS
- $189,0002 bd1 ba1.1k sqft306 E Main St, Bowling Green, MO 63334For SaleMLS ID #26038273, Elisha D Koenig, RE/MAX Realty Shop. MARIS
- $98,5002 bd2 ba784 sqft41831 Pleasant Cove Pl, Perry, MO 63462For SaleMLS ID #26032017, Jennifer S Ruhl, Ravenscraft Realty. MARIS
