CONTRACT FELL THROUGH!NOW IS THE TIME.BUYERS LIFE TOOK A DIFFERENT TURN. Come and view this lovely cottage on a mature 1/3 of an acre lot in the Village of Boyce. The lot has mountain views and the neighborhood around it has lovely older homes with nice green spaces. The only original part of this home are the cinderblock walls and rafters. The original building has a new crawl space that has a moisture barrier and new access. It is lighted and insulated with todays required R Factor. The original building has a new roof, windows, gutters, framing, insulation, flooring, floor joists, kitchen cabinets, new appliances, drywall and more. The 15X15 addition was just finished and houses the laundry room, bath and bedroom. All of the floors are Luxury Vinyl Plank, all doors are solid wood, the bathroom has a soaking tub and a granite topped new vanity with a tasteful vessel sink. The tub surround is nice custom ceramic tile and the shower head is a rain shower type. The bathroom and bedroom have pocket doors. The bedroom features a transom window perfect for natural lighting and two closets. The home features a large full length front porch perfect for enjoying the evening or morning. The home features new gutters, new roof, new windows, new flooring, new partial privacy fence, and more. Everything in this home is new and fresh! Enjoy living in this cozy home with all the modernizations & must have's of the 2020's. Owner is a licensed realtor in Va. and WV
Sold for $260,000
$260,000
103 N Greenway Ave, Boyce, VA 22620
1beds
621sqft
Single Family Residence
Built in 2024
0.3 Acres Lot
$262,100 Zestimate®
$419/sqft
$1,489 Estimated rent
Home value
$262,100
Estimated sales range
Not available
$1,489/mo
Zestimate® history
Owner options
List your home for rent
$1,489/mo
Rent Zestimate®
Find your next renter with Zillow Rental Manager. Plus, with online applications, you can quickly screen prospective tenants – for free.
$1,489/mo
Rent Zestimate®
Refinance and save
$1,517/mo
Est. payment
Refinancing to a lower rate could help reduce your monthly payments and save thousands over the life of the loan.
$1,517/mo
Est. payment
Explore your selling options
Work with a Zillow partner agent
Leverage their expertise and Zillow's premium Showcase listings to get your home seen by more buyers.
Get startedList with your own agent
Get your home in front of millions of buyers by listing it on Zillow.
Learn how to do itSell it yourself
Take full control of how buyers see your home on Zillow by listing For Sale by Owner (FSBO).
List your homeWhat's special
Zillow last checked:
Listing updated:
Listed by:
Lisette B. Turner 540-247-4585,
Century 21 Redwood Realty
Bought with:
Janet R Orellana, 225093712
Samson Properties
Source: Bright MLS,MLS#: VACL2002616
Facts & features
Interior
Bedrooms & bathrooms
- Bedrooms: 1
- Bathrooms: 1
- Full bathrooms: 1
- Main level bathrooms: 1
- Main level bedrooms: 1
Rooms
- Room types: Living Room, Kitchen, Bedroom 1, Laundry, Bathroom 1
Basement
- Area: 0
Heating
- Heat Pump, Electric
Cooling
- Heat Pump, Electric
Appliances
- Included: Microwave, Dishwasher, Ice Maker, Oven/Range - Electric, Refrigerator, Stainless Steel Appliance(s), Water Heater, Electric Water Heater
- Laundry: Main Level, Laundry Room
Features
- Open Floorplan, Built-in Features, Combination Kitchen/Living, Exposed Beams, Kitchen Island, Soaking Tub, Block Walls, Cathedral Ceiling(s), Beamed Ceilings
- Flooring: Luxury Vinyl, Wood
- Has basement: No
- Has fireplace: No
Interior area
- Total structure area: 621
- Total interior livable area: 621 sqft
- Finished area above ground: 621
- Finished area below ground: 0
Property
Parking
- Total spaces: 3
- Parking features: Driveway, Off Street
- Uncovered spaces: 3
Accessibility
- Accessibility features: Accessible Entrance
Features
- Levels: One
- Stories: 1
- Patio & porch: Porch
- Pool features: None
- Fencing: Privacy,Decorative,Partial
- Has view: Yes
- View description: Street, Scenic Vista, Mountain(s)
Lot
- Size: 0.3 Acres
- Features: Corner Lot, Cleared, Front Yard, Level, Rear Yard, SideYard(s), Corner Lot/Unit
Details
- Additional structures: Above Grade, Below Grade
- Parcel number: 21A2A55
- Zoning: NULL
- Special conditions: Standard
Construction
Type & style
- Home type: SingleFamily
- Architectural style: Bungalow,Cottage
- Property subtype: Single Family Residence
Materials
- Concrete, Block, HardiPlank Type
- Foundation: Crawl Space
- Roof: Architectural Shingle,Metal
Condition
- Excellent
- New construction: Yes
- Year built: 2024
- Major remodel year: 2024
Utilities & green energy
- Electric: 200+ Amp Service
- Sewer: Public Sewer
- Water: Public
- Utilities for property: Sewer Available, Water Available, Phone Available, Cable Available
Community & HOA
Community
- Subdivision: Town Of Boyce
HOA
- Has HOA: No
Location
- Region: Boyce
Financial & listing details
- Price per square foot: $419/sqft
- Tax assessed value: $63,000
- Annual tax amount: $541
- Date on market: 4/9/2024
- Listing agreement: Exclusive Right To Sell
- Ownership: Fee Simple
Price history
| Date | Event | Price |
|---|---|---|
| 4/29/2026 | Sold | $260,000+14%$419/sqft |
Source: Public Record Report a problem | ||
| 7/17/2024 | Sold | $228,000+2.7%$367/sqft |
Source:  Bright MLS #VACL2002616 Report a problem Bright MLS #VACL2002616 Report a problem | ||
| 6/25/2024 | Contingent | $221,900$357/sqft |
Source: Bright MLS #VACL2002616 Report a problem | ||
| 6/14/2024 | Price change | $221,900-3.1%$357/sqft |
Source: Bright MLS #VACL2002616 Report a problem | ||
| 6/6/2024 | Listed for sale | $228,900$369/sqft |
Source: Bright MLS #VACL2002616 Report a problem | ||
| 6/3/2024 | Contingent | $228,900$369/sqft |
Source: Bright MLS #VACL2002616 Report a problem | ||
| 5/28/2024 | Price change | $228,900-4.6%$369/sqft |
Source: Bright MLS #VACL2002616 Report a problem | ||
| 5/7/2024 | Price change | $239,900-3.7%$386/sqft |
Source: Bright MLS #VACL2002616 Report a problem | ||
| 4/9/2024 | Listed for sale | $249,000$401/sqft |
Source: Bright MLS #VACL2002616 Report a problem | ||
Public tax history
| Year | Property taxes | Tax assessment |
|---|---|---|
| 2025 | $1,155 +205.4% | $256,000 +306.3% |
| 2024 | $378 -9.1% | $63,000 |
| 2023 | $416 +8.2% | $63,000 |
| 2022 | $384 | $63,000 |
| 2021 | $384 +3474.9% | $63,000 |
| 2020 | $11 | $63,000 +46.5% |
| 2019 | $11 | $43,000 |
| 2018 | -- | $43,000 |
| 2017 | -- | $43,000 |
| 2016 | -- | $43,000 -12.2% |
| 2015 | -- | $49,000 +157.9% |
| 2003 | -- | $19,000 |
Find assessor info on the county website
Neighborhood: 22620
Nearby homes
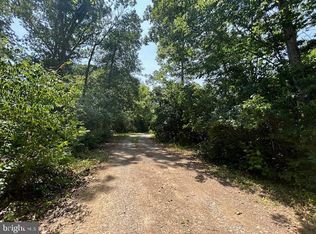
- $299,5008.26 AcresGun Barrel Rd, White Post, VA 22663Sold
- $100,0002.11 AcresJack Enders Boulevard & Springsbury Rd, Berryville, VA 22611Sold
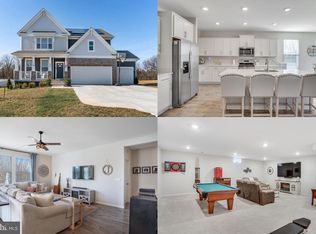
- $775,0005 bd4 ba4k sqft325 Tyson Dr, Berryville, VA 22611Sold
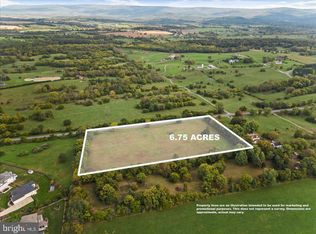
- $285,0006.75 AcresSpringsbury Rd, Berryville, VA 22611Sold
- $210,0005 AcresPage Brook Ln, Boyce, VA 22620Sold
- $15,0006,062 Square FeetLOT 17A1 Timber Ln, Bluemont, VA 20135Sold
- $18,0004,791.6 Square Feet15 Timber Ln, Bluemont, VA 20135Lot/Land
- $649,9005 bd4 ba3.4k sqft344 Tyson Dr, Berryville, VA 22611Sold
Nearby schools
GreatSchools rating
- 5/10D G Cooley Elementary SchoolGrades: PK-5Distance: 1 mi
- 5/10Johnson-Williams Middle SchoolGrades: 6-8Distance: 0.2 mi
- 8/10Clarke County High SchoolGrades: 9-12Distance: 0.7 mi
Schools provided by the listing agent
- High: Clarke County
- District: Clarke County Public Schools
Source: Bright MLS. This data may not be complete. We recommend contacting the local school district to confirm school assignments for this home.
Get a cash offer in 3 minutes
Find out how much your home could sell for in as little as 3 minutes with a no-obligation cash offer.
Estimated market value
$262,100
Get a cash offer in 3 minutes
Find out how much your home could sell for in as little as 3 minutes with a no-obligation cash offer.
Estimated market value
$262,100
- Virginia
- Clarke County
- Berryville
- 22620
- 103 N Greenway Ave
Nearby cities
Nearby zip codes
Other Berryville Topics
