🏡 Stunning New Construction Home by D.R. Horton - Your Dream Home Awaits! 🏡 Welcome to this exquisite 5-bedroom, 4-bathroom, 3-car garage masterpiece built by America's renowned homebuilder, D.R. Horton. Nestled in a prime location of Berryille, Va, this home offers a perfect blend of modern luxury and comfort, spanning an impressive 3417 square feet on half an acre! Blue Ridge mountain views! 🛌 5 Bedrooms 🛌 Each bedroom in this home is designed with your comfort in mind. Spacious and well-lit, these rooms provide a tranquil retreat for you and your family. 🛀 4 Bathrooms 🛀 With 4 elegantly designed bathrooms, mornings will become a breeze. Beautiful fixtures and a thoughtful layout ensure convenience and style for every member of the household. 🍴 Gourmet Kitchen 🍴 The heart of this home boasts a gourmet kitchen that's any chef's dream come true. Featuring sleek quartz countertops that provide ample workspace and complement the modern cabinetry perfectly. High-end stainless steel appliances complete the package, making cooking an absolute delight. THIS KITCHEN WILL HAVE WHITE CABINETS! 🏞 Finished Basement 🏞 Imagine the endless possibilities of the fully finished basement! It's a versatile space that can serve as an entertainment hub, a home gym, a playroom, or anything your heart desires. 🌞 Abundant Natural Light 🌞 Large windows throughout the home flood the interior with natural light, creating a warm and inviting ambiance that welcomes you at every turn. 🌿 Outdoor Oasis 🌿 Step outside to your own private outdoor oasis. Whether you want to host lively gatherings, relax with a book, or enjoy a barbecue, the spacious backyard provides the perfect backdrop. 🏡 D.R. Horton Quality 🏡 As America's Homebuilder, D.R. Horton's commitment to quality and craftsmanship is evident in every detail of this home. From the carefully selected materials to the expert construction, you can trust that you're investing in a home built to last. 🚗 Convenient Location 🚗 Located in a sought-after neighborhood, you'll enjoy easy access to schools, parks, downtown shopping, and major highways, making your daily commute a breeze. Don't miss this rare opportunity to own a brand-new construction home with all the features you've been dreaming of. Contact us today to schedule a private tour and make this spectacular property your own! Photos are from the model home as this home is currently being built!
Sold for $649,900
$649,900
344 Tyson Dr, Berryville, VA 22611
5beds
3,417sqft
Single Family Residence
Built in 2023
0.49 Acres Lot
$704,400 Zestimate®
$190/sqft
$3,842 Estimated rent
Home value
$704,400
$669,000 - $740,000
$3,842/mo
Zestimate® history
Owner options
List your home for rent
$3,842/mo
Rent Zestimate®
Find your next renter with Zillow Rental Manager. Plus, with online applications, you can quickly screen prospective tenants – for free.
$3,842/mo
Rent Zestimate®
Refinance and save
$3,851/mo
Est. payment
Refinancing to a lower rate could help reduce your monthly payments and save thousands over the life of the loan.
$3,851/mo
Est. payment
Explore your selling options
Work with a Zillow partner agent
Leverage their expertise and Zillow's premium Showcase listings to get your home seen by more buyers.
Get startedList with your own agent
Get your home in front of millions of buyers by listing it on Zillow.
Learn how to do itSell it yourself
Take full control of how buyers see your home on Zillow by listing For Sale by Owner (FSBO).
List your homeWhat's special
Blue ridge mountain viewsModern luxuryDowntown shoppingPrivate outdoor oasisThoughtful layoutSpacious backyardMajor highways
Zillow last checked:
Listing updated:
Listed by:
Robin Gebhardt 571-420-9535,
Real Broker, LLC,
Listing Team: The Platinum Group, LLC.
Bought with:
Leila Smith, 0225228481
Pearson Smith Realty, LLC
Source: Bright MLS,MLS#: VACL2002110
Facts & features
Interior
Bedrooms & bathrooms
- Bedrooms: 5
- Bathrooms: 4
- Full bathrooms: 4
- Main level bathrooms: 1
- Main level bedrooms: 1
Rooms
- Room types: Dining Room, Primary Bedroom, Bedroom 2, Bedroom 3, Bedroom 4, Bedroom 5, Kitchen, Family Room, Laundry, Loft, Recreation Room, Bathroom 3, Full Bath
Basement
- Area: 776
Heating
- Central, Natural Gas
Cooling
- Central Air, Electric
Appliances
- Included: Microwave, Dishwasher, Disposal, Dryer, Stainless Steel Appliance(s), Cooktop, Refrigerator, Oven/Range - Gas, Electric Water Heater
- Laundry: Laundry Room
Features
- Attic, Combination Kitchen/Living, Dining Area, Entry Level Bedroom, Open Floorplan, Formal/Separate Dining Room, Eat-in Kitchen, Kitchen - Gourmet, Kitchen Island, Kitchen - Table Space, Pantry, Primary Bath(s), Recessed Lighting, Soaking Tub, Bathroom - Tub Shower, Upgraded Countertops
- Flooring: Carpet, Luxury Vinyl
- Doors: Six Panel
- Windows: Double Pane Windows, Screens, Sliding
- Basement: Partial,Heated,Improved,Partially Finished,Space For Rooms,Sump Pump,Windows
- Has fireplace: No
Interior area
- Total structure area: 3,417
- Total interior livable area: 3,417 sqft
- Finished area above ground: 2,641
- Finished area below ground: 776
Property
Parking
- Total spaces: 3
- Parking features: Garage Door Opener, Garage Faces Front, Inside Entrance, Attached
- Attached garage spaces: 3
Accessibility
- Accessibility features: None
Features
- Levels: Three
- Stories: 3
- Pool features: None
Lot
- Size: 0.49 Acres
Details
- Additional structures: Above Grade, Below Grade
- Parcel number: 14A85241
- Zoning: NULL
- Special conditions: Standard
- Other equipment: None
Construction
Type & style
- Home type: SingleFamily
- Architectural style: Craftsman
- Property subtype: Single Family Residence
Materials
- Vinyl Siding
- Foundation: Concrete Perimeter
Condition
- Excellent
- New construction: Yes
- Year built: 2023
Details
- Builder model: Hadley
- Builder name: D.R. Horton
Utilities & green energy
- Sewer: Public Sewer
- Water: Public
Community & HOA
Community
- Subdivision: Hermitage
HOA
- Has HOA: Yes
- Amenities included: Common Grounds
- Services included: Common Area Maintenance, Management, Snow Removal, Trash
- HOA fee: $40 monthly
Location
- Region: Berryville
Financial & listing details
- Price per square foot: $190/sqft
- Tax assessed value: $85,000
- Annual tax amount: $688
- Date on market: 8/4/2023
- Listing agreement: Exclusive Right To Sell
- Listing terms: Cash,Conventional,FHA,Negotiable,VA Loan,Other
- Ownership: Fee Simple
Price history
| Date | Event | Price |
|---|---|---|
| 10/31/2023 | Sold | $649,900$190/sqft |
Source:  Bright MLS #VACL2002110 Report a problem Bright MLS #VACL2002110 Report a problem | ||
| 10/12/2023 | Pending sale | $649,900$190/sqft |
Source: Bright MLS #VACL2002110 Report a problem | ||
| 10/6/2023 | Price change | $649,9000%$190/sqft |
Source: Bright MLS #VACL2002110 Report a problem | ||
| 8/7/2023 | Pending sale | $649,990+0.8%$190/sqft |
Source:  DR Horton Report a problem DR Horton Report a problem | ||
| 8/7/2023 | Price change | $645,000$189/sqft |
Source: DR Horton Report a problem | ||
| 8/5/2023 | Listed for sale | $645,000$189/sqft |
Source: DR Horton Report a problem | ||
| 8/5/2023 | Pending sale | $645,000$189/sqft |
Source: DR Horton Report a problem | ||
| 8/5/2023 | Price change | $645,000-0.8%$189/sqft |
Source: DR Horton Report a problem | ||
| 8/4/2023 | Price change | $649,900+0.8%$190/sqft |
Source: Bright MLS #VACL2002110 Report a problem | ||
| 8/2/2023 | Pending sale | $645,000-0.8%$189/sqft |
Source: DR Horton Report a problem | ||
| 7/24/2023 | Listed for sale | $649,990$190/sqft |
Source: Bright MLS #VACL2001950 Report a problem | ||
| 6/29/2023 | Pending sale | $649,990$190/sqft |
Source: Bright MLS #VACL2001950 Report a problem | ||
| 6/1/2023 | Listed for sale | $649,990$190/sqft |
Source: Bright MLS #VACL2001950 Report a problem | ||
Public tax history
| Year | Property taxes | Tax assessment |
|---|---|---|
| 2025 | $3,047 -0.6% | $675,700 +32.2% |
| 2024 | $3,067 +351.1% | $511,200 +501.4% |
| 2023 | $680 +31.1% | $85,000 |
| 2022 | $519 | $85,000 |
| 2021 | -- | -- |
Find assessor info on the county website
Neighborhood: 22611
Nearby homes
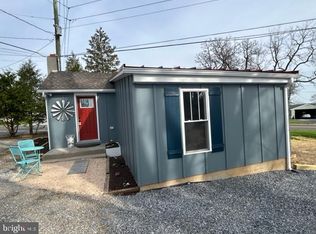
- $260,0001 bd1 ba621 sqft103 N Greenway Ave, Boyce, VA 22620Sold
- $299,5008.26 AcresGun Barrel Rd, White Post, VA 22663Sold
- $100,0002.11 AcresJack Enders Boulevard & Springsbury Rd, Berryville, VA 22611Sold
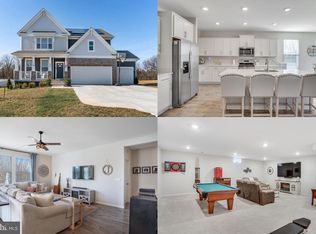
- $775,0005 bd4 ba4k sqft325 Tyson Dr, Berryville, VA 22611Sold
- $285,0006.75 AcresSpringsbury Rd, Berryville, VA 22611Sold
- $210,0005 AcresPage Brook Ln, Boyce, VA 22620Sold
- $15,0006,062 Square FeetLOT 17A1 Timber Ln, Bluemont, VA 20135Sold
- $18,0004,791.6 Square Feet15 Timber Ln, Bluemont, VA 20135Lot/Land
Nearby schools
GreatSchools rating
- 5/10D G Cooley Elementary SchoolGrades: PK-5Distance: 1 mi
- 5/10Johnson-Williams Middle SchoolGrades: 6-8Distance: 0.2 mi
- 8/10Clarke County High SchoolGrades: 9-12Distance: 0.7 mi
Schools provided by the listing agent
- District: Clarke County Public Schools
Source: Bright MLS. This data may not be complete. We recommend contacting the local school district to confirm school assignments for this home.
Get a cash offer in 3 minutes
Find out how much your home could sell for in as little as 3 minutes with a no-obligation cash offer.
Estimated market value
$704,400
Get a cash offer in 3 minutes
Find out how much your home could sell for in as little as 3 minutes with a no-obligation cash offer.
Estimated market value
$704,400
- Virginia
- Clarke County
- Berryville
- 22611
- 344 Tyson Dr
Nearby cities
Nearby zip codes
Other Berryville Topics
