MOTIVATED SELLER!! BRING ALL OFFERS! Your search is over! This is the ONE you have been waiting for! This showstopper home is tucked away on one of the prettiest streets on Oak Island. As you pull into the driveway of 103 NW 18th Street, you will immediately know that you have arrived at home that has been truly loved. The front yard showcases beautiful flower gardens that will pull at your heartstrings and the lighthouse lawn decor will captivate your soul. The coastal architecture coupled with the carriage style garage door warmly invites you to make your way to the front porch which offers some welcomed shade and it is the perfect place to sit and sip your favorite beverage.
Once inside, you will be greeted by a large foyer that leads you to your expansive and open living area with a flex space that is currently being used as an office. The split-floor plan provides privacy with two bedrooms just off the foyer and your spacious and luxurious primary bedroom is located on the opposite side of your new home. This gorgeous home combines cottage elegance with relaxed coastal living while paying tribute to the Hamptons with its custom Seaside palette. This home is better than new construction, because all the work has been done for you!
This classic coastal cottage will greet you with a bright and airy floor-plan. Offering 3 bedrooms and 2 baths with too many upgrades and appointments to name, this home will fulfill all of your entertaining needs and it will remind you that you have worked hard to earn every second of this coastal dream! From the Southern Living inspired front porch to the large patio in the backyard, you will smile as you realize how lucky you are to live as an Island Local!
The custom shiplap wall and shiplap bar were made from local recycled wood. Every board was nailed with love and care and each offers its own story. This home features elaborate custom built-ins throughout the home, Hickory wood flooring in the main living areas,
Sold for $465,000
$465,000
103 NW 18th Street, Oak Island, NC 28465
3beds
1,513sqft
Single Family Residence
Built in 2017
6,621 Square Feet Lot
$510,500 Zestimate®
$307/sqft
$2,563 Estimated rent
Home value
$510,500
$485,000 - $541,000
$2,563/mo
Zestimate® history
Owner options
List your home for rent
$2,563/mo
Rent Zestimate®
Find your next renter with Zillow Rental Manager. Plus, with online applications, you can quickly screen prospective tenants – for free.
$2,563/mo
Rent Zestimate®
Refinance and save
$2,771/mo
Est. payment
Refinancing to a lower rate could help reduce your monthly payments and save thousands over the life of the loan.
$2,771/mo
Est. payment
Explore your selling options
Work with a Zillow partner agent
Leverage their expertise and Zillow's premium Showcase listings to get your home seen by more buyers.
Get startedList with your own agent
Get your home in front of millions of buyers by listing it on Zillow.
Learn how to do itSell it yourself
Take full control of how buyers see your home on Zillow by listing For Sale by Owner (FSBO).
List your homeWhat's special
High ceilingsRelaxed coastal livingCoastal architectureBuilt-in fire pitHickory wood flooringCustom seaside paletteBarn door
Zillow last checked:
Listing updated:
Listed by:
Kathy Ross 910-279-2613,
Palm Realty, Inc.
Bought with:
A Non Member
A Non Member
Source: Hive MLS,MLS#: 100401652 Originating MLS: Brunswick County Association of Realtors
Originating MLS: Brunswick County Association of RealtorsFacts & features
Interior
Bedrooms & bathrooms
- Bedrooms: 3
- Bathrooms: 2
- Full bathrooms: 2
Primary bedroom
- Level: Primary Living Area
Dining room
- Features: Combination
Heating
- Heat Pump, Electric
Cooling
- Central Air
Features
- Master Downstairs, High Ceilings, Entrance Foyer, Ceiling Fan(s), Pantry
- Flooring: Carpet, Tile, Vinyl, Wood
- Has fireplace: No
Interior area
- Total structure area: 1,513
- Total interior livable area: 1,513 sqft
Property
Parking
- Total spaces: 1
- Parking features: On Site, Paved
- Attached garage spaces: 1
Features
- Levels: One
- Stories: 1
- Patio & porch: Covered, Patio, Porch
- Fencing: None
Lot
- Size: 6,621 Square Feet
- Dimensions: 120 x 55-Buyer to confirm w/survey @ buyer's e x pense
Details
- Additional structures: Greenhouse, Shed(s)
- Parcel number: 234fl003
- Zoning: R6
- Special conditions: Standard
Construction
Type & style
- Home type: SingleFamily
- Property subtype: Single Family Residence
Materials
- Vinyl Siding, Wood Frame
- Foundation: Slab
- Roof: Shingle
Condition
- New construction: No
- Year built: 2017
Utilities & green energy
- Sewer: Public Sewer
- Water: Public
- Utilities for property: Sewer Available, Water Available
Community & HOA
Community
- Subdivision: Not In Subdivision
HOA
- Has HOA: No
- Amenities included: Basketball Court, Fitness Center, Golf Course, Picnic Area, Playground, Sidewalks, Street Lights
Location
- Region: Oak Island
Financial & listing details
- Price per square foot: $307/sqft
- Tax assessed value: $249,790
- Annual tax amount: $1,491
- Date on market: 8/24/2023
- Cumulative days on market: 119 days
- Listing agreement: Exclusive Right To Sell
- Listing terms: Cash,Conventional,FHA,VA Loan
- Road surface type: Paved
Price history
| Date | Event | Price |
|---|---|---|
| 2/5/2024 | Sold | $465,000-4.1%$307/sqft |
Source:  Hive MLS #100401652 Report a problem Hive MLS #100401652 Report a problem | ||
| 12/21/2023 | Pending sale | $485,000$321/sqft |
Source: Hive MLS #100401652 Report a problem | ||
| 12/19/2023 | Price change | $485,000-2%$321/sqft |
Source: Hive MLS #100401652 Report a problem | ||
| 11/28/2023 | Price change | $495,000-0.8%$327/sqft |
Source: Hive MLS #100401652 Report a problem | ||
| 11/2/2023 | Price change | $499,000-5.5%$330/sqft |
Source: Hive MLS #100401652 Report a problem | ||
| 9/30/2023 | Price change | $528,000-3.8%$349/sqft |
Source: Hive MLS #100401652 Report a problem | ||
| 9/22/2023 | Price change | $548,900-2.8%$363/sqft |
Source: Hive MLS #100401652 Report a problem | ||
| 9/5/2023 | Price change | $565,000-3.4%$373/sqft |
Source: Hive MLS #100401652 Report a problem | ||
| 8/24/2023 | Listed for sale | $585,000+198.5%$387/sqft |
Source: Hive MLS #100401652 Report a problem | ||
| 7/20/2017 | Sold | $195,990+340.4%$130/sqft |
Source: Hive MLS #100043354 Report a problem | ||
| 1/13/2017 | Sold | $44,500$29/sqft |
Source: Public Record Report a problem | ||
Public tax history
| Year | Property taxes | Tax assessment |
|---|---|---|
| 2025 | $1,767 -10.2% | $462,600 |
| 2024 | $1,967 | $462,600 |
| 2023 | $1,967 +31.9% | $462,600 +85.2% |
| 2022 | $1,491 +2% | $249,790 |
| 2021 | $1,461 +1.7% | $249,790 |
| 2020 | $1,436 | $249,790 |
| 2019 | -- | $249,790 +510.9% |
| 2018 | -- | $40,890 +10.5% |
| 2017 | $204 | $37,000 |
| 2016 | $204 | $37,000 |
| 2015 | $204 | $37,000 |
Find assessor info on the county website
Neighborhood: 28465
Nearby homes
- $515,5003 bd2 ba1.3k sqft105 NW 18th St, Oak Island, NC 28465Off Market
- $665,6003 bd2 ba1.5k sqft107 NW 18th St, Oak Island, NC 28465Off Market
- $535,0003 bd2 ba1.4k sqft106 NW 19th St, Oak Island, NC 28465Sold
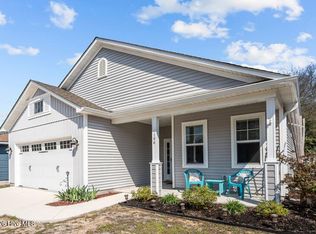
- $345,0003 bd1 ba1.3k sqft108 NW 19th St, Oak Island, NC 28465Off Market
- $530,0003 bd2 ba1.3k sqft104 NW 19th St, Oak Island, NC 28465Sold
- $347,7500.42 Acres1804 W Oak Island Dr, Oak Island, NC 28465Off Market
- $515,3003 bd2 ba-- sqft1802 Oak Island Dr, Oak Island, NC 28465Off Market
- $497,0002 bd2 ba1k sqft110 NW 19th St, Oak Island, NC 28465Sold
Nearby schools
GreatSchools rating
- 8/10Southport ElementaryGrades: K-5Distance: 8.4 mi
- 4/10South Brunswick MiddleGrades: 6-8Distance: 9.5 mi
- 10/10Brunswick County Early College High SchoolGrades: 9-12Distance: 8.6 mi
Get a cash offer in 3 minutes
Find out how much your home could sell for in as little as 3 minutes with a no-obligation cash offer.
Estimated market value
$510,500
Get a cash offer in 3 minutes
Find out how much your home could sell for in as little as 3 minutes with a no-obligation cash offer.
Estimated market value
$510,500
- North Carolina
- Brunswick County
- Oak Island
- 28465
- 103 NW 18th Street
Nearby cities
Nearby zip codes
Other Oak Island Topics
