If you've been looking for something on Oak Island that actually makes sense, this is it. Located just a quick 3-minute drive to public beach access, this single-story 3-bedroom home offers the kind of convenience buyers and renters are actively looking for without being right in the middle of the traffic and noise. Inside, the home has already been updated where it matters, with fresh paint throughout the bedrooms, bathrooms, kitchen, hallways, and garage, creating a clean, move-in-ready feel. The kitchen has been improved with a tile backsplash, and both bathrooms have been upgraded with tile flooring and modern finishes, including a fully renovated master bathroom with tile shower, granite countertops, and new fixtures. The laundry room has also been renovated with custom shelving and added cabinetry, adding functional storage that makes day-to-day living easier. Additional upgrades include garage cabinetry, a permitted Level 2 EV charger, and a hardwired generator hookup connected to the main panel, giving the home an added level of practicality and reliability. Outside, the property features an outdoor shower, brick patio, and hurricane shutters, all of which are ideal for coastal living. From an investment standpoint, the location and layout make this property highly versatile, with strong appeal for full-time residents, second-home buyers, or rental opportunities. With key updates already completed and close proximity to the beach, this is a low-maintenance option that delivers both lifestyle and long-term value.
Sold for $530,000
Zestimate®
$530,000
104 NW 19th Street, Oak Island, NC 28465
3beds
1,334sqft
Single Family Residence
Built in 2019
6,534 Square Feet Lot
$530,000 Zestimate®
$397/sqft
$2,386 Estimated rent
Home value
$530,000
$504,000 - $557,000
$2,386/mo
Zestimate® history
Owner options
List your home for rent
$2,386/mo
Rent Zestimate®
Find your next renter with Zillow Rental Manager. Plus, with online applications, you can quickly screen prospective tenants – for free.
$2,386/mo
Rent Zestimate®
Refinance and save
$3,155/mo
Est. payment
Refinancing to a lower rate could help reduce your monthly payments and save thousands over the life of the loan.
$3,155/mo
Est. payment
Explore your selling options
Work with a Zillow partner agent
Leverage their expertise and Zillow's premium Showcase listings to get your home seen by more buyers.
Get startedList with your own agent
Get your home in front of millions of buyers by listing it on Zillow.
Learn how to do itSell it yourself
Take full control of how buyers see your home on Zillow by listing For Sale by Owner (FSBO).
List your homeWhat's special
Zillow last checked:
Listing updated:
Listed by:
Jan Roggeman 910-759-4800,
1st Class Real Estate Coastal Choice
Bought with:
Diane Byrd, 276544
Intracoastal Realty Corporation
Source: Hive MLS,MLS#: 100562575 Originating MLS: Cape Fear Realtors MLS, Inc.
Originating MLS: Cape Fear Realtors MLS, Inc.Facts & features
Interior
Bedrooms & bathrooms
- Bedrooms: 3
- Bathrooms: 2
- Full bathrooms: 2
Rooms
- Room types: Living Room, Dining Room, Bedroom 2, Bedroom 3, Master Bedroom
Primary bedroom
- Level: First
- Dimensions: 15 x 14
Bedroom 2
- Level: First
- Dimensions: 10 x 10
Bedroom 3
- Level: First
- Dimensions: 13 x 11
Dining room
- Level: First
- Dimensions: 10 x 11
Kitchen
- Level: First
- Dimensions: 11 x 10
Living room
- Level: First
- Dimensions: 14 x 15
Heating
- Electric, Heat Pump
Cooling
- Central Air
Appliances
- Included: Electric Oven, Built-In Microwave, Disposal, Dishwasher
- Laundry: Dryer Hookup, Washer Hookup, In Hall
Features
- Master Downstairs, Walk-in Closet(s), Tray Ceiling(s), High Ceilings, Solid Surface, Ceiling Fan(s), Walk-in Shower, Blinds/Shades, Walk-In Closet(s)
- Flooring: LVT/LVP
- Basement: None
- Attic: Access Only
Interior area
- Total structure area: 1,334
- Total interior livable area: 1,334 sqft
Property
Parking
- Total spaces: 1
- Parking features: Garage Faces Front, Concrete, Garage Door Opener, Off Street
- Has attached garage: Yes
Accessibility
- Accessibility features: None
Features
- Levels: One
- Patio & porch: Patio
- Exterior features: Shutters - Board/Hurricane, DP50 Windows
- Fencing: Back Yard,Vinyl
- Has view: Yes
- View description: See Remarks
- Waterfront features: None
- Frontage type: See Remarks
Lot
- Size: 6,534 Square Feet
- Dimensions: 55 x 120
Details
- Additional structures: Shower, Shed(s)
- Parcel number: 234fl035
- Zoning: R6
- Special conditions: Standard
Construction
Type & style
- Home type: SingleFamily
- Property subtype: Single Family Residence
Materials
- Vinyl Siding, Wood Frame
- Foundation: Slab
- Roof: Architectural Shingle
Condition
- New construction: No
- Year built: 2019
Utilities & green energy
- Sewer: Public Sewer
- Water: Public
- Utilities for property: Water Available, Water Connected
Green energy
- Green verification: None
Community & HOA
Community
- Security: Smoke Detector(s)
- Subdivision: Pinners Point
HOA
- Has HOA: No
- Amenities included: None
Location
- Region: Oak Island
Financial & listing details
- Price per square foot: $397/sqft
- Tax assessed value: $448,830
- Annual tax amount: $1,715
- Date on market: 3/26/2026
- Cumulative days on market: 7 days
- Listing agreement: Exclusive Right To Sell
- Listing terms: Cash,Conventional,FHA,VA Loan
- Road surface type: Paved
Price history
| Date | Event | Price |
|---|---|---|
| 4/29/2026 | Sold | $530,000+1%$397/sqft |
Source:  Hive MLS #100562575 Report a problem Hive MLS #100562575 Report a problem | ||
| 4/1/2026 | Pending sale | $525,000$394/sqft |
Source: Hive MLS #100562575 Report a problem | ||
| 3/26/2026 | Listed for sale | $525,000+16.7%$394/sqft |
Source: Hive MLS #100562575 Report a problem | ||
| 6/21/2023 | Sold | $450,000$337/sqft |
Source: Hive MLS #100384123 Report a problem | ||
| 5/12/2023 | Pending sale | $450,000$337/sqft |
Source: Hive MLS #100384123 Report a problem | ||
| 5/12/2023 | Listed for sale | $450,000+74.8%$337/sqft |
Source: Hive MLS #100384123 Report a problem | ||
| 9/26/2019 | Sold | $257,500$193/sqft |
Source: Public Record Report a problem | ||
Public tax history
| Year | Property taxes | Tax assessment |
|---|---|---|
| 2025 | $1,715 -10.4% | $448,830 |
| 2024 | $1,915 | $448,830 |
| 2023 | $1,915 +37.1% | $448,830 +93.8% |
| 2022 | $1,396 +2.2% | $231,580 |
| 2021 | $1,366 +1.9% | $231,580 |
| 2020 | $1,341 | $231,580 +299.3% |
| 2019 | -- | $58,000 +56.8% |
| 2018 | -- | $37,000 |
| 2017 | $204 | $37,000 |
| 2016 | $204 | $37,000 |
| 2015 | $204 | $37,000 |
Find assessor info on the county website
Neighborhood: 28465
Nearby homes
- $--6,600 Square Feet116 Nw 19th, Oak Island, NC 28465Off Market
- $535,0003 bd2 ba1.4k sqft106 NW 19th St, Oak Island, NC 28465Sold
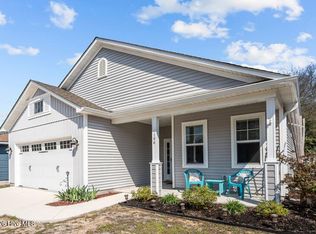
- $--0.45 AcresL-43, 44 & 45 Nw 19th St, Oak Island, NC 28465Off Market
- $345,0003 bd1 ba1.3k sqft108 NW 19th St, Oak Island, NC 28465Off Market
- $465,0003 bd2 ba1.5k sqft103 NW 18th St, Oak Island, NC 28465Sold
- $347,7500.42 Acres1804 W Oak Island Dr, Oak Island, NC 28465Off Market
- $518,8003 bd2 ba1.6k sqft111 Nw 19th St, Oak Island, NC 28465Off Market
- $555,0003 bd3 ba1.4k sqft1806 Oak Island Dr, Oak Island, NC 28465Sold
Nearby schools
GreatSchools rating
- 8/10Southport ElementaryGrades: K-5Distance: 8.5 mi
- 4/10South Brunswick MiddleGrades: 6-8Distance: 9.5 mi
- 10/10Brunswick County Early College High SchoolGrades: 9-12Distance: 8.6 mi
Schools provided by the listing agent
- Elementary: Southport
- Middle: South Brunswick
- High: South Brunswick
Source: Hive MLS. This data may not be complete. We recommend contacting the local school district to confirm school assignments for this home.
Get a cash offer in 3 minutes
Find out how much your home could sell for in as little as 3 minutes with a no-obligation cash offer.
Estimated market value
$530,000
Get a cash offer in 3 minutes
Find out how much your home could sell for in as little as 3 minutes with a no-obligation cash offer.
Estimated market value
$530,000
- North Carolina
- Brunswick County
- Oak Island
- 28465
- 104 NW 19th Street
Nearby cities
Nearby zip codes
Other Oak Island Topics
