A RARE gem on the highly sought-after west side of the island! Situated on a spacious DOUBLE LOT with no flood insurance required, this beautifully upgraded 3 bedroom, 2 bath home with circular driveway offers the perfect blend of convenience, privacy, and coastal lifestyle. Enjoy a quick golf cart ride to the beach or boat ramp while being just minutes from grocery stores, restaurants, bars, live music, parks, playgrounds, and the splash pad--close to everything, yet tucked away from the hustle and bustle.
Thoughtfully improved throughout, this home features a NEWER roof (2024), fresh interior paint including popcorn ceiling removal, NEW exterior paint, updated light fixtures, NEW toilets, a NEW privacy fence, upgraded landscaping, and a Reverse Osmosis system in the kitchen. Charming shiplap accents add character, while all NEWER appliances--including the washer and dryer--make this home truly move-in ready.
The detached, enlarged garage provides exceptional space for vehicles, golf carts, boats, paddle boards, surf boards, hobbies, or storage. Inside the home, you'll find ample storage throughout, including a spacious walk-in laundry room. Whether you're looking for a primary residence, vacation getaway, or investment opportunity, this well-maintained, thoughtfully upgraded, island retreat is a rare find.
Furnishings negotiable to enhance turnkey potential.
Under contract
$617,000
103 NW 25th Street, Oak Island, NC 28465
3beds
1,529sqft
Single Family Residence
Built in 1974
0.3 Acres Lot
$-- Zestimate®
$404/sqft
$-- HOA
What's special
- 28 days |
- 677 |
- 56 |
Zillow last checked:
Listing updated:
Listed by:
Becca A Nealon 727-667-8838,
Intracoastal Realty Corporation,
Carla D Lewis 910-612-5220,
Intracoastal Realty Corporation
Source: Hive MLS,MLS#: 100583916 Originating MLS: Cape Fear Realtors MLS, Inc.
Originating MLS: Cape Fear Realtors MLS, Inc.Facts & features
Interior
Bedrooms & bathrooms
- Bedrooms: 3
- Bathrooms: 2
- Full bathrooms: 2
Rooms
- Room types: Living Room, Laundry, Master Bedroom, Bedroom 1, Bedroom 2
Primary bedroom
- Level: First
- Dimensions: 124 x 206
Bedroom 1
- Level: First
- Dimensions: 105 x 155
Bedroom 2
- Level: First
- Dimensions: 12 x 154
Kitchen
- Level: First
Laundry
- Level: First
- Dimensions: 79 x 64
Living room
- Level: First
Heating
- Electric, Heat Pump
Cooling
- Central Air
Appliances
- Included: Electric Oven, Electric Cooktop, Washer, Refrigerator, Dryer, Dishwasher
- Laundry: Dryer Hookup, Washer Hookup, Laundry Room
Features
- Master Downstairs, Walk-in Closet(s), Ceiling Fan(s), Blinds/Shades, Gas Log, Walk-In Closet(s)
- Flooring: Laminate, Tile
- Doors: Storm Door(s)
- Basement: None
- Attic: Access Only
- Has fireplace: Yes
- Fireplace features: Gas Log
Interior area
- Total structure area: 1,529
- Total interior livable area: 1,529 sqft
Property
Parking
- Total spaces: 1
- Parking features: Garage Faces Front, Circular Driveway, Additional Parking, Concrete
- Garage spaces: 1
- Has uncovered spaces: Yes
Features
- Levels: One
- Patio & porch: Covered, Deck, Porch
- Exterior features: Outdoor Shower, Gas Log, Storm Doors
- Fencing: Privacy,Full,Wood
- Has view: Yes
- View description: See Remarks
- Frontage type: See Remarks
Lot
- Size: 0.3 Acres
- Dimensions: 110 x 120
Details
- Additional structures: Shower
- Parcel number: 234gj002
- Zoning: Ok-R-6
- Special conditions: Standard
Construction
Type & style
- Home type: SingleFamily
- Property subtype: Single Family Residence
Materials
- Cedar, Block, Wood Frame
- Foundation: Slab
- Roof: Shingle
Condition
- New construction: No
- Year built: 1974
Utilities & green energy
- Sewer: Public Sewer
- Water: Public
- Utilities for property: Sewer Available, Water Available
Community & HOA
Community
- Subdivision: Pinners Point
HOA
- Has HOA: No
- Amenities included: Beach Access, Park, Ramp, Sidewalks, Street Lights
Location
- Region: Oak Island
Financial & listing details
- Price per square foot: $404/sqft
- Tax assessed value: $435,180
- Annual tax amount: $3,134
- Date on market: 6/29/2026
- Cumulative days on market: 29 days
- Listing agreement: Exclusive Right To Sell
- Listing terms: Cash,Conventional,FHA,VA Loan
- Road surface type: Paved
Estimated market value
Not available
Estimated sales range
Not available
$2,879/mo
Price history
| Date | Event | Price |
|---|---|---|
| 7/20/2026 | Contingent | $617,000$404/sqft |
Source:  Hive MLS #100583916 Report a problem Hive MLS #100583916 Report a problem | ||
| 6/29/2026 | Listed for sale | $617,000+3%$404/sqft |
Source: Hive MLS #100583916 Report a problem | ||
| 4/21/2025 | Listing removed | $599,000$392/sqft |
Source: Hive MLS #100491406 Report a problem | ||
| 4/7/2025 | Price change | $599,000-3.2%$392/sqft |
Source: Hive MLS #100491406 Report a problem | ||
| 2/28/2025 | Listed for sale | $619,000+29%$405/sqft |
Source: Hive MLS #100491406 Report a problem | ||
| 4/27/2023 | Sold | $480,000-3%$314/sqft |
Source: Hive MLS #100375167 Report a problem | ||
| 4/8/2023 | Pending sale | $495,000$324/sqft |
Source: Hive MLS #100375167 Report a problem | ||
| 3/22/2023 | Listed for sale | $495,000-7.5%$324/sqft |
Source: Hive MLS #100375167 Report a problem | ||
| 11/1/2022 | Listing removed | -- |
Source: Hive MLS #100331169 Report a problem | ||
| 9/26/2022 | Price change | $535,000-4.5%$350/sqft |
Source: Hive MLS #100331169 Report a problem | ||
| 6/13/2022 | Price change | $560,000-4.9%$366/sqft |
Source: Hive MLS #100331169 Report a problem | ||
| 6/1/2022 | Listed for sale | $589,000+114.2%$385/sqft |
Source: Hive MLS #100331169 Report a problem | ||
| 6/17/2019 | Sold | $275,000-5.2%$180/sqft |
Source: Hive MLS #100164140 Report a problem | ||
| 5/22/2019 | Pending sale | $290,000$190/sqft |
Source: Coldwell Banker Sea Coast Advantage #100164140 Report a problem | ||
| 5/7/2019 | Listed for sale | $290,000+108.6%$190/sqft |
Source: Coldwell Banker Sea Coast Advantage #100164140 Report a problem | ||
| 5/2/2017 | Listing removed | $1,300$1/sqft |
Source: Sea Coast Property Management #100053920 Report a problem | ||
| 3/19/2017 | Listed for rent | $1,300$1/sqft |
Source: Sea Coast Rentals @ Brunswick County Report a problem | ||
| 2/11/2016 | Listing removed | $139,000$91/sqft |
Source: Coldwell Banker Sea Coast Advantage #20677072 Report a problem | ||
| 2/5/2016 | Listed for sale | $139,000$91/sqft |
Source: Coldwell Banker Sea Coast Advantage #20677072 Report a problem | ||
| 10/11/2013 | Sold | $139,000$91/sqft |
Source: Agent Provided Report a problem | ||
| 9/18/2013 | Listed for sale | $139,000+26.4%$91/sqft |
Source: Coldwell Banker Sea Coast Advantage #677072 Report a problem | ||
| 4/22/2012 | Listing removed | $110,000$72/sqft |
Source: Visual Tour #468039 Report a problem | ||
| 4/13/2012 | Listed for sale | $110,000+5.8%$72/sqft |
Source: Visual Tour #468039 Report a problem | ||
| 11/9/2011 | Sold | $104,000-5.5%$68/sqft |
Source: Public Record Report a problem | ||
| 9/16/2011 | Listed for sale | $110,000-9.5%$72/sqft |
Source: Brock & Associates #468039 Report a problem | ||
| 8/24/2011 | Sold | $121,600-46%$80/sqft |
Source: Public Record Report a problem | ||
| 12/24/2010 | Listing removed | $225,000+26.1%$147/sqft |
Source: Coastal Development & Realty Report a problem | ||
| 1/7/2005 | Sold | $178,500$117/sqft |
Source: Public Record Report a problem | ||
Public tax history
| Year | Property taxes | Tax assessment |
|---|---|---|
| 2025 | $1,662 -10.7% | $435,180 |
| 2024 | $1,862 | $435,180 |
| 2023 | $1,862 +32.2% | $435,180 +85.9% |
| 2022 | $1,409 +2.2% | $234,090 |
| 2021 | $1,379 +5.5% | $234,090 +4% |
| 2020 | $1,307 +12.1% | $225,050 +13.5% |
| 2019 | $1,166 +14.2% | $198,270 +200.5% |
| 2018 | $1,021 +2.5% | $65,970 |
| 2017 | $996 | $65,970 |
| 2016 | $996 | $65,970 -61.3% |
| 2015 | $996 +15.7% | $170,660 +8.3% |
| 2014 | $860 | $157,606 |
| 2013 | -- | -- |
| 2012 | -- | -- |
| 2011 | -- | -- |
| 2010 | -- | -- |
| 2009 | -- | -- |
| 2008 | -- | -- |
| 2007 | -- | -- |
| 2006 | -- | -- |
| 2005 | -- | -- |
| 2004 | -- | -- |
| 2003 | -- | -- |
| 2002 | -- | -- |
| 2001 | -- | -- |
| 2000 | -- | -- |
Find assessor info on the county website
Monthly payment
Est. payment
Payment breakdown
Explore the cost of this home by adjusting the details. Changes won't be saved.Climate risks
Neighborhood: 28465
Nearby schools
GreatSchools rating
- 8/10Southport ElementaryGrades: K-5Distance: 8.9 mi
- 4/10South Brunswick MiddleGrades: 6-8Distance: 9.9 mi
- 10/10Brunswick County Early College High SchoolGrades: 9-12Distance: 8.5 mi
Schools provided by the listing agent
- Elementary: Southport
- Middle: South Brunswick
- High: South Brunswick
Source: Hive MLS. This data may not be complete. We recommend contacting the local school district to confirm school assignments for this home.
- $65,0001 Acres105 SW 25th St, Oak Island, NC 28465Off Market
- $622,2003 bd2 ba1.5k sqft105 NW 25th St, Oak Island, NC 28465Off Market
- $--0.3 Acres105107 105&107 St NW #25, Oak Island, NC 28465Off Market

- $547,9002 bd3 ba1.2k sqft104 NW 26th St, Oak Island, NC 28465Off Market
- $405,7003 bd2 ba1.1k sqft2502 W Oak Island Dr, Oak Island, NC 28465Off Market
- $675,0003 bd2 ba1.6k sqft107 NW 25th St, Oak Island, NC 28465Sold
- $556,8002 bd2 ba1.7k sqft2506 W Oak Island Dr, Oak Island, NC 28465Off Market
- $746,0003 bd2 ba1.7k sqft108 NW 26th St, Oak Island, NC 28465Sold
A local agent can set up tours, give advice and negotiate with sellers.
Similar homes
- $625,0003 bd2 ba1.3k sqft3307 E Oak Island Drive, Oak Island, NC 28465For Sale
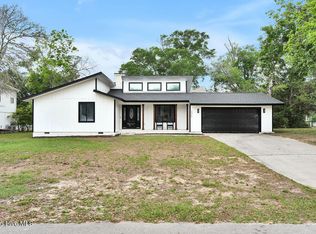
 MLS ID #100570405, Kathy Ross, Palm Realty, Inc.. Hive MLS
 - $560,0003 bd2 ba1.3k sqft112 SW 13th Street, Oak Island, NC 28465For Sale
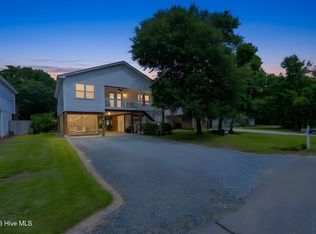 MLS ID #100587685, Julie A Popichak, Southern Realty Advantage LLC. Hive MLS
 - $599,0003 bd2 ba2k sqft104 SE 16th Street, Oak Island, NC 28465For Sale
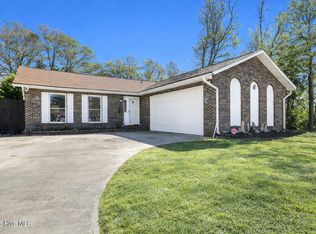 MLS ID #100555403, Katherine Wooten, Southport Realty, Inc.. Hive MLS
 - $579,0003 bd2 ba1.5k sqft129 NW 11th Street, Oak Island, NC 28465For Sale
 MLS ID #100565056, Brenda J Mitchell, Century 21 Collective. Hive MLS
 - $638,0003 bd2 ba1.5k sqft104 NE 8th Street, Oak Island, NC 28465For SaleMLS ID #100573077, The Cameron Team, Coldwell Banker Sea Coast Advantage. Hive MLS
- $650,0003 bd2 ba1.3k sqft309 NE 41st Street, Oak Island, NC 28465For SaleMLS ID #100562646, Maggie Lin, Century 21 Coastal Advantage. Hive MLS
- $615,0003 bd2 ba1.5k sqft129 N Middleton Avenue, Oak Island, NC 28465For SaleMLS ID #100550591, Marcia L Erwin, Margaret Rudd Assoc/O.I.. Hive MLS
- $579,6243 bd2 ba1.3k sqft133 NE 3rd Street, Oak Island, NC 28465For SaleMLS ID #100575937, Tammy L Heiber, Swanson Realty-Brunswick County. Hive MLS
- $615,0003 bd2 ba1.4k sqft161 NE 31st Street, Oak Island, NC 28465For SaleMLS ID #100566171, Kim Skipper Anderson, Art Skipper Realty Inc.. Hive MLS
- $700,0003 bd2 ba2.1k sqft105 SW 11th Street, Oak Island, NC 28465For SaleMLS ID #100570706, Carolina Coastal Group, Northrop Realty. Hive MLS
- $535,0003 bd2 ba1.2k sqft125 NW 15th Street, Oak Island, NC 28465For SaleMLS ID #100590381, Lindsey M Jenkins, Century 21 Collective. Hive MLS
- $489,0003 bd2 ba1.1k sqft145 NW 10th Street, Oak Island, NC 28465For SaleMLS ID #100587776, Linda M Pukenas, Sea Glass Realty LLC. Hive MLS
- $539,0003 bd2 ba1.3k sqft155 NE 18th Street, Oak Island, NC 28465For SaleMLS ID #100568097, Crystal R Austin, Palm Realty, Inc.. Hive MLS
- $639,9003 bd1 ba912 sqft105 SE 76th Street, Oak Island, NC 28465For SaleMLS ID #100585033, Kevin K Higgins, Coastal Lights Realty. Hive MLS
- $484,9993 bd2 ba976 sqft111 NW 10th Street, Oak Island, NC 28465For SaleMLS ID #100571333, Jamie L Vargeson, Century 21 Collective. Hive MLS
- $548,0003 bd2 ba1.3k sqft128 NE 36th Street, Oak Island, NC 28465For SaleMLS ID #100567524, Hank Troscianiec & Associates, Keller Williams Innovate-OKI. Hive MLS
- $645,0006 bd4 ba2.2k sqft238 NE 70th Street, Oak Island, NC 28465For SaleMLS ID #100565543, Stephanie M Gasparovic, Keller Williams Innovate-Wilmington. Hive MLS
- $579,9003 bd3 ba1.7k sqft217 NE 61st Street, Oak Island, NC 28465For SaleMLS ID #100564458, Kevin K Higgins, Coastal Lights Realty. Hive MLS
- $799,0004 bd3 ba1.7k sqft118 NE 19th Street, Oak Island, NC 28465For SaleMLS ID #100578665, Zack Bryant Team, Berkshire Hathaway HomeServices Carolina Premier Properties. Hive MLS
- $549,0003 bd2 ba1.5k sqft208 NE 52nd Street, Oak Island, NC 28465For SaleMLS ID #100566759, Denise D Pacula, Denise Pacula Realty. Hive MLS
