Skip main navigation
Off market
  • $667,500

    103 NW Joshua Dr, Lees Summit, MO 64081

    5beds
    2,530sqft
    SingleFamily
    Built in 2022
    9,583 Square Feet Lot
    $667,500 Zestimate®
    $264/sqft
    $3,448 Estimated rent

    Home value

    $667,500

    $634,000 - $701,000

    $3,448/mo

    Zestimate® history
    Loading
    Loading...

    Owner options

    List your home for rent

    $3,448/mo

    Rent Zestimate®

    Find your next renter with Zillow Rental Manager. Plus, with online applications, you can quickly screen prospective tenants – for free.

    Learn more

    $3,448/mo

    Rent Zestimate®

    Refinance and save

    $4,347/mo

    Est. payment

    Refinancing to a lower rate could help reduce your monthly payments and save thousands over the life of the loan.

    See today's rates

    $4,347/mo

    Est. payment

    Explore your selling options

    Work with a Zillow partner agent

    Leverage their expertise and Zillow's premium Showcase listings to get your home seen by more buyers.

    Get started

    List with your own agent

    Get your home in front of millions of buyers by listing it on Zillow.

    Learn how to do it

    Sell it yourself

    Take full control of how buyers see your home on Zillow by listing For Sale by Owner (FSBO).

    List your home

    What's special

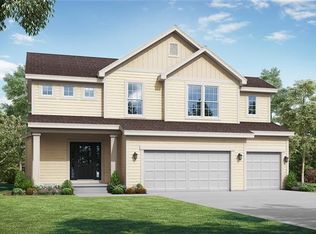
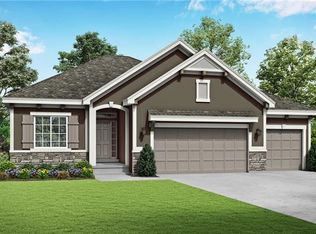
    Riverside plan by Award Winning Summit Homes.The Riverside is the perfect 2 story. This 5 bedroom 3 full bath home provides all the space and function you've been looking for. Main level bedroom and full bath is great for a guest suite or office. Open concept living at its finest with wood flooring leading from entry to great room, kitchen and mudroom. Large gourmet kitchen with huge island is great for entertaining or just everyday meal prep needs. Upstairs you will find the spa like Primary suite complete with private linen closet, tub, walk in shower and expansive closet. Laundry room connects Primary closet to hallway for added convenience. 3 additional bedrooms and full bath with double vanities are the cherry on top of this home. Outside you will find a covered patio perfect for relaxing after a long day. Home is complete with Irrigation system and security system.Manor at Woodside Ridge provides easy access to highways, restaurants and shopping.HOA amenities complex includes: clubhouse, pool, play area, pickleball and hammock garden.Dues also include paved walking trails and trash and recycling.

    This property is off market, which means it's not currently listed for sale or rent on Zillow. This may be different from what's available on other websites or public sources.
    Facts & features

    Interior

    Bedrooms & bathrooms
    • Bedrooms: 5
    • Bathrooms: 2
    • Full bathrooms: 2
    Heating
    • Forced air
    Cooling
    • Central
    Features
    • Basement: Partially finished
    • Has fireplace: Yes
    Interior area
    • Total interior livable area: 2,530 sqft

    Property

    Parking
    • Parking features: Garage - Attached
    Lot
    • Size: 9,583 Square Feet
    Details
    • Parcel number: 62240261800000000

    Construction

    Type & style
    • Home type: SingleFamily
    • Architectural style: Conventional
    Materials
    • Frame
    • Roof: Composition
    Condition
    • Year built: 2022

    Community & HOA

    HOA
    • Has HOA: Yes
    • HOA fee: $75 monthly
    Location
    • Region: Lees Summit

    Financial & listing details

    • Price per square foot: $264/sqft
    • Tax assessed value: $712,820
    • Annual tax amount: $9,847

    Price history

    DateEventPrice
    3/24/2022Sold--
    Source: Heartland MLS as distributed by MLS GRID #2341193 Report a problem
    2/14/2022Contingent$559,950$221/sqft
    Source: Heartland MLS as distributed by MLS GRID #2341193 Report a problem
    2/4/2022Price change$559,950+0.9%$221/sqft
    Source: Heartland MLS as distributed by MLS GRID #2341193 Report a problem
    1/13/2022Price change$555,000+1.8%$219/sqft
    Source: Heartland MLS as distributed by MLS GRID #2341193 Report a problem
    12/21/2021Price change$544,950+0.9%$215/sqft
    Source: Heartland MLS as distributed by MLS GRID #2341193 Report a problem
    8/20/2021Listed for sale$539,950$213/sqft
    Source: Summit Homes KC Report a problem

    Public tax history

    YearProperty taxesTax assessment
    2025$9,847 +0.8%$135,435 +0.1%
    2024$9,769 +0.7%$135,300
    2023$9,699 +17.3%$135,300 +32.1%
    2022$8,267 +654.4%$102,410 +670%
    2021$1,096 $13,300
    Find assessor info on the county website

    Neighborhood: 64081

    Nearby schools

    GreatSchools rating
    Schools provided by the listing agent
    • Elementary: Cedar Creek
    • Middle: Bernard Campbell
    • High: Lee's Summit High School
    • District: Lee's Summit

    Source: The MLS. This data may not be complete. We recommend contacting the local school district to confirm school assignments for this home.

    Get a cash offer in 3 minutes
    Find out how much your home could sell for in as little as 3 minutes with a no-obligation cash offer.
    Estimated market value
    $667,500
    Get a cash offer in 3 minutes
    Find out how much your home could sell for in as little as 3 minutes with a no-obligation cash offer.
    Estimated market value
    $667,500