Skip main navigation
Off market
  • $526,300

    107 NW Joshua Dr, Lees Summit, MO 64081

    3beds
    1,728sqft
    Single Family Residence
    Built in 2022
    9,761 Square Feet Lot
    $526,300 Zestimate®
    $305/sqft
    $2,634 Estimated rent

    Home value

    $526,300

    $500,000 - $553,000

    $2,634/mo

    Zestimate® history
    Loading
    Loading...

    Owner options

    List your home for rent

    $2,634/mo

    Rent Zestimate®

    Find your next renter with Zillow Rental Manager. Plus, with online applications, you can quickly screen prospective tenants – for free.

    Learn more

    $2,634/mo

    Rent Zestimate®

    Refinance and save

    $3,417/mo

    Est. payment

    Refinancing to a lower rate could help reduce your monthly payments and save thousands over the life of the loan.

    See today's rates

    $3,417/mo

    Est. payment

    Explore your selling options

    Work with a Zillow partner agent

    Leverage their expertise and Zillow's premium Showcase listings to get your home seen by more buyers.

    Get started

    List with your own agent

    Get your home in front of millions of buyers by listing it on Zillow.

    Learn how to do it

    Sell it yourself

    Take full control of how buyers see your home on Zillow by listing For Sale by Owner (FSBO).

    List your home

    What's special

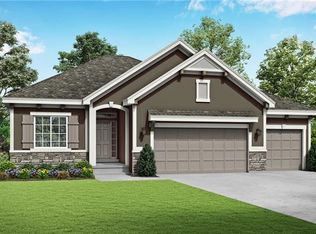
    Don't miss this spectacular, large, 3-bedroom, Mediterranean elevation, true ranch in Woodside Ridge at a wonderful price. This Bradford plan has three big bedrooms and a plethora of living space to go around. Better than new with all the extras including blinds, quite garage door opener, covered patio and more. It's on a level lot and a quiet street and it has a 6-zone sprinkler system. As you walk in off the front porch through the front door your welcomed with a large open inviting area and that quickly gives you access to two nice-sized bedrooms and a full bathroom with beautiful hard surfaces. Continue into this oasis and you see the wide-open finished stairs with some of the gorgeous, upgraded lighting you'll see throughout. Enter the kitchen and living area and your quickly in awe of how perfect this space is for living and dining. It has a large island and the home's warm colors will mesmerize you as you imagine yourself by the fireplace with your friends watching a Chiefs win as everyone gathers in the great room and dining area and around the kitchen island and look, it has a gas stove and other upgraded Frigidaire appliances along with more space in the pantry than you need. AND THEN...drumroll, THE PRIMARY BEDROOM--BOOM!! It's large in size and feel with 3 windows and the roomy bathroom suite with a quartz-top double vanity and an enormous shower.....all tucked away in the back of the house and everything you need to enjoy and relax away from the crazy. The basement can hold all your storage and it's stubbed for a bath just in case you want to finish it for more living space later. This one is clean and never had pets. This listing is HOT!! You may never see another one like it near this price in an area so perfect for being close to shopping, quick highway access and everything else which includes the pool,clubhouse,pickleball court&more**HOA dues also include trash, recycling, and paved walking trails*2-10 Warranty transfers. Come see it today! 2023-09-16

    This property is off market, which means it's not currently listed for sale or rent on Zillow. This may be different from what's available on other websites or public sources.

    Zillow last checked:

    Source: ReeceNichols Real Estate,MLS#: 2453153MLS Logo

    Facts & features

    Interior

    Bedrooms & bathrooms
    • Bedrooms: 3
    • Bathrooms: 2
    • Full bathrooms: 2
    Interior area
    • Total structure area: 1,728
    • Total interior livable area: 1,728 sqft

    Property

    Parking
    • Total spaces: 3
    Lot
    • Size: 9,761 Square Feet
    Details
    • Parcel number: 62240261700000000

    Construction

    Type & style
    • Home type: SingleFamily
    • Property subtype: Single Family Residence
    Condition
    • New Construction
    • New construction: Yes
    • Year built: 2022

    Community & HOA

    Community
    • Subdivision: Woodside Ridge - MO
    Location
    • Region: Lees Summit

    Financial & listing details

    • Price per square foot: $305/sqft
    • Tax assessed value: $467,780
    • Annual tax amount: $5,618
    • Date on market: 9/14/2023
    • Lease term: Contact For Details

    Price history

    DateEventPrice
    9/20/2023Listing removed--
    Source: ReeceNichols Real Estate Report a problem
    9/8/2023Listed for sale$475,000-2.1%$275/sqft
    Source: Heartland MLS as distributed by MLS GRID #2453153 Report a problem
    3/24/2022Sold--
    Source: Heartland MLS as distributed by MLS GRID #2341112 Report a problem
    1/10/2022Pending sale$484,950$281/sqft
    Source: Heartland MLS as distributed by MLS GRID #2341112 Report a problem
    12/21/2021Price change$484,950+2.1%$281/sqft
    Source: Heartland MLS as distributed by MLS GRID #2341112 Report a problem
    8/20/2021Listed for sale$475,000$275/sqft
    Source: Summit Homes KC Report a problem

    Public tax history

    YearProperty taxesTax assessment
    2025$5,618 +0.1%$88,878 +14.3%
    2024$5,615 +0.7%$77,760
    2023$5,574 -23.3%$77,760 -13.7%
    2022$7,270 +563.4%$90,060 +577.1%
    2021$1,096 $13,300
    Find assessor info on the county website

    Neighborhood: 64081

    Nearby schools

    GreatSchools rating
    Get a cash offer in 3 minutes
    Find out how much your home could sell for in as little as 3 minutes with a no-obligation cash offer.
    Estimated market value
    $526,300
    Get a cash offer in 3 minutes
    Find out how much your home could sell for in as little as 3 minutes with a no-obligation cash offer.
    Estimated market value
    $526,300