Welcome to 103 Nicoles Way — your modern haven in the award-winning Pennsbury School District! Only seven years young, this immaculate townhome offers maintenance-free living within a tight-knit, family-friendly community. Its prime location provides quick access to Princeton, Philadelphia, and New York City, all while surrounded by top-rated schools and local amenities. Main Floor: Open-concept layout with hardwood floors, a cozy gas fireplace, and a bright, modern kitchen. Kitchen features: granite countertops, stainless steel appliances, and a convenient 2- to 3-person bar — ideal for casual meals or entertaining. Upper Level: Three bedrooms plus a bonus flex room that can serve as a fourth bedroom, nursery, home office, or gym. Fresh, tasteful décor and move-in ready condition throughout. The expansive finished basement adds nearly 1,000 square feet of living space—perfect for a playroom, entertainment lounge, or remote workspace—with ample storage that will impress. Maintenance-free composite deck overlooking a peaceful common area, letting you enjoy the outdoors without upkeep. Additional Highlights: Unique bonus room: The only home in the development with this extra space. * Low monthly HOA fees* *Updated systems:* Appliances, roof, and heating/AC are all under 10 years old. *Flexible closing options* quick settlement is possible. This home truly combines upscale comfort with practical conveniences—schedule a tour today to see why 103 Nicoles Way is the perfect choice for your next home. **VA offers welcome**
Sold for $510,000
$510,000
103 Nicoles Way, Morrisville, PA 19067
3beds
3,044sqft
Townhouse
Built in 2017
2,100 Square Feet Lot
$527,600 Zestimate®
$168/sqft
$3,468 Estimated rent
Home value
$527,600
$491,000 - $570,000
$3,468/mo
Zestimate® history
Owner options
List your home for rent
$3,468/mo
Rent Zestimate®
Find your next renter with Zillow Rental Manager. Plus, with online applications, you can quickly screen prospective tenants – for free.
$3,468/mo
Rent Zestimate®
Refinance and save
$3,480/mo
Est. payment
Refinancing to a lower rate could help reduce your monthly payments and save thousands over the life of the loan.
$3,480/mo
Est. payment
Explore your selling options
Work with a Zillow partner agent
Leverage their expertise and Zillow's premium Showcase listings to get your home seen by more buyers.
Get startedList with your own agent
Get your home in front of millions of buyers by listing it on Zillow.
Learn how to do itSell it yourself
Take full control of how buyers see your home on Zillow by listing For Sale by Owner (FSBO).
List your homeWhat's special
Zillow last checked:
Listing updated:
Listed by:
Johanny Manning 267-968-6651,
BHHS Fox & Roach -Yardley/Newtown,
Co-Listing Agent: Johanny Manning 267-968-6651,
BHHS Fox & Roach -Yardley/Newtown
Bought with:
Ian Dixon, RS351153
Keller Williams Real Estate-Langhorne
Source: Bright MLS,MLS#: PABU2099670
Facts & features
Interior
Bedrooms & bathrooms
- Bedrooms: 3
- Bathrooms: 3
- Full bathrooms: 2
- 1/2 bathrooms: 1
- Main level bathrooms: 1
Rooms
- Room types: Living Room, Dining Room, Primary Bedroom, Bedroom 2, Bedroom 3, Kitchen, Family Room, Basement, Bonus Room, Half Bath
Primary bedroom
- Features: Attached Bathroom
- Level: Upper
- Area: 437 Square Feet
- Dimensions: 23 x 19
Bedroom 2
- Level: Upper
- Area: 143 Square Feet
- Dimensions: 11 x 13
Bedroom 3
- Level: Upper
- Area: 120 Square Feet
- Dimensions: 12 x 10
Basement
- Level: Lower
- Area: 342 Square Feet
- Dimensions: 19 x 18
Bonus room
- Level: Upper
- Area: 130 Square Feet
- Dimensions: 10 x 13
Dining room
- Level: Main
- Area: 70 Square Feet
- Dimensions: 10 x 7
Family room
- Level: Main
- Area: 195 Square Feet
- Dimensions: 13 x 15
Half bath
- Level: Main
- Area: 30 Square Feet
- Dimensions: 6 x 5
Kitchen
- Features: Granite Counters
- Level: Main
- Area: 99 Square Feet
- Dimensions: 9 x 11
Living room
- Level: Main
- Area: 253 Square Feet
- Dimensions: 11 x 23
Heating
- Forced Air, Natural Gas
Cooling
- Central Air, Electric
Appliances
- Included: Gas Water Heater
Features
- Basement: Combination
- Has fireplace: No
Interior area
- Total structure area: 3,044
- Total interior livable area: 3,044 sqft
- Finished area above ground: 2,044
- Finished area below ground: 1,000
Property
Parking
- Total spaces: 2
- Parking features: Garage Door Opener, Attached, Driveway
- Attached garage spaces: 1
- Uncovered spaces: 1
Accessibility
- Accessibility features: None
Features
- Levels: Three
- Stories: 3
- Pool features: None
Lot
- Size: 2,100 Square Feet
Details
- Additional structures: Above Grade, Below Grade
- Parcel number: 13028012025
- Zoning: HC
- Special conditions: Standard
Construction
Type & style
- Home type: Townhouse
- Architectural style: Colonial
- Property subtype: Townhouse
Materials
- Combination
- Foundation: Concrete Perimeter
Condition
- New construction: No
- Year built: 2017
Utilities & green energy
- Sewer: Public Sewer
- Water: Public
Community & HOA
Community
- Subdivision: Penns Point
HOA
- Has HOA: Yes
- Services included: Lawn Care Front
- HOA fee: $184 monthly
- HOA name: ASSOCIATION MID ATLANTIC
Location
- Region: Morrisville
- Municipality: FALLS TWP
Financial & listing details
- Price per square foot: $168/sqft
- Tax assessed value: $35,750
- Annual tax amount: $8,314
- Date on market: 7/9/2025
- Listing agreement: Exclusive Right To Sell
- Ownership: Fee Simple
Price history
| Date | Event | Price |
|---|---|---|
| 9/3/2025 | Sold | $510,000-1.9%$168/sqft |
Source:  Bright MLS #PABU2099670 Report a problem Bright MLS #PABU2099670 Report a problem | ||
| 8/5/2025 | Pending sale | $519,900$171/sqft |
Source: Bright MLS #PABU2099670 Report a problem | ||
| 7/27/2025 | Price change | $519,900-1.9%$171/sqft |
Source: Bright MLS #PABU2099670 Report a problem | ||
| 7/18/2025 | Price change | $529,900-3.7%$174/sqft |
Source: Bright MLS #PABU2099670 Report a problem | ||
| 7/10/2025 | Listed for sale | $550,000+65.9%$181/sqft |
Source: Bright MLS #PABU2099670 Report a problem | ||
| 7/26/2017 | Sold | $331,520$109/sqft |
Source: Public Record Report a problem | ||
Public tax history
| Year | Property taxes | Tax assessment |
|---|---|---|
| 2025 | $8,315 | $35,750 |
| 2024 | $8,315 +9% | $35,750 |
| 2023 | $7,628 +3.2% | $35,750 |
| 2022 | $7,391 +2% | $35,750 |
| 2021 | $7,248 | $35,750 |
| 2020 | $7,248 +3.1% | $35,750 |
| 2018 | $7,033 +1428% | $35,750 +1389.6% |
| 2017 | $460 | $2,400 |
| 2016 | $460 | $2,400 |
Find assessor info on the county website
Neighborhood: 19067
Nearby homes
- $530,3003 bd2 ba2.1k sqft101 Nicoles Way, Morrisville, PA 19067Off Market
- $544,1003 bd3 ba2.9k sqft105 Nicoles Way, Morrisville, PA 19067Off Market
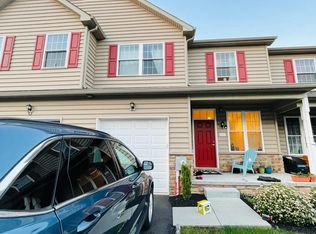
- $543,0003 bd2 ba2.1k sqft107 Nicoles Way, Morrisville, PA 19067Off Market
- $551,9003 bd2 ba2.1k sqft145 Nicoles Way, Morrisville, PA 19067Off Market
- $434,6003 bd3 ba2k sqft143 Nicole's, Morrisville, PA 19067Off Market
- $536,2003 bd3 ba2k sqft143 Nicoles Way, Morrisville, PA 19067Off Market
- $547,3003 bd3 ba2k sqft147 Nicoles Way, Morrisville, PA 19067Off Market
- $509,7003 bd3 ba2k sqft141 Nicoles Way, Morrisville, PA 19067Off Market
Nearby schools
GreatSchools rating
- 6/10Eleanor Roosevelt El SchoolGrades: K-5Distance: 0.7 mi
- 6/10Pennwood Middle SchoolGrades: 6-8Distance: 1.1 mi
- 7/10Pennsbury High SchoolGrades: 9-12Distance: 2.1 mi
Schools provided by the listing agent
- District: Pennsbury
Source: Bright MLS. This data may not be complete. We recommend contacting the local school district to confirm school assignments for this home.
Get a cash offer in 3 minutes
Find out how much your home could sell for in as little as 3 minutes with a no-obligation cash offer.
Estimated market value
$527,600
Get a cash offer in 3 minutes
Find out how much your home could sell for in as little as 3 minutes with a no-obligation cash offer.
Estimated market value
$527,600
- Pennsylvania
- Bucks County
- Morrisville
- 19067
- 103 Nicoles Way
Nearby cities
Nearby zip codes
Other Morrisville Topics
