Skip main navigation
Off market
  • $544,100

    105 Nicoles Way, Morrisville, PA 19067

    3beds
    2,900sqft
    Townhouse
    Built in ----
    -- sqft lot
    $544,100 Zestimate®
    $188/sqft
    $3,446 Estimated rent

    Home value

    $544,100

    $517,000 - $571,000

    $3,446/mo

    Zestimate® history
    Loading
    Loading...

    Owner options

    List your home for rent

    $3,446/mo

    Rent Zestimate®

    Find your next renter with Zillow Rental Manager. Plus, with online applications, you can quickly screen prospective tenants – for free.

    Learn more

    $3,446/mo

    Rent Zestimate®

    Refinance and save

    $3,516/mo

    Est. payment

    Refinancing to a lower rate could help reduce your monthly payments and save thousands over the life of the loan.

    See today's rates

    $3,516/mo

    Est. payment

    Explore your selling options

    Work with a Zillow partner agent

    Leverage their expertise and Zillow's premium Showcase listings to get your home seen by more buyers.

    Get started

    List with your own agent

    Get your home in front of millions of buyers by listing it on Zillow.

    Learn how to do it

    Sell it yourself

    Take full control of how buyers see your home on Zillow by listing For Sale by Owner (FSBO).

    List your home

    What's special

    Gas fireplaceFull finished basementPlenty of storageNatural lightNicely sized bedroomsRecessed lightingBarstool overhang

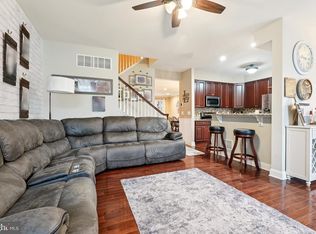
    Townhouse home for rent! This 8 years young townhome is located in Desirable Penn's Point Community in Morrisville, PA which belongs to highly-acclaimed Pennsbury School District. The home was built in 2017 with 3 Bedrooms, 2.5 Bathrooms. As you enter through the front door, you are met with carpet Floors flowing throughout the one living room and one family room with plenty of Recessed Lighting on ceiling! Entering the Kitchen, notice 42in Beautiful Walnut Cabinets, Granite countertops with Barstool Overhang, Pantry, and Stainless Steel Appliance Package with updated kitchen hood. Moving along, the Dining Area features chandelier and has Slider Access to the the Backyard Trex Deck. Awesome for Entertaining!! Nicely sized Family Room area with Gas Fireplace has plenty of natural light and allows for a place to relax and unwind! Additional First Floor features include a beautifully presented powder room and nicely sized coat closet. The Second Floor features a Master Bedroom that includes a study space, a walk-in-closet, and a Private En-suite Master Bathroom with double sinks, Tile floors, linen closet & Stall Shower. Two other nicely sized bedrooms with fantastic closet space are both in close proximity to the 2nd Full Bath featuring Tile Floors, Tub/Shower, & another linen closet. Plenty of storage spaces throughout! Enjoy the Ease of 2nd Floor Laundry down the hall. Full Finished Basement is carpeted & offers plenty of Storage and More Room to Grow!! Everything is 8 years young - HVAC, Water Heater, Windows, Roof, everything!! Close to Major Highways, Public Transportation, Shopping, Restaurants, Parks & Pennsbury Schools! Renters responsible for utility, water, internet fees. No smoking allowed. tours available every weekend

    This property is off market, which means it's not currently listed for sale or rent on Zillow. This may be different from what's available on other websites or public sources.
    Zillow last checked:

    Listing updated:

    Source: Zillow Rentals

    Facts & features

    Interior

    Bedrooms & bathrooms
    • Bedrooms: 3
    • Bathrooms: 3
    • Full bathrooms: 2
    • 1/2 bathrooms: 1
    Heating
    • Forced Air
    Cooling
    • Central Air
    Appliances
    • Included: Dishwasher, Dryer, Freezer, Microwave, Oven, Refrigerator, Washer
    • Laundry: In Unit
    Features
    • Walk In Closet
    • Flooring: Carpet
    • Has basement: Yes
    • Furnished: Yes
    Interior area
    • Total interior livable area: 2,900 sqft

    Property

    Parking
    • Parking features: Attached, Off Street
    • Has attached garage: Yes
    • Details: Contact manager
    Features
    • Exterior features: Heating system: Forced Air, Walk In Closet
    Details
    • Parcel number: 13028012024

    Construction

    Type & style
    • Home type: Townhouse
    • Property subtype: Townhouse

    Community & HOA

    Community
    • Deposit fee: $2,900
    Location
    • Region: Morrisville

    Financial & listing details

    • Price per square foot: $188/sqft
    • Tax assessed value: $430,722
    • Annual tax amount: $8,315
    • Date on market: 7/8/2025
    • Date available: 08/01/2025
    • Lease term: 1 Year

    Price history

    DateEventPrice
    7/31/2025Listing removed$2,900$1/sqft
    Source: Zillow Rentals Report a problem
    7/8/2025Price change$2,900-6.5%$1/sqft
    Source: Zillow Rentals Report a problem
    6/7/2025Listed for rent$3,100+10.7%$1/sqft
    Source: Zillow Rentals Report a problem
    6/25/2021Listing removed--
    Source: Zillow Rental Manager Report a problem
    6/20/2021Price change$2,800+7.7%$1/sqft
    Source: Zillow Rental Manager Report a problem
    6/17/2021Listed for rent$2,600$1/sqft
    Source: Zillow Rental Manager Report a problem
    8/2/2017Sold$326,625$113/sqft
    Source: Public Record Report a problem

    Public tax history

    YearProperty taxesTax assessment
    2025$8,315 $35,750
    2024$8,315 +9%$35,750
    2023$7,628 +3.2%$35,750
    2022$7,391 +2%$35,750
    2021$7,248 $35,750
    2020$7,248 +3.1%$35,750
    2018$7,033 +1428%$35,750 +1389.6%
    2017$460 $2,400
    2016$460 $2,400
    Find assessor info on the county website

    Neighborhood: 19067

    Nearby schools

    GreatSchools rating
    Get a cash offer in 3 minutes
    Find out how much your home could sell for in as little as 3 minutes with a no-obligation cash offer.
    Estimated market value
    $544,100
    Get a cash offer in 3 minutes
    Find out how much your home could sell for in as little as 3 minutes with a no-obligation cash offer.
    Estimated market value
    $544,100