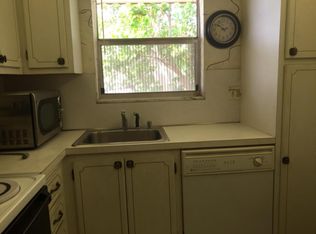
Welcome to resort-style living in desirable 55+ Century Village! This updated first-floor 2-bedroom, 2-bath residence offers comfort, convenience, and thoughtful upgrades. Features include laminate flooring, a contemporary kitchen with quartz countertops, an enclosed lanai with courtyard views and extra storage, plus space just outside for a flower bed and access to the community grill area. The primary suite offers a walk-in closet and updated ensuite bath, while the guest bedroom provides great closet storage. Assigned parking is right in front of the door. Highlights include impact windows, new low-profile LED ceiling lights with fans, and a new A/C installed in 2023, per seller. Sold as-is. Century Village offers pools, clubhouse, fitness center, and more.
For sale
$199,000
103 Oxford 400, West Palm Beach, FL 33417
2beds
924sqft
Condominium
Built in 1971
-- sqft lot
$185,900 Zestimate®
$215/sqft
$683/mo HOA
What's special
Updated ensuite bathExtra storageLaminate flooringImpact windows
- 106 days |
- 38 |
- 0 |
Zillow last checked:
Listing updated:
Listed by:
Anna Valler 561-935-7804,
APRO & Associates LLC
Source: BeachesMLS,MLS#: B26025302 Originating MLS: BeachesMLS
Originating MLS: BeachesMLSFacts & features
Interior
Bedrooms & bathrooms
- Bedrooms: 2
- Bathrooms: 2
- Full bathrooms: 2
- Main level bathrooms: 2
- Main level bedrooms: 2
Primary bedroom
- Level: Main
- Area: 195
- Dimensions: 15 X 13
Bedroom 2
- Level: Main
- Area: 156
- Dimensions: 13 X 12
Florida room
- Level: Main
- Area: 270
- Dimensions: 30 X 9
Kitchen
- Level: Main
- Area: 48
- Dimensions: 8 X 6
Living room
- Level: Main
- Area: 357
- Dimensions: 21 X 17
Heating
- Central
Cooling
- Central Air
Appliances
- Included: Dryer, Dishwasher, Electric Range, Disposal, Microwave, Oven, Refrigerator, Washer
- Laundry: Common Area, In Unit, Washer Dryer Install Allowed
Features
- Closet Cabinetry, Living/Dining Room, Separate Shower, Walk-In Closet(s)
- Flooring: Ceramic Tile, Laminate
- Windows: Blinds, Drapes, Storm Window(s)
- Has fireplace: No
Interior area
- Total structure area: 984
- Total interior livable area: 924 sqft
Video & virtual tour
Property
Parking
- Total spaces: 1
- Parking features: Assigned
- Uncovered spaces: 1
Accessibility
- Accessibility features: None
Features
- Levels: Multi/Split,One
- Stories: 1
- Patio & porch: Glass Enclosed, Porch, Screened
- Exterior features: Outdoor Living Area, Porch
- Pool features: Association
- Has view: Yes
- View description: Garden
- Waterfront features: None
Lot
- Features: Fruit Trees
Details
- Parcel number: 00424323164001030
- Zoning: Residential
- Special conditions: Standard,Listed As-Is
Construction
Type & style
- Home type: Condo
- Property subtype: Condominium
Materials
- Block
- Roof: Flat
Condition
- Resale
- New construction: No
- Year built: 1971
Utilities & green energy
- Sewer: Public Sewer
- Water: Public
- Utilities for property: Cable Available, Sewer Available, Water Available
Community & HOA
Community
- Features: Gated, Street Lights
- Security: Gated with Guard, Gated Community, Key Card Entry, Smoke Detector(s)
- Senior community: Yes
- Subdivision: OXFORD CONDO
HOA
- Has HOA: Yes
- Amenities included: Bocce Court, Billiard Room, Bike Storage, Clubhouse, Fitness Center, Gated, Hobby Room, Indoor Pool, Laundry, Picnic Area, Pickleball, Pool, Parking, Recreation Facilities, Shuffleboard Court, Security, Sidewalks, Tennis Court(s), Transportation Service
- Services included: Common Areas, Insurance, Maintenance Grounds, Pest Control, Security, Trash
- HOA fee: $683 monthly
- HOA name: Oxford Apartment Condo Association 400 Century Vi
- Second HOA name: Century Village West Palm Beach
- Second HOA phone: 561-697-4990
Location
- Region: West Palm Beach
Financial & listing details
- Price per square foot: $215/sqft
- Tax assessed value: $108,142
- Annual tax amount: $2,287
- Date on market: 5/7/2026
- Cumulative days on market: 210 days
- Listing terms: Cash,Conventional
Estimated market value
$185,900
$177,000 - $195,000
$1,774/mo
Price history
| Date | Event | Price |
|---|---|---|
| 5/7/2026 | Listed for sale | $199,000-5.1%$215/sqft |
Source:  BeachesMLS #B26025302 Report a problem BeachesMLS #B26025302 Report a problem | ||
| 2/3/2026 | Listing removed | $209,700$227/sqft |
Source: BeachesMLS #RX-11157036 Report a problem | ||
| 1/31/2026 | Listed for sale | $209,700+366%$227/sqft |
Source: BeachesMLS #RX-11157036 Report a problem | ||
| 10/3/2017 | Sold | $45,000$49/sqft |
Source: Public Record Report a problem | ||
Public tax history
| Year | Property taxes | Tax assessment |
|---|---|---|
| 2025 | $2,287 +4.9% | $108,142 +10% |
| 2024 | $2,181 +8.2% | $98,311 +10% |
| 2023 | $2,016 +15.9% | $89,374 +10% |
| 2022 | $1,739 +11.5% | $81,249 +10% |
| 2021 | $1,560 -11.4% | $73,863 -13% |
| 2020 | $1,761 +4.9% | $84,863 +9% |
| 2019 | $1,678 | $77,880 +10% |
| 2018 | $1,678 +13.6% | $70,800 +18.4% |
| 2017 | $1,477 +38.1% | $59,800 +64.7% |
| 2016 | $1,069 +12.2% | $36,310 +10% |
| 2015 | $953 +16.5% | $33,009 +10% |
| 2014 | $818 +7.7% | $30,008 +10% |
| 2013 | $760 +11% | $27,280 +10% |
| 2012 | $685 +3.1% | $24,800 +6.9% |
| 2011 | $664 -14.9% | $23,200 -20.5% |
| 2010 | $780 +214.2% | $29,200 +3.7% |
| 2009 | $248 +7.4% | $28,169 +0.1% |
| 2008 | $231 +24.3% | $28,141 +3% |
| 2007 | $186 +7.4% | $27,321 +2.5% |
| 2006 | $173 | $26,655 +3% |
| 2005 | -- | $25,879 +3% |
| 2004 | $1 -99% | $25,125 +1.9% |
| 2003 | $127 -13.6% | $24,657 +2.4% |
| 2002 | $147 +0.7% | $24,079 +1.6% |
| 2001 | $146 +1.4% | $23,700 |
| 2000 | $144 | $23,700 |
| 1999 | -- | $23,700 |
Find assessor info on the county website
Monthly payment
Est. payment
Payment breakdown
Explore the cost of this home by adjusting the details. Changes won't be saved.Climate risks
Neighborhood: 33411
Nearby schools
GreatSchools rating
- 4/10Grassy Waters Elementary SchoolGrades: PK-5Distance: 0.9 mi
- 5/10Bear Lakes Middle SchoolGrades: 6-8Distance: 1.6 mi
- 2/10Palm Beach Lakes High SchoolGrades: 9-12Distance: 2.9 mi
Schools provided by the listing agent
- Elementary: Grassy Waters
- Middle: Bear Lakes
- High: Palm Beach Lakes
Source: BeachesMLS. This data may not be complete. We recommend contacting the local school district to confirm school assignments for this home.
- $79,1001 bd1 ba837 sqft201 Oxford Pl #100, West Palm Beach, FL 33417Off Market
- $113,5002 bd2 ba976 sqft204 Oxford Pl, West Palm Beach, FL 33417Off Market
- $122,0002 bd2 ba924 sqft207 Oxford Pl, West Palm Beach, FL 33417Off Market
- $124,5002 bd2 ba924 sqft208 Oxford Pl #100, West Palm Beach, FL 33417Off Market
- $99,0001 bd2 ba738 sqft209 Oxford Pl, West Palm Beach, FL 33417Sold
- $144,4002 bd2 ba976 sqft201 Oxford Pl, West Palm Beach, FL 33417Off Market
- $80,6001 bd1 ba837 sqft203 Oxford Pl #200, West Palm Beach, FL 33417Off Market
- $123,1002 bd2 ba976 sqft204 Oxford Pl #200, West Palm Beach, FL 33417Off Market
- $135,3002 bd2 ba976 sqft205 Oxford Pl #200, West Palm Beach, FL 33417Off Market
A local agent can set up tours, give advice and negotiate with sellers.
Similar homes
- $225,0002 bd2 ba1k sqft2500 Presidential Way #106, West Palm Beach, FL 33401For Sale
 MLS ID #B26066789, Akin Cakir, Heartland Realty Group LLC. BeachesMLS
 - $195,5002 bd2 ba1k sqft1007 Green Pine Boulevard #F3, West Palm Beach, FL 33409For Sale
 MLS ID #B26048878, Irina Jardine, ClearSton Realty. BeachesMLS
 - $205,0002 bd2 ba1k sqft139 Sparrow Drive #2c, Royal Palm Beach, FL 33411For Sale
 MLS ID #B26009575, Doris Del Ro Gomez, Streamline Realty FL LLC. BeachesMLS
 - $189,0002 bd2 ba1k sqft1007 Green Pine Boulevard #D2, West Palm Beach, FL 33409For Sale
 MLS ID #B26011642, Manzoorul Haq, Paradise Homes Realty of the Treasure Coast. BeachesMLS
 - $209,1003 bd2 ba1.2k sqft4167 N Haverhill Road #1102, West Palm Beach, FL 33417For SaleMLS ID #R11144664, Charles A Campbell, Purple Cow Realty LLC. BeachesMLS
- $115,0002 bd2 ba798 sqft101 Northampton F, West Palm Beach, FL 33417For SaleMLS ID #B26026508, Melissa Tara Iaria PA, Jordyn Taylor Properties, LLC. BeachesMLS
- $195,0002 bd2 ba1.1k sqft824 Sky Pine Way #C1, Greenacres, FL 33415For SaleMLS ID #B26054077, Rickey DiVito, Divito Real Estate Group. BeachesMLS
- $220,0002 bd2 ba1k sqft617, Greenacres, FL 33415For SaleMLS ID #B26060623, Rosa J Martinez, Atlantic Florida Properties Inc. BeachesMLS
- $129,0002 bd2 ba888 sqftE, West Palm Beach, FL 33417For SaleMLS ID #B26026724, Susan Richmond, RE/MAX Direct. BeachesMLS
- $145,0002 bd2 ba1k sqft148 Lake Constance Drive #148, West Palm Beach, FL 33411For SaleMLS ID #B26015264, Shannon R Brink, RE/MAX Prestige Realty/WPB. BeachesMLS
- $123,9002 bd2 ba819 sqft144 Norwich F, West Palm Beach, FL 33417For SaleMLS ID #R11127065, Rosalie Daniel, Real Estate Center of West Palm Beach. BeachesMLS
- $180,0002 bd2 ba1k sqft404 HARBOUR POINTE Way, Greenacres, FL 33413For SaleMLS ID #B26059911, Yoelmy Santana, United Realty Group Inc. BeachesMLS
- $129,9001 bd2 ba723 sqftPlymouth F, West Palm Beach, FL 33417For SaleMLS ID #B26043440, Ewart A Speer III, Signature International RE. BeachesMLS
- $185,0002 bd2 ba960 sqft500, West Palm Beach, FL 33401For SaleMLS ID #R11158734, Ana Maria Fernandez, McAlister Real Estate Corp. BeachesMLS
- $120,0001 bd2 ba783 sqft161 PLYMOUTH V, West Palm Beach, FL 33417For SaleMLS ID #B26059326, Rosalie Daniel, Real Estate Center of West Palm Beach. BeachesMLS
- $175,0002 bd2 ba910 sqft2522 Emory Drive E #A, West Palm Beach, FL 33415For SaleMLS ID #B26031411, Marianela D Firmat, Trueway Realty LLC. BeachesMLS
- $185,0002 bd2 ba1.1k sqft508 Harbour Pointe Way, Greenacres, FL 33413For SaleMLS ID #B26050219, Gustavo Adolfo Cepeda Jr, Highlight Realty Corp/LW. BeachesMLS
- $120,0001 bd2 ba783 sqftBuilding V, West Palm Beach, FL 33417For SaleMLS ID #B26059335, Rosalie Daniel, Real Estate Center of West Palm Beach. BeachesMLS
- $189,0002 bd2 ba1.1k sqftPOINCIANA PLACE, Lake Worth, FL 33467For SaleMLS ID #B26029182, Adam Schertzer, Allstar Realty Inc. BeachesMLS
- $129,0002 bd2 ba1k sqft140, West Palm Beach, FL 33411For SaleMLS ID #B26006173, Jonathan Cordoba, United Realty Group Inc.. BeachesMLS
