PRICE REDUCTION!! Located just minutes from Carbondale and Glenwood Springs in the Pinyon Mesa neighborhood, this beautifully crafted modern farmhouse offers the best of mountain living with rustic charm, custom design, privacy, and convenience. Enjoy sweeping views of Sunlight Mountain and the Roaring Fork Valley, along with direct access to BLM open space and miles of trails.
The main level features an airy open floor plan with vaulted ceilings, panoramic windows, and a spacious primary suite with a spa-style bath. The gourmet kitchen offers a large island, prep sink, and upgraded finishes. Throughout the home are custom top-down/bottom-up thermal shades, stunning tile and stonework, and 8-ft solid-core and sliding barn doors. Enjoy the covered Trex deck with sunset views, café lighting, and a gas grill hookup.
The walkout lower level includes high ceilings, a large family room, a second primary suite with an expansive patio, and generous storage. The fully irrigated and professionally landscaped property also includes multiple year-round outdoor living areas, a lush, grassy front yard, and sod and fencing potential for the side/backyard.
Set on a uniquely private lot and quiet street with low HOA dues, the home also features an oversized heated garage with custom racking and a smart home system with app-based control of lighting, dual-zone HVAC, irrigation, cameras, and security.
Sold for $1,575,000
$1,575,000
103 Paintbrush Way, Glenwood Springs, CO 81601
4beds
2,990sqft
Single Family Residence
Built in 2018
0.25 Acres Lot
$1,544,500 Zestimate®
$527/sqft
$4,688 Estimated rent
Home value
$1,544,500
$1.33M - $1.81M
$4,688/mo
Zestimate® history
Owner options
List your home for rent
$4,688/mo
Rent Zestimate®
Find your next renter with Zillow Rental Manager. Plus, with online applications, you can quickly screen prospective tenants – for free.
$4,688/mo
Rent Zestimate®
Refinance and save
$9,223/mo
Est. payment
Refinancing to a lower rate could help reduce your monthly payments and save thousands over the life of the loan.
$9,223/mo
Est. payment
Explore your selling options
Work with a Zillow partner agent
Leverage their expertise and Zillow's premium Showcase listings to get your home seen by more buyers.
Get startedList with your own agent
Get your home in front of millions of buyers by listing it on Zillow.
Learn how to do itSell it yourself
Take full control of how buyers see your home on Zillow by listing For Sale by Owner (FSBO).
List your homeWhat's special
Zillow last checked:
Listing updated:
Listed by:
Adam Whitt 970-379-9405,
eXp Realty LLC
Bought with:
Becky Dombrowski, FA40021321
Aspen Snowmass Sotheby's International Realty-Snowmass Village
Source: AGSMLS,MLS#: 189619
Facts & features
Interior
Bedrooms & bathrooms
- Bedrooms: 4
- Bathrooms: 4
- Full bathrooms: 3
- 1/2 bathrooms: 1
Bedroom 1
- Description: Primary Bed
- Level: Main
- Area: 210 Square Feet
- Dimensions: 15 x 14
Bedroom 2
- Description: Lower Bed 1
- Level: Lower
- Area: 136.74 Square Feet
- Dimensions: 12.9 x 10.6
Bedroom 3
- Description: Lower Bed 2
- Level: Lower
- Area: 117.39 Square Feet
- Dimensions: 12.9 x 9.1
Bedroom 4
- Description: Lower Primary Bed
- Level: Lower
- Area: 214.5 Square Feet
- Dimensions: 15 x 14.3
Full bathroom
- Description: Primary Bath
- Level: Main
- Area: 141 Square Feet
- Dimensions: 15 x 9.4
Half bathroom
- Description: Half Bath
- Level: Main
- Area: 20.5 Square Feet
- Dimensions: 5 x 4.1
Full bathroom
- Description: Lower Bathroom
- Level: Lower
- Area: 44.1 Square Feet
- Dimensions: 9 x 4.9
Full bathroom
- Description: Lower Primary Bath
- Level: Lower
- Area: 112.2 Square Feet
- Dimensions: 13.2 x 8.5
Family room
- Description: Lower Living Area
- Level: Lower
- Area: 327.12 Square Feet
- Dimensions: 23.2 x 14.1
Kitchen
- Description: Kitchen
- Level: Main
- Area: 176.88 Square Feet
- Dimensions: 22.11 x 8
Laundry
- Description: Laundry
- Level: Main
- Area: 59.4 Square Feet
- Dimensions: 9 x 6.6
Living room
- Description: Main Living Area
- Level: Main
- Area: 473.8 Square Feet
- Dimensions: 23 x 20.6
Heating
- Natural Gas, Forced Air
Cooling
- Central Air
Appliances
- Laundry: Inside
Features
- Basement: Finished,Walk-Out Access
- Number of fireplaces: 1
- Fireplace features: Gas
Interior area
- Total structure area: 2,990
- Total interior livable area: 2,990 sqft
Property
Parking
- Total spaces: 2
- Parking features: Garage
- Garage spaces: 2
Lot
- Size: 0.25 Acres
- Features: Cul-De-Sac, Landscaped
Details
- Parcel number: 239307106063
- Zoning: Residential
Construction
Type & style
- Home type: SingleFamily
- Property subtype: Single Family Residence
Materials
- Frame
- Roof: Composition
Condition
- Excellent
- New construction: No
- Year built: 2018
Community & HOA
Community
- Security: Security System
- Subdivision: Pinyon Mesa
HOA
- Has HOA: Yes
- HOA fee: $166 monthly
Location
- Region: Glenwood Springs
Financial & listing details
- Price per square foot: $527/sqft
- Tax assessed value: $1,312,900
- Annual tax amount: $5,466
- Date on market: 9/3/2025
- Listing terms: New Loan,Cash
- Inclusions: Dryer, Oven, Refrigerator, Washer, Window Coverings, Range, Microwave, Dishwasher
Price history
| Date | Event | Price |
|---|---|---|
| 9/8/2025 | Sold | $1,575,000-3.1%$527/sqft |
Source: AGSMLS #189619 Report a problem | ||
| 8/5/2025 | Contingent | $1,625,000$543/sqft |
Source: AGSMLS #189619 Report a problem | ||
| 8/5/2025 | Listed for sale | $1,625,000$543/sqft |
Source: AGSMLS #189619 Report a problem | ||
| 7/23/2025 | Contingent | $1,625,000$543/sqft |
Source: AGSMLS #187927 Report a problem | ||
| 7/23/2025 | Pending sale | $1,625,000$543/sqft |
Source:  REcolorado as distributed by MLS GRID #4994431 Report a problem REcolorado as distributed by MLS GRID #4994431 Report a problem | ||
| 7/10/2025 | Price change | $1,625,000-4.1%$543/sqft |
Source: REcolorado as distributed by MLS GRID #4994431 Report a problem | ||
| 4/28/2025 | Listed for sale | $1,695,000+112.1%$567/sqft |
Source: AGSMLS #187927 Report a problem | ||
| 3/26/2024 | Listing removed | -- |
Source: Zillow Rentals Report a problem | ||
| 3/10/2024 | Listed for rent | $7,000$2/sqft |
Source: Zillow Rentals Report a problem | ||
| 9/27/2019 | Sold | $799,000$267/sqft |
Source: Public Record Report a problem | ||
| 7/30/2019 | Pending sale | $799,000$267/sqft |
Source: Integrated Mountain Properties #158922 Report a problem | ||
| 1/9/2019 | Price change | $799,000+1.3%$267/sqft |
Source: Integrated Mountain Properties #157228 Report a problem | ||
| 12/17/2018 | Listed for sale | $789,000$264/sqft |
Source: Integrated Mountain Properties #157228 Report a problem | ||
Public tax history
| Year | Property taxes | Tax assessment |
|---|---|---|
| 2025 | $6,435 +20.6% | $82,060 +17.7% |
| 2024 | $5,334 | $69,710 |
| 2023 | $5,334 +11.7% | $69,710 +25.8% |
| 2022 | $4,774 +12.4% | $55,400 -2.8% |
| 2021 | $4,248 | $56,990 +6.7% |
| 2020 | $4,248 | $53,410 +24.1% |
| 2019 | $4,248 +23.1% | $43,030 +351% |
| 2018 | $3,451 +378.4% | $9,540 |
| 2017 | $721 | $9,540 |
Find assessor info on the county website
Neighborhood: Cattle Creek
Nearby homes
- $1,575,0004 bd5 ba2.7k sqft405 Pinyon Mesa Dr, Glenwood Springs, CO 81601Sold

- $1,500,0004 bd4 ba2.9k sqft377 Pinyon Mesa Dr, Glenwood Springs, CO 81601Sold
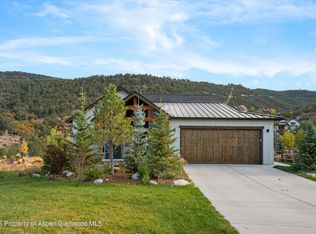
- $1,565,0004 bd3 ba3k sqft307 Pinyon Mesa Dr, Glenwood Springs, CO 81601Sold

- $1,300,0004 bd4 ba3k sqft150 Paintbrush Way, Glenwood Springs, CO 81601Sold
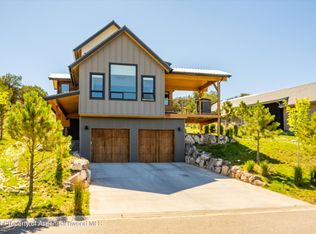
- $1,571,5004 bd4 ba2.8k sqft383 Pinyon Mesa Dr, Glenwood Springs, CO 81601Off Market
- $295,0000.34 acres117 Paintbrush Way, Glenwood Springs, CO 81601Lot/Land
- $1,420,2004 bd3 ba2.8k sqft361 Pinyon Mesa Dr, Glenwood Springs, CO 81601Off Market
- $1,414,4004 bd3 ba2.6k sqft343 Pinyon Mesa Dr, Glenwood Springs, CO 81601Off Market
Nearby schools
GreatSchools rating
- 3/10Riverview SchoolGrades: PK-8Distance: 2.3 mi
- 6/10Glenwood Springs High SchoolGrades: 9-12Distance: 6.1 mi


Get pre-qualified for a loan
At Zillow Home Loans, we can pre-qualify you in as little as 5 minutes with no impact to your credit score.An equal housing lender. NMLS #10287.
Sell for more on Zillow
Get a Zillow Showcase℠ listing at no additional cost and you could sell for .
$1,544,500
2% more
+$30,890
With Zillow Showcase(estimated)
$1,575,390
- Colorado
- Garfield County
- Glenwood Springs
- 81601
- Cattle Creek
- 103 Paintbrush Way
Nearby cities
Nearby neighborhoods
Nearby zip codes
Other Glenwood Springs Topics
- Apartments for Rent in 81601
- Houses for Sale in 81601
- Houses for Rent in 81601
- 81601 Real Estate
- Glenwood Springs Condos
- Houses for Sale in Glenwood Springs
- Newest Listings in Glenwood Springs
- Glenwood Springs Home Values
- Glenwood Springs Real Estate Agents
- Glenwood Springs Refinance
- Glenwood Springs Mortgage Rates
