LOVE AT FIRST SIGHT!
This Adirondack style home surrounded by picturesque mountain views, with modern finishes, attention to detail and open concept living, will take your breath away. The heart of the home is the beautifully designed great room which boasts vaulted ceilings, engineered hard wood flooring, floor-to-ceiling windows with motorized blinds (LR & Kit), wet bar with sink and wine refrigerator and a double-sided stone accented fireplace that creates a cozy atmosphere to live and entertain in.
The chef-inspired kitchen is a standout, equipped with a commercial-sized refrigerator and freezer, a large quartz topped island with seating room, additional workspace, built-in range, microwave, and a convenient pot filler for easy meal prep. A reverse osmosis water filtration system, Soft-close custom cabinets and extra storage space make this kitchen both functional and stylish. The massive walk-in pantry, mudroom and entryway coat closet ensure that everything has its place.
Step into a sun-filled bonus room briming with possibilities - perfect for a cozy den, productive office, energizing gym, or inviting guest room - complemented by a sleek three-quarter bathroom.
Custom iron handrails lead you upstairs to a walkway overlooking the great room. Retreat to the luxurious primary suite, complete with a private outdoor balcony and double closets. The ensuite bathroom is truly a spa-like sanctuary with elegant finishes and a spacious layout for ultimate relaxation. Upstairs you will also find a convenient laundry room, three additional bedrooms and a full bathroom with double sinks and water closet.
Step outside to the covered patio, ideal for outdoor dining or simply relaxing while enjoying the views from the large, fenced-in backyard. The yard features a mix of lush grass and low-maintenance xeriscaping making it beautiful and easy to care for. A southwest facing driveway, close access to BLM land across the street and low HOA dues make this a home that checks all your boxes.
Make your bucket list of living in the mountains a reality with this prime location, just a short drive from Glenwood Springs, Carbondale, Basalt and Aspen. Schedule a private showing today!
Sold for $1,565,000
$1,565,000
307 Pinyon Mesa Dr, Glenwood Springs, CO 81601
4beds
3,004sqft
Single Family Residence
Built in 2019
0.33 Acres Lot
$1,552,000 Zestimate®
$521/sqft
$5,038 Estimated rent
Home value
$1,552,000
$1.33M - $1.82M
$5,038/mo
Zestimate® history
Owner options
List your home for rent
$5,038/mo
Rent Zestimate®
Find your next renter with Zillow Rental Manager. Plus, with online applications, you can quickly screen prospective tenants – for free.
$5,038/mo
Rent Zestimate®
Refinance and save
$7,342/mo
Est. payment
Refinancing to a lower rate could help reduce your monthly payments and save thousands over the life of the loan.
$7,342/mo
Est. payment
Explore your selling options
Work with a Zillow partner agent
Leverage their expertise and Zillow's premium Showcase listings to get your home seen by more buyers.
Get startedList with your own agent
Get your home in front of millions of buyers by listing it on Zillow.
Learn how to do itSell it yourself
Take full control of how buyers see your home on Zillow by listing For Sale by Owner (FSBO).
List your homeWhat's special
Modern finishesDouble-sided stone accented fireplaceLarge fenced-in backyardPrivate outdoor balconyLush grassSouthwest facing drivewaySun-filled bonus room
Zillow last checked:
Listing updated:
Listed by:
Susan L Ramsey (970)928-9000,
Coldwell Banker Mason Morse-GWS
Bought with:
Nicholas Hough, FA100067945
Coldwell Banker Mason Morse-Carbondale
Source: AGSMLS,MLS#: 186831
Facts & features
Interior
Bedrooms & bathrooms
- Bedrooms: 4
- Bathrooms: 3
- Full bathrooms: 2
- 3/4 bathrooms: 1
Heating
- Natural Gas, Forced Air
Cooling
- Central Air
Appliances
- Laundry: Inside
Features
- Basement: Crawl Space
- Has fireplace: Yes
- Fireplace features: Gas
Interior area
- Total structure area: 3,004
- Total interior livable area: 3,004 sqft
- Finished area above ground: 3,004
- Finished area below ground: 0
Property
Parking
- Total spaces: 2
- Parking features: Garage
- Garage spaces: 2
Features
- Levels: Two
- Stories: 2
- Fencing: Fenced
Lot
- Size: 0.33 Acres
- Features: Cul-De-Sac, Interior Lot, Landscaped
Details
- Parcel number: 239307106067
- Zoning: Residential
Construction
Type & style
- Home type: SingleFamily
- Architectural style: Other,Contemporary
- Property subtype: Single Family Residence
Materials
- Wood Siding, Frame
- Roof: Composition,Metal
Condition
- Excellent
- New construction: No
- Year built: 2019
Utilities & green energy
- Water: Public
Community & HOA
Community
- Subdivision: Pinyon Mesa
HOA
- Has HOA: Yes
- Services included: Contingency Fund, Management, Water, Maintenance Grounds
- HOA fee: $166 monthly
Location
- Region: Glenwood Springs
Financial & listing details
- Price per square foot: $521/sqft
- Tax assessed value: $1,354,480
- Annual tax amount: $5,649
- Date on market: 1/29/2025
- Listing terms: New Loan,Cash
- Inclusions: Dryer, Refrigerator, See Remarks, Washer, Window Coverings, Water Softener, Range, Microwave, Dishwasher
Price history
| Date | Event | Price |
|---|---|---|
| 3/25/2025 | Sold | $1,565,000-2.1%$521/sqft |
Source: AGSMLS #186831 Report a problem | ||
| 2/6/2025 | Contingent | $1,598,000$532/sqft |
Source: AGSMLS #186831 Report a problem | ||
| 1/29/2025 | Listed for sale | $1,598,000+90.7%$532/sqft |
Source: AGSMLS #186831 Report a problem | ||
| 3/9/2020 | Sold | $838,000-1.4%$279/sqft |
Source: Public Record Report a problem | ||
| 2/6/2020 | Pending sale | $849,500$283/sqft |
Source: Coldwell Banker Mason Morse-Carbondale #162436 Report a problem | ||
| 2/3/2020 | Price change | $849,500-0.1%$283/sqft |
Source: Coldwell Banker Mason Morse-Carbondale #162436 Report a problem | ||
| 12/16/2019 | Price change | $850,000-2.2%$283/sqft |
Source: Coldwell Banker Mason Morse-Carbondale #162436 Report a problem | ||
| 11/4/2019 | Listed for sale | $869,000+2.2%$289/sqft |
Source: Integrated Mountain Properties #161957 Report a problem | ||
| 9/17/2019 | Listing removed | $849,950$283/sqft |
Source: Integrated Mountain Properties #157660 Report a problem | ||
| 4/5/2019 | Listed for sale | $849,950$283/sqft |
Source: Integrated Mountain Properties #157660 Report a problem | ||
| 2/15/2019 | Listing removed | $849,950$283/sqft |
Source: Integrated Mountain Properties #157660 Report a problem | ||
| 1/26/2019 | Listed for sale | $849,950+608.3%$283/sqft |
Source: Integrated Mountain Properties #157660 Report a problem | ||
| 8/28/2018 | Sold | $120,000$40/sqft |
Source: Public Record Report a problem | ||
Public tax history
| Year | Property taxes | Tax assessment |
|---|---|---|
| 2025 | $6,639 +20.4% | $84,660 +17.5% |
| 2024 | $5,513 | $72,050 |
| 2023 | $5,513 +7.4% | $72,050 +21% |
| 2022 | $5,133 +23.4% | $59,560 -2.8% |
| 2021 | $4,158 | $61,270 +17.2% |
| 2020 | $4,158 | $52,280 +294% |
| 2019 | $4,158 +290.7% | $13,270 +39.1% |
| 2018 | $1,064 +47.5% | $9,540 |
| 2017 | $721 | $9,540 |
Find assessor info on the county website
Neighborhood: Cattle Creek
Nearby homes
- $1,300,0004 bd4 ba3k sqft150 Paintbrush Way, Glenwood Springs, CO 81601Sold
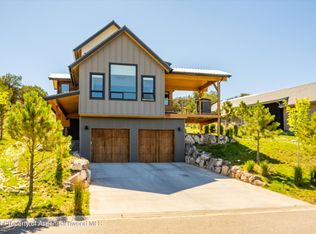
- $1,575,0004 bd4 ba2.9k sqft103 Paintbrush Way, Glenwood Springs, CO 81601Sold
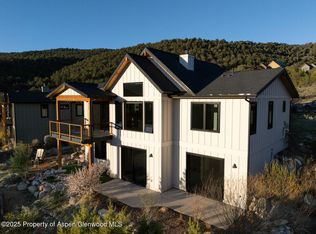
- $1,575,0004 bd5 ba2.7k sqft405 Pinyon Mesa Dr, Glenwood Springs, CO 81601Sold

- $1,500,0004 bd4 ba2.9k sqft377 Pinyon Mesa Dr, Glenwood Springs, CO 81601Sold
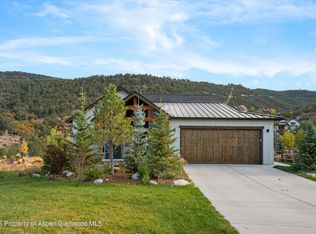
- $1,549,7004 bd4 ba2.8k sqft383 Pinyon Mesa Dr, Glenwood Springs, CO 81601Off Market
- $295,0000.34 acres117 Paintbrush Way, Glenwood Springs, CO 81601Lot/Land
- $1,414,5004 bd3 ba2.8k sqft361 Pinyon Mesa Dr, Glenwood Springs, CO 81601Off Market
- $1,405,8004 bd3 ba2.6k sqft343 Pinyon Mesa Dr, Glenwood Springs, CO 81601Off Market
Nearby schools
GreatSchools rating
- 3/10Riverview SchoolGrades: PK-8Distance: 2.4 mi
- 6/10Glenwood Springs High SchoolGrades: 9-12Distance: 6.1 mi
Sell for more on Zillow
Get a Zillow Showcase℠ listing at no additional cost and you could sell for .
$1,552,000
2% more
+$31,040
With Zillow Showcase(estimated)
$1,583,040
Sell for more on Zillow
Get a Zillow Showcase℠ listing at no additional cost and you could sell for .
$1,552,000
2% more
+$31,040
With Zillow Showcase(estimated)
$1,583,040
- Colorado
- Garfield County
- Glenwood Springs
- 81601
- Cattle Creek
- 307 Pinyon Mesa Dr
Nearby cities
Nearby neighborhoods
Nearby zip codes
Other Glenwood Springs Topics
- Apartments for Rent in 81601
- Houses for Sale in 81601
- Houses for Rent in 81601
- 81601 Real Estate
- Glenwood Springs Condos
- Houses for Sale in Glenwood Springs
- Newest Listings in Glenwood Springs
- Glenwood Springs Home Values
- Glenwood Springs Real Estate Agents
- Glenwood Springs Refinance
- Glenwood Springs Mortgage Rates
