Skip main navigation
For sale
  • Price cut: $5.1K (7/13)
    $269,900

    103 Pastoral View Dr, Rayne, LA 70578

    5beds
    2,584sqft
    : 
    Loading
    Get pre-qualified
    Single Family Residence
    Built in 2017
    5,662 Square Feet Lot
    $269,000 Zestimate®
    $104/sqft
    $21/mo HOA

    What's special

    Spacious two-story homeAmple cabinetryLed lightingPeaceful settingAll new carpetWasher and dryer connectionsAll new toilets
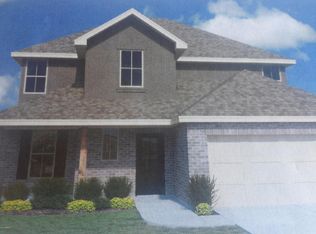
    Welcome to 103 Pastoral View Drive in Rayne--where space, comfort, and functionality come together in a peaceful setting. This spacious two-story home offers 5 bedrooms, 2.5 bathrooms, and over 2,584 square feet of well-designed living space, perfect for growing families or those who love to entertain.Step inside to a bright and inviting interior with an open-concept layout that flows effortlessly for everyday living. The kitchen is equipped with a new microwave with hood vent, ample cabinetry, and a gas connection for a stove--ready for your culinary needs.Upstairs, you'll find a second living area, providing flexible space for a game room, media room, or additional lounge--ideal for separating entertaining and private living areas. All bedrooms are generously sized, with spacious closets - 3 walk-in, offering comfort and versatility for family, guests, or a home office.This home features all new carpet, led lighting, all new toilets, adding fresh updates and move-in-ready appeal. Additional conveniences include washer and dryer connections, cable and internet availability, and a 2-car garage.Enjoy the outdoors with a peaceful setting, wood fence with rear yard access that offers privacy while still being conveniently located near local amenities and a short drive to Lafayette.With its generous space, thoughtful layout, and recent updates, this home is a fantastic opportunity for buyers seeking both comfort and value.Schedule your private showing today and experience everything 103 Pastoral View Drive has to offer!
    77 days
    |
    217
    |
    23
    |

    Zillow last checked:

    Listing updated:

    Listed by:

    Lisa Krause,

    Keller Williams Realty Acadiana 337-735-9300

    Source: RAA,MLS#: 2600003736MLS Logo

    Loading...

      Facts & features

      Interior

      Bedrooms & bathrooms
      • Bedrooms: 5
      • Bathrooms: 3
      • Full bathrooms: 2
      • 1/2 bathrooms: 1
      Heating
      • Central
      Cooling
      • Central Air
      Features
      • Has fireplace: No
      Interior area
      • Total interior livable area: 2,584 sqft

      Property

      Parking
      • Total spaces: 2
      • Parking features: Garage, Garage Faces Front
      • Garage spaces: 2
      • Has uncovered spaces: Yes
      Features
      • Stories: 2
      Lot
      • Size: 5,662 Square Feet
      • Dimensions: 55 x 100
      • Features: 0 to 0.5 Acres
      Details
      • Parcel number: 6152417

      Construction

      Type & style
      • Home type: SingleFamily
      • Architectural style: Contemporary
      • Property subtype: Single Family Residence
      Materials
      • Brick Veneer, Vinyl Siding
      • Foundation: Slab
      Condition
      • Resale
      • Year built: 2017

      Utilities & green energy

      • Electric: Elec: SLEMCO
      • Gas: Gas: Delta Utilities
      • Sewer: Public Sewer

      Community & HOA

      Community
      • Subdivision: Country Lakes
      HOA
      • Has HOA: Yes
      • HOA fee: $250 annually
      Location
      • Region: Rayne

      Financial & listing details

      • Price per square foot: $104/sqft
      • Tax assessed value: $227,870
      • Annual tax amount: $2,012
      • Date on market: 4/29/2026
      • Electric utility on property: Yes

        Estimated market value

        $269,000

        $256,000 - $282,000

        $2,501/mo

        Price history

        DateEventPrice
        7/13/2026Price change$269,900-1.9%$104/sqft
        Source: RAA #2600003736 Report a problem
        5/15/2026Price change$275,000-1.6%$106/sqft
        Source: RAA #2600003736 Report a problem
        4/29/2026Listed for sale$279,500+33.7%$108/sqft
        Source: RAA #2600003736 Report a problem
        4/14/2018Listing removed$209,000$81/sqft
        Source: Keller Williams Realty Acadiana #17011607 Report a problem
        4/14/2018Listed for sale$209,000$81/sqft
        Source: Keller Williams Realty Acadiana #17011607 Report a problem
        4/13/2018Sold--
        Source: RAA #17011607 Report a problem
        4/11/2018Pending sale$209,000$81/sqft
        Source: Keller Williams Realty Acadiana #17011607 Report a problem
        4/11/2018Price change$209,000-0.2%$81/sqft
        Source: Keller Williams Realty Acadiana #17011607 Report a problem
        3/5/2018Price change$209,500+0.2%$81/sqft
        Source: D.R. Horton - Louisiana West Report a problem
        3/1/2018Listed for sale$209,000$81/sqft
        Source: Keller Williams Realty Acadiana #17011607 Report a problem

        Public tax history

        YearProperty taxesTax assessment
        2024$2,012 +6.3%$22,787 +6%
        2023$1,892 0%$21,495
        2022$1,893 -0.4%$21,495
        2021$1,901 +0.1%$21,495
        2020$1,899 +5.2%$21,495
        2019$1,805 -12.6%$21,495 -10.7%
        2018$2,066 +609.2%$24,080 +608.2%
        2017$291 $3,400
        2015$291 $3,400
        Find assessor info on the county website

        Monthly payment

        Est. payment

        Payment breakdown

        Explore the cost of this home by adjusting the details. Changes won't be saved.
        All calculations are estimates and provided by Zillow, Inc. for informational purposes only. Actual amounts may vary.
        HOA fees may include property taxes on listings classified as Co-Ops. Contact the listing agent and/or owner for fee details.
        Mortgage interest rates are dependent on a number of factors, including credit score, down payment, and repayment length. Interest rate data provided by Zillow Group Marketplace, Inc. as of 1/1/1970 from various mortgage lenders with which we have lead or other similar arrangements; the Estimated Payment is an average of those rates.
        See how much you could borrow to make a competitive offer.

        Climate risks

        Neighborhood: 70578

        Getting around

        0 / 100
        Car-Dependent
        27 / 100
        Somewhat Bikeable

        Nearby schools

        GreatSchools rating
        Schools provided by the listing agent
        • Elementary: C S Burke
        • Middle: Judice
        • High: Acadiana

        Source: RAA. This data may not be complete. We recommend contacting the local school district to confirm school assignments for this home.

        A local agent can set up tours, give advice and negotiate with sellers.

        Browse local experts

        Similar homes