Welcome home to this charming, single-owner 3-bedroom, 2-bath residence that has been exceptionally well maintained and thoughtfully designed for both comfort and functionality. From the moment you step inside, you’re greeted by a welcoming foyer that sets the tone for the clean, inviting feel carried throughout the home. The open-concept floor plan creates a seamless flow between the living, dining, and kitchen areas, perfect for everyday living and entertaining alike. The kitchen features beautiful granite countertops, ample cabinet space, and a dedicated dining area that makes hosting family and friends effortless. The spacious primary suite offers a relaxing retreat, complete with an en suite bathroom featuring double vanities, a garden tub, and plenty of space to unwind after a long day. Step outside to enjoy a fully fenced backyard, ideal for privacy, pets, or outdoor gatherings. If you’re looking for a home that combines charm, cleanliness, and a functional layout, this one checks all the boxes. Schedule your private showing TODAY!!!
For sale
Price cut: $10K (8/5)
$200,000
107 Pastoral View Dr, Rayne, LA 70578
3beds
1,736sqft
:
Get pre-qualifiedN/A
Single Family Residence, Residential
Built in 2016
6,098 Square Feet Lot
$-- Zestimate®
$115/sqft
$42/mo HOA
What's special
Welcoming foyerOpen-concept floor planFully fenced backyardGarden tubAmple cabinet spaceBeautiful granite countertopsSpacious primary suite
- 107 days |
- 407 |
- 37 |
Zillow last checked:
Listing updated:
Listed by:
Richard Spears,
Prime Properties Realty Group, LLC 225-341-9083
Source: ROAM MLS,MLS#: 2026007574
Facts & features
Interior
Bedrooms & bathrooms
- Bedrooms: 3
- Bathrooms: 2
- Full bathrooms: 2
Rooms
- Room types: Bathroom, Primary Bathroom, Bedroom, Primary Bedroom, Dining Room, Family Room
Primary bedroom
- Features: En Suite Bath
- Level: First
- Area: 199.2
- Width: 12
Bedroom 1
- Level: First
- Area: 149.94
- Width: 11.9
Bedroom 2
- Level: First
- Area: 160.65
- Width: 11.9
Primary bathroom
- Features: Double Vanity, Walk-In Closet(s), Separate Shower, Soaking Tub
- Level: First
- Area: 112.62
- Width: 12.11
Bathroom 1
- Level: First
- Area: 68.82
Dining room
- Level: First
- Area: 82.8
- Width: 9
Family room
- Level: First
- Area: 296.51
Heating
- Central
Cooling
- Central Air
Interior area
- Total structure area: 1,736
- Total interior livable area: 1,736 sqft
Property
Parking
- Parking features: Garage
- Has garage: Yes
Features
- Stories: 1
Lot
- Size: 6,098 Square Feet
- Dimensions: 60 x 100
Details
- Parcel number: 6152415
- Special conditions: Standard
Construction
Type & style
- Home type: SingleFamily
- Architectural style: Acadian
- Property subtype: Single Family Residence, Residential
Materials
- Brick Siding, Vinyl Siding
- Foundation: Slab
Condition
- New construction: No
- Year built: 2016
Utilities & green energy
- Gas: City/Parish
- Sewer: Public Sewer
- Water: Public
Community & HOA
Community
- Subdivision: Country Lakes
HOA
- Has HOA: Yes
- HOA fee: $502 annually
Location
- Region: Rayne
Financial & listing details
- Price per square foot: $115/sqft
- Tax assessed value: $190,240
- Annual tax amount: $1,680
- Price range: $200K - $200K
- Date on market: 4/24/2026
- Listing terms: Cash,Conventional,FHA,FMHA/Rural Dev,VA Loan
Estimated market value
Not available
Estimated sales range
Not available
Not available
Price history
| Date | Event | Price |
|---|---|---|
| 8/5/2026 | Price change | $200,000-4.8%$115/sqft |
Source:  ROAM MLS #2026007574 Report a problem ROAM MLS #2026007574 Report a problem | ||
| 7/16/2026 | Price change | $210,000-2.3%$121/sqft |
Source: ROAM MLS #2026007574 Report a problem | ||
| 6/26/2026 | Price change | $214,9000%$124/sqft |
Source: ROAM MLS #2026007574 Report a problem | ||
| 4/24/2026 | Listed for sale | $215,000$124/sqft |
Source: ROAM MLS #2026007574 Report a problem | ||
| 1/5/2016 | Sold | -- |
Source: Public Record Report a problem | ||
Public tax history
| Year | Property taxes | Tax assessment |
|---|---|---|
| 2024 | $1,680 +10.4% | $19,024 +10% |
| 2023 | $1,522 0% | $17,288 |
| 2022 | $1,523 -0.4% | $17,288 |
| 2021 | $1,529 +0.1% | $17,288 |
| 2020 | $1,527 +5.2% | $17,288 |
| 2019 | $1,451 -2.1% | $17,288 |
| 2018 | $1,483 +76.9% | $17,288 |
| 2017 | $838 | $17,288 +408.5% |
| 2015 | $838 | $3,400 |
Find assessor info on the county website
Monthly payment
Est. payment
Payment breakdown
Explore the cost of this home by adjusting the details. Changes won't be saved.Climate risks
Neighborhood: 70578
Nearby schools
GreatSchools rating
- 8/10Charles M. Burke Elementary SchoolGrades: PK-5Distance: 1.8 mi
- 7/10Judice Middle SchoolGrades: 6-8Distance: 3.5 mi
- 6/10Acadiana High SchoolGrades: 9-12Distance: 7 mi
Schools provided by the listing agent
- District: Lafayette Parish
Source: ROAM MLS. This data may not be complete. We recommend contacting the local school district to confirm school assignments for this home.
- $190,800-- bd-- ba1.5k sqft105 Pastoral View Dr, Rayne, LA 70578Off Market
- $225,0003 bd2 ba1.7k sqft109 Pastoral View Dr, Rayne, LA 70578For Sale

- $265,7004 bd3 ba2.3k sqft112 Fallow Fld, Rayne, LA 70578Off Market
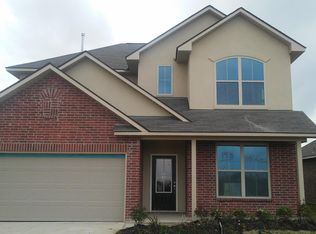
- $193,700-- bd-- ba1.5k sqft106 Fallow Field Rd, Rayne, LA 70578Off Market
- $269,9005 bd3 ba2.5k sqft103 Pastoral View Dr, Rayne, LA 70578For Sale
- $291,4005 bd3 ba2.5k sqft103 Pastoral, Rayne, LA 70578Off Market
- $207,6004 bd2 ba1.5k sqft110 Fallow Fld, Rayne, LA 70578Off Market
- $189,600-- bd-- ba1.4k sqft111 Pastoral View Dr, Rayne, LA 70578Off Market
A local agent can set up tours, give advice and negotiate with sellers.
Similar homes
- $239,9004 bd2 ba1.8k sqft102 Agrarian Ave, Rayne, LA 70578For Sale

 MLS ID #2600005432, Mandy Menard Lavergne, RE/MAX Acadiana. RAA
 - $269,9005 bd3 ba2.5k sqft103 Pastoral View Dr, Rayne, LA 70578For Sale
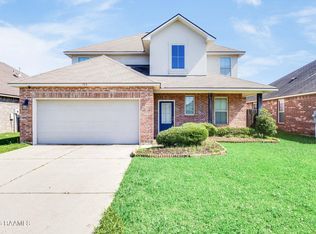 MLS ID #2600003736, Lisa Krause, Keller Williams Realty Acadiana. RAA
 - $189,9693 bd2 ba1.3k sqft202 Stoneridge Dr, Duson, LA 70529For Sale
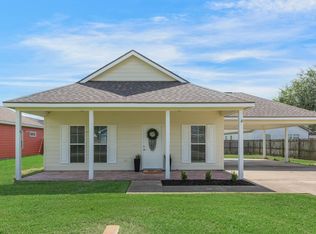 MLS ID #2600006351, Brittany LeBlanc, Compass. RAA
 - $194,0003 bd2 ba1.3k sqft109 Drake Dr, Lafayette, LA 70503For Sale
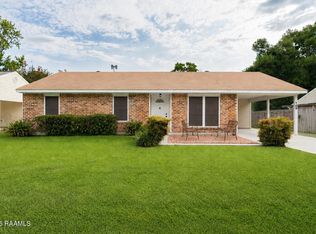 MLS ID #2600007294, Debbie D Greene, Compass. RAA
 - $187,5003 bd2 ba1.3k sqft211 Stoneridge Dr, Duson, LA 70529For SaleMLS ID #2600004750, Misty Credeur, EXP Realty, LLC. RAA
- $224,9003 bd2 ba1.3k sqft149 Grande Rue, Church Point, LA 70525For SaleMLS ID #2600007247, Michelle Leger, EXP Realty, LLC. RAA
- $219,0003 bd2 ba1.3k sqft306 Mulholland Ln, Duson, LA 70529For SaleMLS ID #2600005339, Doug Adams, Keller Williams Realty Acadiana. RAA
- $240,0003 bd2 ba1.6k sqft108 Camino Real Rd, Lafayette, LA 70503For SaleMLS ID #2600007251, Victoria E Garriga, Real Broker, LLC. RAA
- $215,0003 bd2 ba1.5k sqft105 Wildflower Ln, Lafayette, LA 70506For SaleMLS ID #2600005159, Yvette Naquin - Guidry, Real Broker, LLC. RAA
- $180,0003 bd2 ba1.4k sqft111 Castle Row, Lafayette, LA 70506For SaleMLS ID #2600007208, Jake Neef, EXP Realty, LLC. RAA
- $219,9993 bd2 ba1.6k sqft222 Old Cane Ct, Duson, LA 70529For SaleMLS ID #2500006870, Dawn Foreman, Keller Williams Realty Acadiana. RAA
- $169,0003 bd2 ba1.1k sqft317 Alice Dr, Lafayette, LA 70503For SaleMLS ID #2600007259, Lori McGrew, Keaty Real Estate Team. RAA
- $219,0003 bd2 ba1.6k sqft92 Andre Ave, Maurice, LA 70555For SaleMLS ID #2500006769, Blake Weaver, EXP Realty, LLC. RAA
- $238,0003 bd2 ba1.6k sqft119 Natchitoches Dr, Lafayette, LA 70506For SaleMLS ID #2600002056, Dani Miller, Parish Realty Acadiana. RAA
- $225,0003 bd2 ba1.5k sqft111 Seaside Ln, Lafayette, LA 70506For SaleMLS ID #2600006397, Yvette Camet, EXP Realty, LLC. RAA
- $250,0003 bd2 ba1.6k sqft115 Colorado Rd, Duson, LA 70529For SaleMLS ID #2600005502, Dennis Jones, Real Broker, LLC. RAA
- $200,0003 bd2 ba1.2k sqft319 Harvest Ln, Abbeville, LA 70510For SaleMLS ID #2600001688, Charles Ilonya, Keller Williams Realty Acadiana. RAA
- $215,0003 bd2 ba1.2k sqft313 Burndap Way, Lafayette, LA 70507For SaleMLS ID #2600006235, Caitlin Pitre Hebert, Real Broker, LLC. RAA
- $195,0003 bd2 ba1.7k sqft303 Plaza Village Dr, Lafayette, LA 70506For SaleMLS ID #2500003740, Ryan Petticrew, Keller Williams Realty Acadiana. RAA
- $218,0003 bd2 ba1.6k sqft405 Summerfest Dr, Lafayette, LA 70507For SaleMLS ID #2600006374, David Fernandez, Vylla Home. RAA
