Welcome to Benson Woods' pristine model home that is now available for purchase. With top tier quality appliances and finishes, this never before lived in free-standing ranch style condominium is move-in ready! Enter into an elegant foyer open to two story great room with corner gas fireplace and hardwood flooring. The gourmet eat in kitchen boasts a Wolf range, Wolf wall oven and a SubZero refrigerator. Other features include custom cherry cabinets, breakfast bar and granite counters. The primary suite features a tray ceiling, hardwood flooring, 2 walk in closets with custom shelving and a private full bath with jetted tub, heated floors and separate shower. The guest bedroom, laundry room and half bath complete the main level. The second floor features large loft overlooking the great room, a full bath and large walk-in cedar closet. The lower level includes large, finished recreation room with built in bar wine closet and loads of storage. Two car attached garage is currently being used as a sales office and will be turned back (bath removed) prior to closing. Benson Woods is an over 55 active adult community located just minutes to shopping and major highways.
Sold for $575,000
$575,000
103 Periwinkle Drive #103, Middlebury, CT 06762
2beds
2,940sqft
Condominium
Built in 2004
-- sqft lot
$614,600 Zestimate®
$196/sqft
$3,693 Estimated rent
Home value
$614,600
$584,000 - $651,000
$3,693/mo
Zestimate® history
Owner options
List your home for rent
$3,693/mo
Rent Zestimate®
Find your next renter with Zillow Rental Manager. Plus, with online applications, you can quickly screen prospective tenants – for free.
$3,693/mo
Rent Zestimate®
Refinance and save
$4,790/mo
Est. payment
Refinancing to a lower rate could help reduce your monthly payments and save thousands over the life of the loan.
$4,790/mo
Est. payment
Explore your selling options
Work with a Zillow partner agent
Leverage their expertise and Zillow's premium Showcase listings to get your home seen by more buyers.
Get startedList with your own agent
Get your home in front of millions of buyers by listing it on Zillow.
Learn how to do itSell it yourself
Take full control of how buyers see your home on Zillow by listing For Sale by Owner (FSBO).
List your homeWhat's special
Custom cherry cabinetsLarge loftLaundry roomCustom shelvingGuest bedroomSeparate showerHeated floors
Zillow last checked:
Listing updated:
Listed by:
Jodi Dawley 203-521-2233,
Real Estate Two 203-926-1122,
Jenna Giampaolo 203-218-8842,
Real Estate Two
Bought with:
Matthew Tutolo, RES.0820874
RE/MAX RISE
Source: Smart MLS,MLS#: 170620528
Facts & features
Interior
Bedrooms & bathrooms
- Bedrooms: 2
- Bathrooms: 3
- Full bathrooms: 2
- 1/2 bathrooms: 1
Primary bedroom
- Features: Full Bath, Walk-In Closet(s), Hardwood Floor
- Level: Main
Bedroom
- Features: Hardwood Floor
- Level: Main
Kitchen
- Features: Breakfast Bar, Granite Counters, Tile Floor
- Level: Main
Living room
- Features: High Ceilings, Gas Log Fireplace, Hardwood Floor
- Level: Main
Loft
- Features: Full Bath, Walk-In Closet(s), Wall/Wall Carpet
- Level: Upper
Rec play room
- Features: Built-in Features, Wall/Wall Carpet
- Level: Lower
Heating
- Forced Air, Natural Gas
Cooling
- Central Air
Appliances
- Included: Gas Range, Oven, Microwave, Subzero, Gas Water Heater
- Laundry: Main Level
Features
- Basement: Full,Partially Finished,Heated,Liveable Space
- Attic: None
- Number of fireplaces: 1
- Common walls with other units/homes: End Unit
Interior area
- Total structure area: 2,940
- Total interior livable area: 2,940 sqft
- Finished area above ground: 2,290
- Finished area below ground: 650
Property
Parking
- Total spaces: 2
- Parking features: Attached
- Attached garage spaces: 2
Features
- Stories: 2
- Patio & porch: Deck, Porch
Details
- Parcel number: 2404905
- Zoning: PRD
Construction
Type & style
- Home type: Condo
- Architectural style: Ranch
- Property subtype: Condominium
- Attached to another structure: Yes
Materials
- HardiPlank Type
Condition
- Completed/Never Occupied
- Year built: 2004
Utilities & green energy
- Sewer: Public Sewer
- Water: Public
Community & HOA
Community
- Features: Shopping/Mall, Tennis Court(s)
HOA
- Has HOA: Yes
- HOA fee: $499 monthly
Location
- Region: Middlebury
Financial & listing details
- Price per square foot: $196/sqft
- Tax assessed value: $308,800
- Annual tax amount: $9,962
- Date on market: 5/10/2024
Price history
| Date | Event | Price |
|---|---|---|
| 5/9/2024 | Sold | $575,000-4.2%$196/sqft |
Source:  Smart MLS #170620528 Report a problem Smart MLS #170620528 Report a problem | ||
| 1/24/2024 | Listed for sale | $599,900$204/sqft |
Source: Smart MLS #170620528 Report a problem | ||
Public tax history
| Year | Property taxes | Tax assessment |
|---|---|---|
| 2025 | $10,042 -0.2% | $308,800 |
| 2024 | $10,067 +1.1% | $308,800 |
| 2023 | $9,962 +3.2% | $308,800 |
| 2022 | $9,653 -10.1% | $308,800 +0.2% |
| 2021 | $10,735 +0% | $308,200 |
| 2020 | $10,735 +4.3% | $308,200 |
| 2019 | $10,294 +2.7% | $308,200 |
| 2018 | $10,020 +3.2% | $308,200 |
| 2017 | $9,705 +12.5% | $308,200 +7.6% |
| 2015 | $8,623 +2.7% | $286,300 |
| 2014 | $8,400 +1.7% | $286,300 |
| 2013 | $8,263 +2.8% | $286,300 |
| 2012 | $8,036 -6.8% | $286,300 -21% |
| 2011 | $8,624 +0.7% | $362,500 |
| 2009 | $8,566 +1.8% | $362,500 |
| 2008 | $8,414 +6% | $362,500 |
| 2007 | $7,939 -1.8% | $362,500 +37% |
| 2005 | $8,082 +540.4% | $264,560 +546.2% |
| 2004 | $1,262 | $40,940 |
Find assessor info on the county website
Neighborhood: 06762
Nearby homes
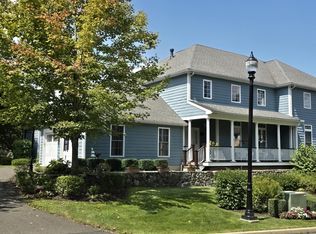
- $545,0002 bd3 ba2.4k sqft203 Sugar Maple Way #203, Middlebury, CT 06762Sold
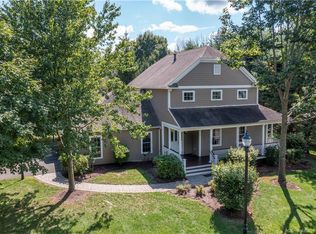
- $569,9002 bd2 ba2.2k sqft207 Sugar Maple Way #34, Middlebury, CT 06762Sold
- $480,0002 bd2 ba1.8k sqft106 Periwinkle Dr #17, Middlebury, CT 06762Sold

- $710,0002 bd3 ba2.2k sqft409 Chestnut Cir #79, Middlebury, CT 06762Sold

- $499,0002 bd2 ba2.3k sqft108 Periwinkle Dr #18, Middlebury, CT 06762Sold
- $585,0002 bd3 ba2.4k sqft111 Periwinkle Dr #111, Middlebury, CT 06762Sold
- $609,0002 bd2 ba1.7k sqft110 Periwinkle Dr #19, Middlebury, CT 06762Sold
- $610,0003 bd4 ba3.6k sqft107 Periwinkle Dr UNIT 107, Middlebury, CT 06762Sold
Nearby schools
GreatSchools rating
- 5/10Long Meadow Elementary SchoolGrades: PK-5Distance: 0.3 mi
- 8/10Memorial Middle SchoolGrades: 6-8Distance: 4 mi
- 8/10Pomperaug Regional High SchoolGrades: 9-12Distance: 0.6 mi
Sell for more on Zillow
Get a Zillow Showcase℠ listing at no additional cost and you could sell for .
$614,600
2% more
+$12,292
With Zillow Showcase(estimated)
$626,892
Sell for more on Zillow
Get a Zillow Showcase℠ listing at no additional cost and you could sell for .
$614,600
2% more
+$12,292
With Zillow Showcase(estimated)
$626,892
- Connecticut
- New Haven County
- Middlebury
- 06762
- 103 Periwinkle Drive Unit 103
