This bright and sunny home in the desirable 55+ community of Benson Woods combines country living with modern convenience. Located just minutes from shopping, town, and I-84, offering easy access for both relaxation and commuting. The spacious living room features cathedral ceilings, hardwood floors, and a cozy gas fireplace. The chef's kitchen includes granite countertops, ceiling-height cabinetry, and a double center island with an eating area. The main level features a private primary suite with two walk-in closets, a tray ceiling with a fan, and an en-suite bath. There's also a second bedroom, laundry room, and half bath. Upstairs, a large loft with a ceiling fan and double closet overlooks the living room. A full bath and versatile office/sewing room complete the upper level. The home is equipped with a whole-house stereo system, and the full, unfinished basement is plumbed for a future bath. The deck off the kitchen provides a private, wooded view. Although built in 2005, the interior was customized in 2014. This maintenance-free home gives the perfect blend of comfort and convenience in a peaceful, sought-after community.
Sold for $585,000
$585,000
111 Periwinkle Drive #111, Middlebury, CT 06762
2beds
2,476sqft
Condominium, Single Family Residence
Built in 2005
-- sqft lot
$-- Zestimate®
$236/sqft
$2,962 Estimated rent
Home value
Not available
Estimated sales range
Not available
$2,962/mo
Zestimate® history
Owner options
List your home for rent
$2,962/mo
Rent Zestimate®
Find your next renter with Zillow Rental Manager. Plus, with online applications, you can quickly screen prospective tenants – for free.
$2,962/mo
Rent Zestimate®
Refinance and save
$4,797/mo
Est. payment
Refinancing to a lower rate could help reduce your monthly payments and save thousands over the life of the loan.
$4,797/mo
Est. payment
Explore your selling options
Work with a Zillow partner agent
Leverage their expertise and Zillow's premium Showcase listings to get your home seen by more buyers.
Get startedList with your own agent
Get your home in front of millions of buyers by listing it on Zillow.
Learn how to do itSell it yourself
Take full control of how buyers see your home on Zillow by listing For Sale by Owner (FSBO).
List your homeWhat's special
Zillow last checked:
Listing updated:
Listed by:
Marvin Beninson 203-733-0147,
Keller Williams Realty 203-438-9494
Bought with:
Lauren Auresto, RES.0797307
BHGRE Gaetano Marra Homes
Source: Smart MLS,MLS#: 24059344
Facts & features
Interior
Bedrooms & bathrooms
- Bedrooms: 2
- Bathrooms: 3
- Full bathrooms: 2
- 1/2 bathrooms: 1
Primary bedroom
- Features: High Ceilings, Ceiling Fan(s), Full Bath, Walk-In Closet(s), Wall/Wall Carpet
- Level: Main
- Area: 240 Square Feet
- Dimensions: 15 x 16
Bedroom
- Features: Wall/Wall Carpet
- Level: Main
- Area: 143 Square Feet
- Dimensions: 11 x 13
Kitchen
- Features: Balcony/Deck, Granite Counters, Tile Floor
- Level: Main
- Area: 352 Square Feet
- Dimensions: 22 x 16
Living room
- Features: Gas Log Fireplace, Hardwood Floor
- Level: Main
- Area: 368 Square Feet
- Dimensions: 23 x 16
Loft
- Features: Ceiling Fan(s), Full Bath, Wall/Wall Carpet
- Level: Upper
- Area: 285 Square Feet
- Dimensions: 15 x 19
Office
- Features: Wall/Wall Carpet
- Level: Upper
- Area: 100 Square Feet
- Dimensions: 10 x 10
Heating
- Forced Air, Natural Gas
Cooling
- Central Air
Appliances
- Included: Electric Range, Microwave, Refrigerator, Dishwasher, Washer, Dryer, Tankless Water Heater
- Laundry: Main Level
Features
- Sound System
- Basement: Full
- Attic: Pull Down Stairs
- Number of fireplaces: 1
- Common walls with other units/homes: End Unit
Interior area
- Total structure area: 2,476
- Total interior livable area: 2,476 sqft
- Finished area above ground: 2,476
Property
Parking
- Total spaces: 2
- Parking features: Attached
- Attached garage spaces: 2
Features
- Stories: 2
Lot
- Features: Level
Details
- Parcel number: 2405160
- Zoning: PRD
Construction
Type & style
- Home type: Condo
- Property subtype: Condominium, Single Family Residence
- Attached to another structure: Yes
Materials
- HardiPlank Type
Condition
- New construction: No
- Year built: 2005
Utilities & green energy
- Sewer: Public Sewer
- Water: Public
Community & HOA
Community
- Features: Adult Community 55
- Senior community: Yes
HOA
- Has HOA: Yes
- Services included: Maintenance Grounds, Trash, Snow Removal, Road Maintenance
- HOA fee: $590 monthly
Location
- Region: Middlebury
Financial & listing details
- Price per square foot: $236/sqft
- Tax assessed value: $283,300
- Annual tax amount: $9,236
- Date on market: 11/12/2024
Price history
| Date | Event | Price |
|---|---|---|
| 3/28/2025 | Sold | $585,000-0.8%$236/sqft |
Source:  Smart MLS #24059344 Report a problem Smart MLS #24059344 Report a problem | ||
| 11/16/2024 | Listed for sale | $590,000+45.8%$238/sqft |
Source: Smart MLS #24059344 Report a problem | ||
| 10/21/2014 | Sold | $404,626-20.5%$163/sqft |
Source: Smart MLS #99083176 Report a problem | ||
| 10/20/2012 | Listing removed | $509,000$206/sqft |
Source: CENTURY 21 Home Services Scalzo Group #W1044034 Report a problem | ||
| 9/17/2010 | Listed for sale | $509,000$206/sqft |
Source: CENTURY 21 HOME SERVICES SCALZO GROUP #W1044034 Report a problem | ||
| 8/7/2010 | Listing removed | $509,000$206/sqft |
Source: CENTURY 21 HOME SERVICES SCALZO GROUP #W1044034 Report a problem | ||
| 10/25/2009 | Listed for sale | $509,000-2.9%$206/sqft |
Source: CENTURY 21 HOME SERVICES SCALZO GROUP #W1044034 Report a problem | ||
| 8/23/2008 | Listing removed | $524,000$212/sqft |
Source: Listhub #W1044034 Report a problem | ||
| 5/25/2008 | Listed for sale | $524,000$212/sqft |
Source: Listhub #W1044034 Report a problem | ||
Public tax history
Tax history is unavailable.
Neighborhood: 06762
Nearby homes
- $710,0002 bd3 ba2.2k sqft409 Chestnut Cir #79, Middlebury, CT 06762Sold

- $499,0002 bd2 ba2.3k sqft108 Periwinkle Dr #18, Middlebury, CT 06762Sold
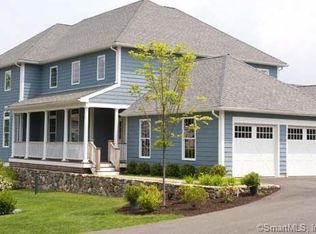
- $609,0002 bd2 ba1.7k sqft110 Periwinkle Dr #19, Middlebury, CT 06762Sold
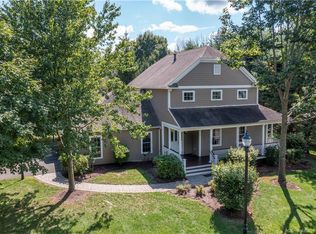
- $480,0002 bd2 ba1.8k sqft106 Periwinkle Dr #17, Middlebury, CT 06762Sold

- $569,9002 bd2 ba2.2k sqft207 Sugar Maple Way #34, Middlebury, CT 06762Sold
- $545,0002 bd3 ba2.4k sqft203 Sugar Maple Way #203, Middlebury, CT 06762Sold
- $575,0002 bd3 ba2.9k sqft103 Periwinkle Dr, Middlebury, CT 06762Sold
- $620,0002 bd3 ba3.2k sqft115 Periwinkle Dr #115, Middlebury, CT 06762Sold
Nearby schools
GreatSchools rating
- 5/10Long Meadow Elementary SchoolGrades: PK-5Distance: 0.3 mi
- 8/10Memorial Middle SchoolGrades: 6-8Distance: 4 mi
- 8/10Pomperaug Regional High SchoolGrades: 9-12Distance: 0.6 mi


Get pre-qualified for a loan
At Zillow Home Loans, we can pre-qualify you in as little as 5 minutes with no impact to your credit score.An equal housing lender. NMLS #10287.
- Connecticut
- New Haven County
- Middlebury
- 06762
- 111 Periwinkle Drive Unit 111
Nearby cities
Nearby zip codes
Other Middlebury Topics
