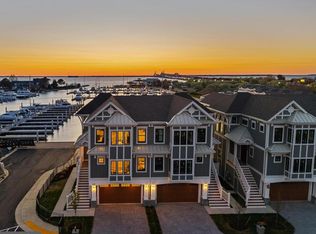
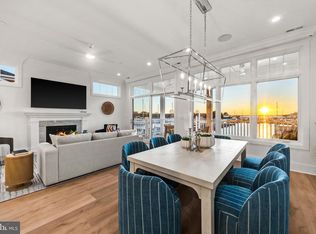
Welcome to Sunset Wharf, an exclusive 28 unit duplex development nestled in the serene Bay Bridge Marina. Embrace waterside living at its finest with stunning views, modern amenities, and the charm of a close-knit community. Each duplex is meticulously designed to offer spacious, open-concept layouts that blend modern elegance with everyday comfort. Enjoy breathtaking views of the Chesapeake Bay through expansive windows that fill your home with natural light. High-end finishes, gourmet kitchens, and luxurious master suites create an ambiance of sophistication and tranquility. Private outdoor spaces provide the perfect setting for relaxation or entertaining guests. With a variety of floor plans to suit your lifestyle, the units at Sunset Wharf promise an unparalleled living experience in a vibrant, coastal community. Enjoy easy access to marina facilities, scenic walking trails, and vibrant local dining, walking distance to Libbey's Coastal Kitchen & Cocktails and Knoxie's Table. At Sunset Wharf, experience the perfect blend of tranquility and convenience, making it the ideal place to call home. Discover your paradise by the bay today!
Sold for $2,350,000
$2,350,000
103 Petrie Way #D28, Stevensville, MD 21666
4beds
3,280sqft
Single Family Residence
Built in 2026
4,356 Square Feet Lot
$2,398,800 Zestimate®
$716/sqft
$4,759 Estimated rent
Home value
$2,398,800
$2.04M - $2.81M
$4,759/mo
Zestimate® history
Owner options
List your home for rent
$4,759/mo
Rent Zestimate®
Find your next renter with Zillow Rental Manager. Plus, with online applications, you can quickly screen prospective tenants – for free.
$4,759/mo
Rent Zestimate®
Refinance and save
$12,282/mo
Est. payment
Refinancing to a lower rate could help reduce your monthly payments and save thousands over the life of the loan.
$12,282/mo
Est. payment
Explore your selling options
Work with a Zillow partner agent
Leverage their expertise and Zillow's premium Showcase listings to get your home seen by more buyers.
Get startedList with your own agent
Get your home in front of millions of buyers by listing it on Zillow.
Learn how to do itSell it yourself
Take full control of how buyers see your home on Zillow by listing For Sale by Owner (FSBO).
List your homeWhat's special
Zillow last checked:
Listing updated:
Listed by:
Brad Kappel 410-279-9476,
TTR Sotheby's International Realty
Bought with:
Joseph Bray, 643757
TTR Sotheby's International Realty
Source: Bright MLS,MLS#: MDQA2010284
Facts & features
Interior
Bedrooms & bathrooms
- Bedrooms: 4
- Bathrooms: 4
- Full bathrooms: 4
- Main level bathrooms: 1
- Main level bedrooms: 1
Heating
- Forced Air, Programmable Thermostat, Heat Pump, Electric, Propane
Cooling
- Ceiling Fan(s), Central Air, Programmable Thermostat, Electric
Appliances
- Included: Microwave, Dishwasher, Disposal, Dryer, Exhaust Fan, Oven/Range - Gas, Range Hood, Refrigerator, Stainless Steel Appliance(s), Washer, Water Heater, Electric Water Heater
- Laundry: Washer In Unit, Dryer In Unit
Features
- Ceiling Fan(s), Combination Dining/Living, Combination Kitchen/Dining, Combination Kitchen/Living, Crown Molding, Dining Area, Elevator, Entry Level Bedroom, Family Room Off Kitchen, Open Floorplan, Kitchen - Gourmet, Kitchen Island, Pantry, Primary Bath(s), Recessed Lighting, Upgraded Countertops, Walk-In Closet(s)
- Flooring: Luxury Vinyl, Ceramic Tile
- Has basement: No
- Number of fireplaces: 2
- Fireplace features: Gas/Propane
Interior area
- Total structure area: 3,280
- Total interior livable area: 3,280 sqft
- Finished area above ground: 3,280
Property
Parking
- Total spaces: 4
- Parking features: Garage Faces Rear, Garage Door Opener, Inside Entrance, Attached, Driveway
- Attached garage spaces: 2
- Uncovered spaces: 2
- Details: Garage Sqft: 565
Accessibility
- Accessibility features: Accessible Elevator Installed
Features
- Levels: Three
- Stories: 3
- Patio & porch: Patio
- Exterior features: Extensive Hardscape, Lighting, Outdoor Shower, Balcony
- Pool features: Community
- Has view: Yes
- View description: Bay, Marina, Scenic Vista, Water
- Has water view: Yes
- Water view: Bay,Marina,Water
- Waterfront features: Bay
- Body of water: Chesapeake Bay
- Frontage length: Water Frontage Ft: 1
Lot
- Size: 4,356 Square Feet
Details
- Additional structures: Above Grade
- Parcel number: NO TAX RECORD
- Zoning: MULTI - UNIT
- Special conditions: Standard
Construction
Type & style
- Home type: SingleFamily
- Architectural style: Coastal
- Property subtype: Single Family Residence
- Attached to another structure: Yes
Materials
- Combination
- Foundation: Other
Condition
- Excellent
- New construction: Yes
- Year built: 2026
Details
- Builder model: Chesapeake Bay Waterfront
Utilities & green energy
- Sewer: Public Sewer
- Water: Public
Community & HOA
Community
- Features: Pool
- Security: Carbon Monoxide Detector(s), Smoke Detector(s), Fire Sprinkler System
- Subdivision: Bay Bridge Marina
HOA
- Has HOA: Yes
- Amenities included: Common Grounds, Community Center, Fitness Center, Marina/Marina Club, Pool
- HOA fee: $800 monthly
Location
- Region: Stevensville
Financial & listing details
- Price per square foot: $716/sqft
- Date on market: 12/8/2025
- Listing agreement: Exclusive Right To Sell
- Listing terms: Cash,Conventional
- Ownership: Fee Simple
Price history
| Date | Event | Price |
|---|---|---|
| 3/26/2026 | Sold | $2,350,000$716/sqft |
Source:  Bright MLS #MDQA2010284 Report a problem Bright MLS #MDQA2010284 Report a problem | ||
Public tax history
Tax history is unavailable.
Neighborhood: 21666
Nearby homes
- $2,375,0004 bd4 ba3.2k sqft107 Petrie Way, Stevensville, MD 21666New Construction

- $2,375,0004 bd4 ba3.2k sqft111 Petrie Way, Stevensville, MD 21666Sold

- $2,375,0004 bd4 ba3.2k sqft115 Petrie Way, Stevensville, MD 21666New Construction
- $2,375,0004 bd4 ba3.2k sqft119 Petrie Way, Stevensville, MD 21666New Construction
- $2,375,0004 bd4 ba3.2k sqft123 Petrie Way, Stevensville, MD 21666New Construction
- $12,386,430-- bd1 ba585 sqft214 Pier One Rd, Stevensville, MD 21666Off Market
- $--2 bd2 ba-- sqft214 Pier One Rd #F320A52C6, Stevensville, MD 21666Off Market
- $--1 bd1 ba-- sqft214 Pier One Rd #776F18CCB, Stevensville, MD 21666Off Market
Nearby schools
GreatSchools rating
- 9/10Matapeake Elementary SchoolGrades: PK-5Distance: 1.2 mi
- 7/10Matapeake Middle SchoolGrades: 6-8Distance: 1.3 mi
- 5/10Kent Island High SchoolGrades: 9-12Distance: 1.4 mi
Schools provided by the listing agent
- District: Queen Anne's County Public Schools
Source: Bright MLS. This data may not be complete. We recommend contacting the local school district to confirm school assignments for this home.
Get a cash offer in 3 minutes
Find out how much your home could sell for in as little as 3 minutes with a no-obligation cash offer.
Estimated market value
$2,398,800
Get a cash offer in 3 minutes
Find out how much your home could sell for in as little as 3 minutes with a no-obligation cash offer.
Estimated market value
$2,398,800
- Maryland
- Queen Annes County
- Stevensville
- 21666
- 103 Petrie Way Unit D28
Nearby cities
Nearby neighborhoods
Nearby zip codes
Other Stevensville Topics
