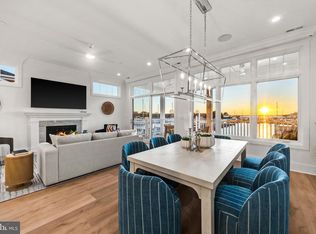
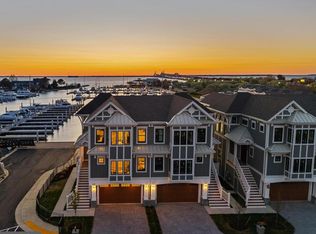
Welcome to Sunset Wharf, a refined waterfront enclave set within the picturesque Bay Bridge Marina, where coastal living is defined by sweeping views and effortless sophistication. This fully completed residence is one of just a select offering within the initial collection of three buildings, each thoughtfully designed with only two residences each, creating an intimate and private setting along the water’s edge. Inside, the home unfolds across three levels with a thoughtfully designed four bedroom, four bath layout that offers both flexibility and comfort. A private bedroom and full bath on the entry level provide the perfect space for guests or a quiet home office. The main living level is designed for seamless everyday living and entertaining, highlighted by a warm and inviting living room with a gas fireplace that adds both comfort and ambiance. The upper level features two additional bedroom suites, including a serene primary retreat complete with its own gas fireplace. An elegant touch that enhances the sense of relaxation and retreat. Expansive windows frame captivating views over the marina and out to the Chesapeake Bay, filling the home with natural light and creating an ever-changing backdrop of boating activity and open water. As the day winds down, the setting truly comes to life with breathtaking sunsets that paint the sky and reflect across the water. An experience to be enjoyed from both the interior living spaces and outdoor areas. High-end finishes and a modern, open-concept design elevate the interiors, while the beautifully appointed gourmet kitchen and well designed baths enhance both form and function. Every detail has been curated to deliver a low-maintenance, lock-and-go lifestyle without compromising on luxury. Ideally positioned within walking distance to waterfront dining, including Libbey’s Coastal Kitchen & Cocktails and Knoxie’s Table, residents also enjoy immediate access to marina amenities, scenic walking paths, and the relaxed rhythm of life on the Bay. Sunset Wharf offers a rare opportunity to own a newly completed residence in a thoughtfully designed waterfront community where every day feels like a getaway. Welcome Home!
New construction
$2,375,000
123 Petrie Way, Stevensville, MD 21666
4beds
3,280sqft
:
Get pre-qualified$15,101/mo
Townhouse
Built in 2026
3,500 Square Feet Lot
$2,347,300 Zestimate®
$724/sqft
$588/mo HOA
What's special
Gas fireplaceHigh-end finishesThree levelsPicturesque bay bridge marinaSweeping viewsScenic walking pathsModern open-concept design
- 99 days |
- 98 |
- 2 |
Zillow last checked:
Listing updated:
Listed by:
Brad Kappel 410-279-9476,
TTR Sotheby's International Realty (410) 280-5600,
Listing Team: Brad Kappel Team, Co-Listing Team: Brad Kappel Team,Co-Listing Agent: Joseph Bray 410-936-8904,
TTR Sotheby's International Realty
Source: Bright MLS,MLS#: MDQA2016874
Facts & features
Interior
Bedrooms & bathrooms
- Bedrooms: 4
- Bathrooms: 4
- Full bathrooms: 4
- Main level bathrooms: 1
- Main level bedrooms: 1
Heating
- Forced Air, Heat Pump, Programmable Thermostat, Electric
Cooling
- Ceiling Fan(s), Central Air, Programmable Thermostat, Electric
Appliances
- Included: Microwave, Dishwasher, Disposal, Dryer, Exhaust Fan, Oven/Range - Gas, Range Hood, Refrigerator, Stainless Steel Appliance(s), Washer, Water Heater, Electric Water Heater
- Laundry: Lower Level, Upper Level
Features
- Soaking Tub, Bathroom - Walk-In Shower, Breakfast Area, Ceiling Fan(s), Combination Dining/Living, Combination Kitchen/Dining, Combination Kitchen/Living, Dining Area, Elevator, Entry Level Bedroom, Open Floorplan, Eat-in Kitchen, Kitchen - Gourmet, Kitchen Island, Kitchen - Table Space, Pantry, Primary Bath(s), Primary Bedroom - Bay Front, Recessed Lighting, Upgraded Countertops, Walk-In Closet(s), Wine Storage, 9'+ Ceilings, High Ceilings, Wood Walls
- Flooring: Ceramic Tile, Luxury Vinyl
- Windows: Window Treatments
- Has basement: No
- Number of fireplaces: 2
- Fireplace features: Glass Doors, Mantel(s), Stone
Interior area
- Total structure area: 3,280
- Total interior livable area: 3,280 sqft
- Finished area above ground: 3,280
Video & virtual tour
Property
Parking
- Total spaces: 4
- Parking features: Garage Faces Rear, Garage Door Opener, Inside Entrance, Attached, Driveway, Parking Lot
- Attached garage spaces: 2
- Uncovered spaces: 2
Accessibility
- Accessibility features: Accessible Elevator Installed
Features
- Levels: Three
- Stories: 3
- Patio & porch: Deck, Patio
- Exterior features: Extensive Hardscape, Lighting, Outdoor Shower, Sidewalks, Underground Lawn Sprinkler, Balcony
- Pool features: Community
- Has view: Yes
- View description: Bay, Marina, Panoramic, Scenic Vista, Water
- Has water view: Yes
- Water view: Bay,Marina,Water
- Waterfront features: Boat - Powered, Sail, Bay
- Body of water: Chesapeake Bay
- Frontage length: Water Frontage Ft: 1
Lot
- Size: 3,500 Square Feet
- Features: Backs - Open Common Area, Landscaped, Level, No Thru Street, Premium
Details
- Additional structures: Above Grade
- Parcel number: 1804127300
- Zoning: UC
- Special conditions: Standard
Construction
Type & style
- Home type: Townhouse
- Architectural style: Coastal,Craftsman
- Property subtype: Townhouse
Materials
- Combination
- Foundation: Slab
Condition
- Excellent
- New construction: Yes
- Year built: 2026
Details
- Builder model: Chesapeake Bay Waterfront
Utilities & green energy
- Sewer: Public Sewer
- Water: Public
- Utilities for property: Fiber Optic
Community & HOA
Community
- Features: Pool
- Security: Carbon Monoxide Detector(s), Smoke Detector(s), Fire Sprinkler System
- Subdivision: Bay Bridge Marina
HOA
- Has HOA: Yes
- Amenities included: Common Grounds, Community Center, Fitness Center, Marina/Marina Club, Pool
- Services included: Common Area Maintenance
- HOA fee: $588 monthly
Location
- Region: Stevensville
Financial & listing details
- Price per square foot: $724/sqft
- Tax assessed value: $491,200
- Annual tax amount: $4,627
- Date on market: 4/15/2026
- Listing agreement: Exclusive Right To Sell
- Listing terms: Cash,Conventional
- Inclusions: See Documents For Inclusions / Exclusions
- Ownership: Fee Simple
Estimated market value
$2,347,300
$2.23M - $2.46M
$4,602/mo
Price history
| Date | Event | Price |
|---|---|---|
| 4/15/2026 | Listed for sale | $2,375,000$724/sqft |
Source:  Bright MLS #MDQA2016874 Report a problem Bright MLS #MDQA2016874 Report a problem | ||
Public tax history
Tax history is unavailable.
Monthly payment
Est. payment
Payment breakdown
Explore the cost of this home by adjusting the details. Changes won't be saved.Climate risks
Neighborhood: 21666
Nearby schools
GreatSchools rating
- 9/10Matapeake Elementary SchoolGrades: PK-5Distance: 1.3 mi
- 7/10Matapeake Middle SchoolGrades: 6-8Distance: 1.3 mi
- 5/10Kent Island High SchoolGrades: 9-12Distance: 1.3 mi
Schools provided by the listing agent
- District: Queen Anne's County Public Schools
Source: Bright MLS. This data may not be complete. We recommend contacting the local school district to confirm school assignments for this home.
- $2,375,0004 bd4 ba3.2k sqft119 Petrie Way, Stevensville, MD 21666New Construction
- $2,375,0004 bd4 ba3.2k sqft115 Petrie Way, Stevensville, MD 21666New Construction
- $2,375,0004 bd4 ba3.2k sqft111 Petrie Way, Stevensville, MD 21666New Construction

- $2,375,0004 bd4 ba3.2k sqft107 Petrie Way, Stevensville, MD 21666New Construction

- $2,350,0004 bd4 ba3.2k sqft103 Petrie Way #D28, Stevensville, MD 21666Sold
- $--1 bd1 ba925 sqft214 Pier 1 Rd #B32DA5B64, Stevensville, MD 21666Off Market
- $--2 bd2 ba1.1k sqft214 Pier 1 Rd #52C22C3F5, Stevensville, MD 21666Off Market
- $---- bd1 ba585 sqft214 Pier 1 Rd #993A2B4BF, Stevensville, MD 21666Off Market
A local agent can set up tours, give advice and negotiate with sellers.
Similar homes
- $2,375,0004 bd4 ba3.2k sqft107 Petrie Way, Stevensville, MD 21666New Construction
 MLS ID #MDQA2016866, Brad Kappel, TTR Sotheby's International Realty. Bright MLS
 - $2,375,0004 bd4 ba3.2k sqft115 Petrie Way, Stevensville, MD 21666New ConstructionMLS ID #MDQA2016870, Brad Kappel, TTR Sotheby's International Realty. Bright MLS
- $2,375,0004 bd4 ba3.2k sqft119 Petrie Way, Stevensville, MD 21666New ConstructionMLS ID #MDQA2016872, Brad Kappel, TTR Sotheby's International Realty. Bright MLS
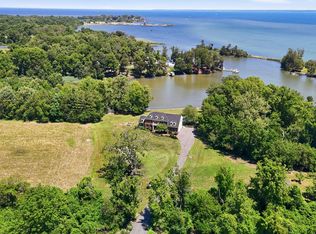
- $2,850,0005 bd5 ba4.8k sqft1810 Love Point Rd, Stevensville, MD 21666For Sale
 MLS ID #MDQA2017986, Adam Light, Monument Sotheby's International Realty. Bright MLS
 - $2,495,0005 bd4 ba4.8k sqft137 Tanners Point Dr, Stevensville, MD 21666For SaleMLS ID #MDQA2015898, Biana Arentz, Coldwell Banker Realty. Bright MLS
- $1,750,0003 bd3 ba2.5k sqft409 Craney Creek Rd, Stevensville, MD 21666For SaleMLS ID #MDQA2017760, Kathy Higginbotham, Samson Properties. Bright MLS
- $2,395,0004 bd4 ba3.4k sqft3956 Honeysuckle Dr, Edgewater, MD 21037For SaleMLS ID #MDAA2149796, Richard Curtis, Curtis Real Estate Company. Bright MLS
- $2,495,0006 bd4 ba3.5k sqft631 Stillwater Rd, Gibson Island, MD 21056For SaleMLS ID #MDAA2151250, Merrie Louise Raynolds, TTR Sotheby's International Realty. Bright MLS
- $2,000,0006 bd6 ba4.1k sqft130 Arundel Beach Rd, Severna Park, MD 21146For SaleMLS ID #MDAA2150660, Lisa Kittleman, The KW Collective. Bright MLS
- $1,800,0004 bd4 ba3.6k sqft1018 Magothy Ave, Arnold, MD 21012For SaleMLS ID #MDAA2150028, Nicole Callender, Keller Williams Realty Delmarva. Bright MLS
- $1,350,0005 bd2 ba2.7k sqft2513 Cecil Dr, Chester, MD 21619For SaleMLS ID #MDQA2017588, Mr. David J Moore, Real Broker, LLC. Bright MLS
- $2,295,0005 bd4 ba3.1k sqft83 Market St, Annapolis, MD 21401For SaleMLS ID #MDAA2143042, Elizabeth Dooner, Coldwell Banker Realty. Bright MLS
- $2,100,0004 bd3 ba4.4k sqft7909 Church Neck Rd, Saint Michaels, MD 21663For SaleMLS ID #MDTA2013238, Cheri Bruce- Phipps, TTR Sotheby's International Realty. Bright MLS
- $2,149,0003 bd3 ba3k sqft7149 Drum Point Rd, Saint Michaels, MD 21663For SaleMLS ID #MDTA2013096, Cornelia C Heckenbach, Long & Foster Real Estate, Inc.. Bright MLS
- $1,999,9994 bd4 ba3k sqft146 Duke Of Gloucester St, Annapolis, MD 21401For SaleMLS ID #MDAA2144868, Rob Carter, Douglas Realty, LLC. Bright MLS
- $2,199,9994 bd4 ba3.6k sqft508 Ashberry Ln, Severna Park, MD 21146For SaleMLS ID #MDAA2142152, Richard May, May Realty. Bright MLS
- $1,985,0003 bd3 ba2.6k sqft303 Manor St, Saint Michaels, MD 21663New ConstructionMLS ID #MDTA2013226, Monica Penwell, TTR Sotheby's International Realty. Bright MLS
- $2,500,0004 bd4 ba3k sqft143 Boone Trl, Severna Park, MD 21146For SaleMLS ID #MDAA2135386, David Orso, Berkshire Hathaway HomeServices PenFed Realty. Bright MLS
- $2,475,0007 bd6 ba4.1k sqft21642 Chicken Point Rd, Tilghman, MD 21671New ConstructionMLS ID #MDTA2013744, Dawn Lednum, Chesapeake Bay Real Estate Plus, LLC. Bright MLS
- $1,470,0005 bd5 ba4.4k sqft109 Starboard Ct, Grasonville, MD 21638For SaleMLS ID #MDQA2017396, Creig Northrop, Northrop Realty. Bright MLS
