Price improvement. Welcome home to this stunning waterfront property in Cove Creek Club on Kent Island. Cove Creek is a Golfer's Paradise! This remarkable five bedroom, four bathroom home offers an unparalleled blend of privacy, elegance, and panoramic coastal beauty all located on your very own private peninsula. With an impressive 566 feet of protected shoreline where Tanner’s Creek converges with Cove Creek, opening directly to the Eastern Bay, this southern-facing residence offers breathtaking water views from nearly every room. Upon entering, you’re greeted by a dramatic two-story foyer with soaring vaulted and coffered ceilings that set an immediate tone of refinement, drawing the eye straight through to the large backyard and shimmering water views beyond. The thoughtfully designed main level features high ceilings throughout and a serene primary suite with views of the pool and waterfront. The primary retreat offers a custom walk-in closet with built-ins, tray ceiling, and a spa-inspired bath with dual vanities, private water closet, soaking tub, expansive walk-in shower, and plantation shutters for added privacy. Upstairs, enjoy a recreation room with wide angle water views and balcony perfect for enjoying sunsets while playing a game of pool or darts. Four additional bedrooms can be found here as well, two on either side of the home sharing jack-and-jill style bathrooms with private closets. Designed for effortless entertaining and elevated everyday living, the open-concept living and dining spaces flow seamlessly from the beautifully updated kitchen. Here, refined finishes include soft-close cabinetry, granite countertops, a marble backsplash, center island, walk-in pantry, stainless-steel appliances, gas cooktop, wine refrigerator, and warming drawer. The kitchen opens to an inviting living room with sliding doors to access the outdoor living area. Outside you’ll find extensive hardscaping with a built-in grill, granite countertops, and a granite dining table seating eight, perfect for hosting refined waterfront gatherings. The resort-style backyard is a private sanctuary, featuring a sparkling pool and a private pier equipped with three boat lifts—ideal for boating, paddle boarding, crabbing, or simply enjoying sunsets accompanied by visits from blue herons and bald eagles. Professionally designed landscaping offers year-round color with mature plantings all complemented by a lush, level lawn maintained by a multi-zone irrigation system. Additional highlights include a spacious three-car garage with room for vehicles, golf carts, and storage, along with premium finishes throughout that reflect timeless craftsmanship and meticulous attention to detail. As a resident of Cove Creek, enjoy access to an exceptional array of private amenities including a USGA-rated golf course, deep-water marina, private beach, clubhouse, fitness center, tennis, pickleball, and bocce courts, boat ramp and storage yard, as well as miles of scenic walking and biking trails - all located on Kent Island, just minutes from the Chesapeake Bay Bridge and Route 50.
For sale
Price cut: $45K (7/1)
$2,495,000
137 Tanners Point Dr, Stevensville, MD 21666
5beds
4,897sqft
:
Get pre-qualified$15,942/mo
Single Family Residence
Built in 2006
1.91 Acres Lot
$2,422,600 Zestimate®
$509/sqft
$696/mo HOA
What's special
Waterfront propertySparkling poolResort-style backyardBeautifully updated kitchenDramatic two-story foyerPrivate water closetExpansive walk-in shower
- 186 days |
- 1,586 |
- 57 |
Zillow last checked:
Listing updated:
Listed by:
Biana Arentz 410-490-0332,
Coldwell Banker Realty 4102638686
Source: Bright MLS,MLS#: MDQA2015898
Facts & features
Interior
Bedrooms & bathrooms
- Bedrooms: 5
- Bathrooms: 4
- Full bathrooms: 3
- 1/2 bathrooms: 1
- Main level bathrooms: 2
- Main level bedrooms: 1
Basement
- Area: 0
Heating
- Forced Air, Heat Pump, Programmable Thermostat, Zoned, Central, Electric, Propane
Cooling
- Ceiling Fan(s), Zoned, Central Air, Programmable Thermostat, Electric
Appliances
- Included: Dishwasher, Cooktop, Microwave, Central Vacuum, Disposal, Dryer, Exhaust Fan, Water Heater, Water Conditioner - Owned, Washer, Stainless Steel Appliance(s), Refrigerator, Oven, Self Cleaning Oven, Oven/Range - Electric, Water Treat System, Electric Water Heater
- Laundry: Main Level
Features
- Attic, Breakfast Area, Kitchen Island, Dining Area, Central Vacuum, Soaking Tub, Bathroom - Walk-In Shower, Ceiling Fan(s), Combination Kitchen/Living, Crown Molding, Entry Level Bedroom, Family Room Off Kitchen, Open Floorplan, Formal/Separate Dining Room, Eat-in Kitchen, Kitchen - Gourmet, Walk-In Closet(s), Upgraded Countertops, Recessed Lighting, Primary Bedroom - Bay Front, Pantry, Primary Bath(s), Built-in Features, Kitchen - Table Space, Other, Vaulted Ceiling(s), 2 Story Ceilings, 9'+ Ceilings, Tray Ceiling(s), High Ceilings
- Flooring: Ceramic Tile, Carpet, Hardwood, Stone, Wood
- Doors: French Doors
- Windows: Casement, Double Pane Windows, Screens, Vinyl Clad, Window Treatments, Stain/Lead Glass
- Has basement: No
- Number of fireplaces: 2
- Fireplace features: Glass Doors, Gas/Propane, Mantel(s)
Interior area
- Total structure area: 4,897
- Total interior livable area: 4,897 sqft
- Finished area above ground: 4,897
- Finished area below ground: 0
Property
Parking
- Total spaces: 3
- Parking features: Garage Door Opener, Inside Entrance, Garage Faces Side, Asphalt, Driveway, Attached
- Attached garage spaces: 3
- Has uncovered spaces: Yes
Accessibility
- Accessibility features: None
Features
- Levels: Two
- Stories: 2
- Patio & porch: Patio, Terrace, Porch
- Exterior features: Barbecue, Extensive Hardscape, Lighting, Flood Lights, Rain Gutters, Sidewalks, Other, Bump-outs, Lawn Sprinkler, Underground Lawn Sprinkler, Balcony
- Has private pool: Yes
- Pool features: In Ground, Other, Concrete, Salt Water, Private
- Has view: Yes
- View description: Water, Bay, Creek/Stream, Garden, Panoramic, Scenic Vista, Trees/Woods, Other
- Has water view: Yes
- Water view: Water,Bay,Creek/Stream
- Waterfront features: Private Dock Site, Boat - Powered, Canoe/Kayak, Fishing Allowed, Personal Watercraft (PWC), Private Access, Swimming Allowed, Waterski/Wakeboard, River
- Body of water: Eastern Bay / Tanners Creek / Cove Creek
- Frontage length: Water Frontage Ft: 566
Lot
- Size: 1.91 Acres
- Features: Cul-De-Sac, Front Yard, Private, Rear Yard, Premium, Fishing Available, Landscaped, Secluded, SideYard(s), Wooded, Backs to Trees, Stream/Creek, Bulkheaded, Corner Lot, Level, No Thru Street
Details
- Additional structures: Above Grade, Below Grade
- Parcel number: 1804088395
- Zoning: NC-1
- Special conditions: Standard
Construction
Type & style
- Home type: SingleFamily
- Architectural style: Coastal,Transitional
- Property subtype: Single Family Residence
Materials
- Other, Frame, HardiPlank Type, Stone
- Foundation: Crawl Space
- Roof: Architectural Shingle
Condition
- Excellent
- New construction: No
- Year built: 2006
- Major remodel year: 2019
Details
- Builder name: GW Homes
Utilities & green energy
- Sewer: On Site Septic, Private Septic Tank
- Water: Private, Well
- Utilities for property: Propane, Cable Connected, Broadband, Cable, Satellite Internet Service
Community & HOA
Community
- Security: Security System, Main Entrance Lock, Carbon Monoxide Detector(s), Exterior Cameras, Motion Detectors
- Subdivision: Cove Creek Club
HOA
- Has HOA: Yes
- Amenities included: Beach Access, Boat Ramp, Clubhouse, Common Grounds, Fitness Center, Storage, Game Room, Golf Club, Gift Shop, Golf Course, Jogging Path, Marina/Marina Club, Meeting Room, Party Room, Picnic Area, Putting Green, Tennis Court(s), Water/Lake Privileges
- Services included: Common Area Maintenance, Custodial Services Maintenance, Health Club, Management, Reserve Funds, Pier/Dock Maintenance, Road Maintenance, Security, Snow Removal, Other
- HOA fee: $2,089 quarterly
- HOA name: COVE CREEK CLUB
Location
- Region: Stevensville
Financial & listing details
- Price per square foot: $509/sqft
- Tax assessed value: $1,600,900
- Annual tax amount: $15,080
- Date on market: 1/24/2026
- Listing agreement: Exclusive Right To Sell
- Ownership: Fee Simple
Estimated market value
$2,422,600
$2.30M - $2.54M
$7,343/mo
Price history
| Date | Event | Price |
|---|---|---|
| 7/1/2026 | Price change | $2,495,000-1.8%$509/sqft |
Source:  Bright MLS #MDQA2015898 Report a problem Bright MLS #MDQA2015898 Report a problem | ||
| 5/13/2026 | Price change | $2,540,000-5.8%$519/sqft |
Source: Bright MLS #MDQA2015898 Report a problem | ||
| 4/14/2026 | Price change | $2,695,000-1.5%$550/sqft |
Source: Bright MLS #MDQA2015898 Report a problem | ||
| 3/20/2026 | Price change | $2,737,000-0.4%$559/sqft |
Source: Bright MLS #MDQA2015898 Report a problem | ||
| 2/17/2026 | Listed for sale | $2,749,000$561/sqft |
Source: Bright MLS #MDQA2015898 Report a problem | ||
| 2/5/2026 | Contingent | $2,749,000$561/sqft |
Source: Bright MLS #MDQA2015898 Report a problem | ||
| 1/24/2026 | Listed for sale | $2,749,000-8.2%$561/sqft |
Source: Bright MLS #MDQA2015898 Report a problem | ||
| 11/2/2025 | Listing removed | $2,995,000$612/sqft |
Source: Bright MLS #MDQA2013422 Report a problem | ||
| 5/29/2025 | Listed for sale | $2,995,000+113.9%$612/sqft |
Source: Bright MLS #MDQA2013422 Report a problem | ||
| 12/11/2014 | Sold | $1,400,000-15.2%$286/sqft |
Source: Public Record Report a problem | ||
| 10/31/2014 | Pending sale | $1,650,000$337/sqft |
Source: Long & Foster Real Estate #QA8445555 Report a problem | ||
| 9/3/2014 | Listed for sale | $1,650,000+112.9%$337/sqft |
Source: Long & Foster Real Estate #QA8445555 Report a problem | ||
| 1/27/2005 | Sold | $775,000+106.7%$158/sqft |
Source: Public Record Report a problem | ||
| 12/19/2000 | Sold | $375,000$77/sqft |
Source: Public Record Report a problem | ||
Public tax history
| Year | Property taxes | Tax assessment |
|---|---|---|
| 2025 | $15,140 +8.9% | $1,600,900 +8.4% |
| 2024 | $13,906 +9.2% | $1,476,200 +9.2% |
| 2023 | $12,731 | $1,351,500 |
| 2022 | $12,731 -1.8% | $1,351,500 |
| 2021 | $12,962 -2.9% | $1,351,500 -2.9% |
| 2020 | $13,344 +2.3% | $1,391,300 |
| 2019 | $13,050 +2.3% | $1,391,300 +4.6% |
| 2018 | $12,756 +1.9% | $1,329,967 +2.4% |
| 2017 | $12,520 +1.1% | $1,299,300 +0.8% |
| 2016 | $12,381 | $1,288,667 +0.8% |
| 2015 | $12,381 | $1,278,033 +0.8% |
| 2014 | $12,381 | $1,267,400 |
| 2013 | -- | $1,267,400 |
| 2012 | -- | $1,267,400 -1.6% |
| 2011 | -- | $1,287,720 |
| 2010 | -- | $1,287,720 |
| 2009 | -- | $1,287,720 -7.9% |
| 2008 | -- | $1,397,590 +12.1% |
| 2007 | -- | $1,247,280 +153.9% |
| 2006 | -- | $491,250 +32.6% |
| 2005 | -- | $370,500 +18.3% |
| 2004 | -- | $313,232 +22.4% |
| 2003 | -- | $255,966 +28.8% |
| 2002 | -- | $198,700 |
| 2001 | -- | $198,700 |
Find assessor info on the county website
Monthly payment
Est. payment
Payment breakdown
Explore the cost of this home by adjusting the details. Changes won't be saved.Climate risks
Neighborhood: 21666
Nearby schools
GreatSchools rating
- 9/10Matapeake Elementary SchoolGrades: PK-5Distance: 6.8 mi
- 7/10Matapeake Middle SchoolGrades: 6-8Distance: 6.7 mi
- 5/10Kent Island High SchoolGrades: 9-12Distance: 9 mi
Schools provided by the listing agent
- District: Queen Anne's County Public Schools
Source: Bright MLS. This data may not be complete. We recommend contacting the local school district to confirm school assignments for this home.
- $2,033,5005 bd4 ba3.3k sqft138 Tanners Point Dr #851419, Stevensville, MD 21666Off Market
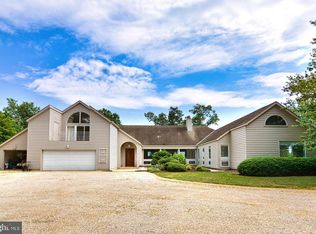
- $---- bd-- ba-- sqft138 Tanners Point Dr, Stevensville, MD 21666Off Market
- $1,621,100-- bd3 ba3k sqft135 Tanners Point Dr, Stevensville, MD 21666Off Market
- $2,443,0004 bd5 ba4.8k sqft136 Tanners Point Dr, Stevensville, MD 21666Off Market
- $2,375,1004 bd6 ba5.1k sqft107 Windward Ct, Stevensville, MD 21666Off Market
- $1,583,000-- bd4 ba3.4k sqft106 Windward Ct, Stevensville, MD 21666Off Market
- $1,576,300-- bd4 ba3.1k sqft133 Tanners Point Dr, Stevensville, MD 21666Off Market
- $1,356,2004 bd3 ba3.1k sqft101 Teal Ct, Stevensville, MD 21666Off Market
A local agent can set up tours, give advice and negotiate with sellers.
Similar homes
- $2,850,0005 bd5 ba4.8k sqft1810 Love Point Rd, Stevensville, MD 21666For Sale
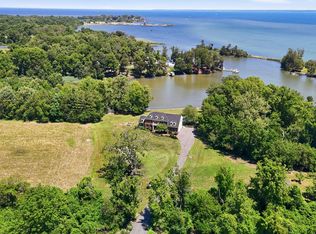
 MLS ID #MDQA2017986, Adam Light, Monument Sotheby's International Realty. Bright MLS
 - $1,990,0006 bd5 ba4.5k sqft206 Queen Anne Club Dr, Stevensville, MD 21666For Sale
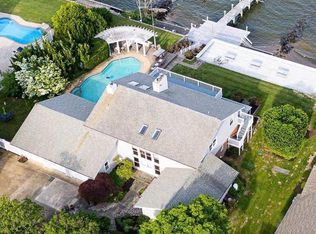 MLS ID #MDQA2017646, M.J. Stevens, Long & Foster Real Estate, Inc.. Bright MLS
 - $2,769,0005 bd8 ba6.1k sqft414 Bay Dr, Stevensville, MD 21666New Construction
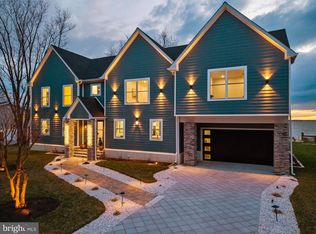 MLS ID #MDQA2017748, Caroline Nowell, Cummings & Co. Realtors. Bright MLS
 - $1,700,0007 bd6 ba5.9k sqft102 Little Neck Rd, Stevensville, MD 21666For Sale
 MLS ID #MDQA2017540, Joshua Mast, HomeSource Pro Real Estate. Bright MLS
 - $2,395,0004 bd4 ba3.4k sqft3956 Honeysuckle Dr, Edgewater, MD 21037For SaleMLS ID #MDAA2149796, Richard Curtis, Curtis Real Estate Company. Bright MLS
- $2,685,0005 bd5 ba5k sqft3733 Thomas Point Rd, Annapolis, MD 21403For SaleMLS ID #MDAA2148158, Brad Kappel, TTR Sotheby's International Realty. Bright MLS
- $2,495,0003 bd3 ba2.4k sqft26282 Deep Water Harbor Rd, Easton, MD 21601For SaleMLS ID #MDTA2013868, Chuck Mangold JR., Benson & Mangold, LLC. Bright MLS
- $2,100,0004 bd3 ba4.4k sqft7909 Church Neck Rd, Saint Michaels, MD 21663For SaleMLS ID #MDTA2013238, Cheri Bruce- Phipps, TTR Sotheby's International Realty. Bright MLS
- $2,495,0004 bd4 ba3.2k sqft28910 Jennings Rd, Easton, MD 21601For SaleMLS ID #MDTA2013400, Jim Corson, Benson & Mangold, LLC. Bright MLS
- $2,750,0004 bd3 ba6.3k sqft7543 Bozman Neavitt Rd, Bozman, MD 21612For SaleMLS ID #MDTA2014086, Kimberly Crouch, Benson & Mangold, LLC. Bright MLS
- $2,475,0007 bd6 ba4.1k sqft21642 Chicken Point Rd, Tilghman, MD 21671New ConstructionMLS ID #MDTA2013744, Dawn Lednum, Chesapeake Bay Real Estate Plus, LLC. Bright MLS
- $2,250,0006 bd5 ba6.3k sqft351 Wye Rd, Queenstown, MD 21658For SaleMLS ID #MDQA2016482, Dee Dee McCracken, Coldwell Banker Realty. Bright MLS
- $2,495,0006 bd4 ba3.5k sqft631 Stillwater Rd, Gibson Island, MD 21056For SaleMLS ID #MDAA2151250, Merrie Louise Raynolds, TTR Sotheby's International Realty. Bright MLS
- $2,990,0004 bd7 ba4.9k sqft121 Kilby Point, Queenstown, MD 21658For SaleMLS ID #MDQA2016278, Dee Dee McCracken, Coldwell Banker Realty. Bright MLS
- $2,395,0004 bd4 ba3.2k sqft8075 Lee Haven Rd, Easton, MD 21601For SaleMLS ID #MDTA2012866, Laura Carney, TTR Sotheby's International Realty. Bright MLS
- $2,175,0004 bd4 ba2.7k sqft7272 Waverly Island Rd, Easton, MD 21601For SaleMLS ID #MDTA2013948, Barbara Watkins, Benson & Mangold, LLC. Bright MLS
- $2,250,0004 bd3 ba4.7k sqft500 Sara Dr, Annapolis, MD 21401For SaleMLS ID #MDAA2142906, Brad Kappel, TTR Sotheby's International Realty. Bright MLS
- $2,149,0003 bd3 ba3k sqft7149 Drum Point Rd, Saint Michaels, MD 21663For SaleMLS ID #MDTA2013096, Cornelia C Heckenbach, Long & Foster Real Estate, Inc.. Bright MLS
- $3,100,0004 bd4 ba4k sqft23961 Lynnewood Dr, Saint Michaels, MD 21663For SaleMLS ID #MDTA2012318, Barbara Watkins, Benson & Mangold, LLC. Bright MLS
- $1,995,0005 bd4 ba3.9k sqft5698 Leeward Ln, Tilghman, MD 21671For SaleMLS ID #MDTA2013838, Brian Gearhart, Benson & Mangold, LLC. Bright MLS
