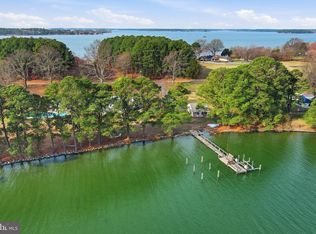
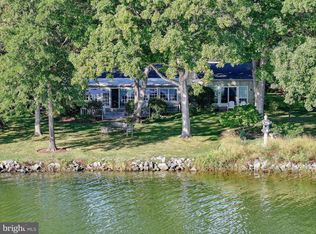
Located within 2 miles of historic St. Michaels this exceptional waterfront estate blends timeless elegance with a resort-style setting. This 4,200± sq. ft. custom, single-level all brick residence showcases soaring ceilings, an abundance of natural light, and panoramic views of Broad Creek from almost every room. A huge great room featuring a large brick fireplace and open living / dining options. There is a gorgeous gourmet kitchen complete with quartz counters, stainless steel appliances and walk in pantry, seamlessly flowing into a spacious family room with a timeless double sided brick fireplace and built-in bookcase. An architecturally stunning screened octagonal porch—perfect for relaxing or entertaining. A brick-floored sunroom with gas fireplace and pool bath leads to an expansive patio overlooking the waterside pool, framed by a rock waterfall, and custom gazebo. The luxurious primary suite features cathedral ceilings, French doors leading to the sunroom and a spa-inspired bath with walk in tile shower and soaking tub. Two additional en-suite bedrooms, a large den with custom built-ins perfect for library or additional bedroom, and a spacious butler’s pantry with granite counters, extra refrigerator, stainless sink and additional cabinetry. A separate study and conditioned workshop offer versatile space. Set on five beautifully landscaped acres with southern exposure, the property boasts 370+/- feet of protected shoreline and a 350-foot private pier with 6 feet of deep water. Boating enthusiasts will appreciate the 15,000-lb and 8,000-lb lifts, two additional slips, and a floating dock. A gated 30' x 40' flower/vegetable garden with raised beds, an oversized 2-car garage and large garden shed complete this beautiful home. Septic is for 3 BR but office could be BR #4.
Under contract
$3,100,000
23961 Lynnewood Dr, Saint Michaels, MD 21663
4beds
4,035sqft
Single Family Residence
Built in 1994
5.34 Acres Lot
$2,839,300 Zestimate®
$768/sqft
$-- HOA
What's special
Waterside poolLarge brick fireplacePool bathBuilt-in bookcaseCustom gazeboSoaring ceilingsCathedral ceilings
- 274 days |
- 734 |
- 21 |
Zillow last checked:
Listing updated:
Listed by:
Barbara Watkins 410-310-2021,
Benson & Mangold, LLC (410) 822-1415
Source: Bright MLS,MLS#: MDTA2012318
Facts & features
Interior
Bedrooms & bathrooms
- Bedrooms: 4
- Bathrooms: 4
- Full bathrooms: 3
- 1/2 bathrooms: 1
- Main level bathrooms: 4
- Main level bedrooms: 4
Rooms
- Room types: Living Room, Dining Room, Primary Bedroom, Bedroom 2, Bedroom 3, Kitchen, Family Room, Foyer, Breakfast Room, Sun/Florida Room, Laundry, Office, Bonus Room, Primary Bathroom, Full Bath, Half Bath
Primary bedroom
- Level: Main
- Area: 442 Square Feet
- Dimensions: 17 X 26
Bedroom 2
- Level: Main
- Area: 169 Square Feet
- Dimensions: 13 X 13
Bedroom 3
- Level: Main
- Area: 182 Square Feet
- Dimensions: 13 X 14
Primary bathroom
- Level: Main
Bonus room
- Level: Main
Breakfast room
- Level: Main
- Area: 120 Square Feet
- Dimensions: 10 X 12
Dining room
- Level: Main
- Area: 210 Square Feet
- Dimensions: 14 X 15
Family room
- Level: Main
- Area: 360 Square Feet
- Dimensions: 18 X 20
Foyer
- Level: Main
- Area: 143 Square Feet
- Dimensions: 11 X 13
Other
- Level: Main
Other
- Level: Main
Half bath
- Level: Main
Kitchen
- Level: Main
- Area: 225 Square Feet
- Dimensions: 15 X 15
Laundry
- Level: Main
- Area: 210 Square Feet
- Dimensions: 10 X 21
Living room
- Level: Main
Office
- Level: Main
- Area: 187 Square Feet
- Dimensions: 11 X 17
Screened porch
- Level: Main
- Area: 256 Square Feet
- Dimensions: 16 X 16
Other
- Level: Main
- Area: 384 Square Feet
- Dimensions: 12 X 32
Heating
- Other, Electric, Geothermal
Cooling
- Geothermal
Appliances
- Included: Cooktop, Dishwasher, Double Oven, Oven, Oven/Range - Gas, Refrigerator, Stainless Steel Appliance(s), Washer, Dryer, Electric Water Heater
- Laundry: Has Laundry, Main Level, Washer In Unit, Dryer In Unit, Laundry Room
Features
- Attic, Bathroom - Walk-In Shower, Breakfast Area, Built-in Features, Dining Area, Entry Level Bedroom, Family Room Off Kitchen, Open Floorplan, Kitchen - Gourmet, Kitchen Island, Primary Bath(s), Primary Bedroom - Bay Front, Recessed Lighting, Upgraded Countertops, Walk-In Closet(s), Bathroom - Tub Shower, Combination Dining/Living, Crown Molding, Eat-in Kitchen, Kitchen - Table Space, 9'+ Ceilings, Cathedral Ceiling(s), High Ceilings
- Flooring: Ceramic Tile, Hardwood, Carpet
- Has basement: No
- Number of fireplaces: 3
- Fireplace features: Double Sided, Gas/Propane
Interior area
- Total structure area: 4,035
- Total interior livable area: 4,035 sqft
- Finished area above ground: 4,035
- Finished area below ground: 0
Video & virtual tour
Property
Parking
- Total spaces: 8
- Parking features: Garage Faces Side, Garage Door Opener, Driveway, Detached
- Garage spaces: 2
- Uncovered spaces: 6
Accessibility
- Accessibility features: Other
Features
- Levels: One
- Stories: 1
- Patio & porch: Deck, Porch, Patio, Screened, Terrace, Screened Porch
- Exterior features: Lighting, Flood Lights, Chimney Cap(s), Rain Gutters
- Has private pool: Yes
- Pool features: Gunite, In Ground, Private
- Has spa: Yes
- Spa features: Bath
- Has view: Yes
- View description: Water, Garden, Panoramic, River, Scenic Vista
- Has water view: Yes
- Water view: Water,River
- Waterfront features: Rip-Rap, Private Dock Site, River, Fishing Allowed, Canoe/Kayak, Boat - Powered, Personal Watercraft (PWC), Swimming Allowed, Waterski/Wakeboard, Private Access, Sail
- Body of water: Broad Creek
- Frontage length: Water Frontage Ft: 370
Lot
- Size: 5.34 Acres
- Features: Landscaped, Poolside, Private, Rip-Rapped
Details
- Additional structures: Above Grade, Below Grade, Outbuilding
- Parcel number: 2102111349
- Zoning: R
- Special conditions: Standard
Construction
Type & style
- Home type: SingleFamily
- Architectural style: Ranch/Rambler,Coastal
- Property subtype: Single Family Residence
Materials
- Brick
- Foundation: Crawl Space
Condition
- Very Good
- New construction: No
- Year built: 1994
Utilities & green energy
- Sewer: Septic Exists
- Water: Well
- Utilities for property: Underground Utilities
Community & HOA
Community
- Subdivision: Lynnewood
HOA
- Has HOA: No
Location
- Region: Saint Michaels
Financial & listing details
- Price per square foot: $768/sqft
- Tax assessed value: $2,018,100
- Annual tax amount: $18,470
- Date on market: 11/17/2025
- Listing agreement: Exclusive Right To Sell
- Ownership: Fee Simple
Estimated market value
$2,839,300
$2.70M - $2.98M
$5,182/mo
Price history
| Date | Event | Price |
|---|---|---|
| 8/5/2026 | Contingent | $3,100,000$768/sqft |
Source:  Bright MLS #MDTA2012318 Report a problem Bright MLS #MDTA2012318 Report a problem | ||
| 6/9/2026 | Listed for sale | $3,100,000$768/sqft |
Source: Bright MLS #MDTA2012318 Report a problem | ||
| 6/9/2026 | Contingent | $3,100,000$768/sqft |
Source: Bright MLS #MDTA2012318 Report a problem | ||
| 11/17/2025 | Listed for sale | $3,100,000+67.1%$768/sqft |
Source: Bright MLS #MDTA2012318 Report a problem | ||
| 11/15/2019 | Sold | $1,855,000-7%$460/sqft |
Source: Public Record Report a problem | ||
| 6/13/2019 | Price change | $1,995,000-11.3%$494/sqft |
Source: Benson & Mangold, LLC #MDTA135352 Report a problem | ||
| 5/28/2019 | Listed for sale | $2,250,000+18.4%$558/sqft |
Source: Benson & Mangold LLC #MDTA135352 Report a problem | ||
| 8/27/2010 | Sold | $1,900,000$471/sqft |
Source: Public Record Report a problem | ||
Public tax history
| Year | Property taxes | Tax assessment |
|---|---|---|
| 2025 | -- | $2,018,100 +6.2% |
| 2024 | $17,163 +12.5% | $1,900,700 +6.6% |
| 2023 | $15,254 +15.3% | $1,783,300 +7% |
| 2022 | $13,227 +9.8% | $1,665,900 +3.6% |
| 2021 | $12,043 +3.8% | $1,607,433 +3.8% |
| 2020 | $11,605 +3.9% | $1,548,967 +3.9% |
| 2019 | $11,167 +4.3% | $1,490,500 |
| 2018 | $10,703 +5.2% | $1,490,500 |
| 2017 | $10,177 +4% | $1,490,500 -1.5% |
| 2016 | $9,788 | $1,513,700 |
| 2015 | $9,788 +12.6% | $1,513,700 |
| 2014 | $8,694 | $1,513,700 -2.9% |
| 2013 | -- | $1,559,700 |
| 2012 | -- | $1,559,700 |
| 2011 | -- | $1,559,700 -4.6% |
| 2010 | -- | $1,635,300 +8.1% |
| 2009 | -- | $1,512,826 +8.8% |
| 2008 | -- | $1,390,353 +9.7% |
| 2007 | -- | $1,267,880 +8.9% |
| 2006 | -- | $1,164,176 +9.8% |
| 2005 | -- | $1,060,473 +10.8% |
| 2004 | -- | $956,770 +9.3% |
| 2003 | -- | $875,422 +10.2% |
| 2002 | -- | $794,076 +11.4% |
| 2001 | -- | $712,730 |
Find assessor info on the county website
Monthly payment
Est. payment
Payment breakdown
Explore the cost of this home by adjusting the details. Changes won't be saved.Climate risks
Neighborhood: 21663
Nearby schools
GreatSchools rating
- 5/10St. Michaels Elementary SchoolGrades: PK-5Distance: 1.8 mi
- 5/10St. Michaels Middle/High SchoolGrades: 6-12Distance: 1.7 mi
Schools provided by the listing agent
- District: Talbot County Public Schools
Source: Bright MLS. This data may not be complete. We recommend contacting the local school district to confirm school assignments for this home.
- $1,780,1003 bd1 ba1.1k sqft23929 Lynnewood Dr, Saint Michaels, MD 06880Off Market
- $2,243,1003 bd2 ba3.7k sqft23999 Lynnewood Dr, Saint Michaels, MD 21663Off Market
- $750,000-- bd1 ba576 sqft23909 Lynnewood Dr, Saint Michaels, MD 21663Sold
- $1,884,400-- bd2 ba3.9k sqft24025 Lynnewood Dr, Saint Michaels, MD 21663Off Market
- $1,152,1003 bd2 ba1.9k sqft24037 Lynnewood Dr, Saint Michaels, MD 21663Off Market
- $3,305,3005 bd6 ba5.1k sqft8092 Church Neck Rd, Saint Michaels, MD 21663Off Market
- $1,801,4003 bd2 ba1.8k sqft8010 Church Neck Rd, St Michaels, MD 21663Off Market
- $3,796,6004 bd5 ba4.7k sqft24013 New Land Dr, Saint Michaels, MD 21663Off Market
A local agent can set up tours, give advice and negotiate with sellers.
A local lender can help you make sure your offer is ready when you are.
Similar homes
- $2,000,0004 bd3 ba4.4k sqft7909 Church Neck Rd, Saint Michaels, MD 21663For Sale

 MLS ID #MDTA2013238, Cheri Bruce- Phipps, TTR Sotheby's International Realty. Bright MLS
 - $3,100,0004 bd4 ba3.8k sqft26279 Deep Water Harbor Rd, Easton, MD 21601For Sale
 MLS ID #MDTA2013662, Laura Carney, TTR Sotheby's International Realty. Bright MLS
 - $2,149,0003 bd3 ba3k sqft7149 Drum Point Rd, Saint Michaels, MD 21663For Sale
 MLS ID #MDTA2013096, Cornelia C Heckenbach, Long & Foster Real Estate, Inc.. Bright MLS
 - $1,679,0004 bd4 ba2.8k sqft24390 Oakwood Park Rd, Saint Michaels, MD 21663For Sale
 MLS ID #MDTA2012326, Janet Larson, Benson & Mangold, LLC. Bright MLS
 - $1,685,0005 bd5 ba4.7k sqft9180 Saint Michaels Rd, Saint Michaels, MD 21663For SaleMLS ID #MDTA2012944, Cornelia C Heckenbach, Long & Foster Real Estate, Inc.. Bright MLS
- $2,995,0003 bd4 ba3.8k sqft9338 Bantry Rd, Easton, MD 21601For SaleMLS ID #MDTA2014470, Tom Williams, TTR Sotheby's International Realty. Bright MLS
- $1,995,0004 bd3 ba3k sqft9020 Bozman Neavitt Rd, Saint Michaels, MD 21663For SaleMLS ID #MDTA2014168, Tom Crouch, Benson & Mangold, LLC. Bright MLS
- $2,795,0004 bd4 ba3k sqft5837 Irish Creek Rd, Royal Oak, MD 21662For SaleMLS ID #MDTA2011876, Robert Lacaze, TTR Sotheby's International Realty. Bright MLS
- $2,650,0006 bd6 ba3.9k sqft7250 Maxmore Creek Dr, Easton, MD 21601For SaleMLS ID #MDTA2014486, Will Stone, Benson & Mangold, LLC. Bright MLS
- $2,990,0004 bd7 ba4.9k sqft121 Kilby Point, Queenstown, MD 21658For SaleMLS ID #MDQA2016278, Dee Dee McCracken, Coldwell Banker Realty. Bright MLS
- $2,895,0004 bd5 ba3.5k sqft4440 Baildon Rd, Trappe, MD 21673For SaleMLS ID #MDTA2014482, Janet Larson, Benson & Mangold, LLC. Bright MLS
- $2,495,0003 bd3 ba2.9k sqft27476 Travelers Rest Ct, Easton, MD 21601For SaleMLS ID #MDTA2014728, Laura Carney, TTR Sotheby's International Realty. Bright MLS
- $4,000,0004 bd6 ba4k sqft24879 W Ferry Neck Rd, Royal Oak, MD 21662For SaleMLS ID #MDTA2014476, Robert Lacaze, TTR Sotheby's International Realty. Bright MLS
- $2,395,0004 bd4 ba3.2k sqft8075 Lee Haven Rd, Easton, MD 21601For SaleMLS ID #MDTA2012866, Laura Carney, TTR Sotheby's International Realty. Bright MLS
- $3,500,0005 bd7 ba5.5k sqft21721 Heavenly Haven Rd, Sherwood, MD 21665For SaleMLS ID #MDTA2011520, Dawn Lednum, Chesapeake Bay Real Estate Plus, LLC. Bright MLS
- $1,985,0003 bd3 ba2.6k sqft303 Manor St, Saint Michaels, MD 21663New ConstructionMLS ID #MDTA2013226, Monica Penwell, TTR Sotheby's International Realty. Bright MLS
- $2,495,0003 bd3 ba2.4k sqft26282 Deep Water Harbor Rd, Easton, MD 21601For SaleMLS ID #MDTA2013868, Chuck Mangold JR., Benson & Mangold, LLC. Bright MLS
- $3,999,9004 bd7 ba3.7k sqft27473 Westpoint Rd, Easton, MD 21601For SaleMLS ID #MDTA2012284, Cliff Meredith, Meredith Fine Properties. Bright MLS
- $3,995,0004 bd6 ba5k sqft27029 Miles River Rd, Easton, MD 21601For SaleMLS ID #MDTA2013408, Chuck Mangold JR., Benson & Mangold, LLC. Bright MLS
- $2,495,0004 bd4 ba3.2k sqft28910 Jennings Rd, Easton, MD 21601For SaleMLS ID #MDTA2013400, Jim Corson, Benson & Mangold, LLC. Bright MLS
