Stately waterfront residence on the Severn River offering breathtaking views and exceptional outdoor living. Enjoy a coveted private boathouse, waterfront pool, and quick access to the Chesapeake Bay, perfect for boating enthusiasts and those seeking a true waterfront lifestyle. Located in the desirable West Severna Park community, this special property features 4 bedrooms and 3.5 baths, along with beautifully refinished hardwood floors throughout the first and second levels. The kitchen is equipped with natural gas cooking, a center island, and a cozy fireplace, creating an inviting space for everyday living and entertaining. Spacious bedrooms include a primary suite with private en suite bath. Outdoor spaces are designed to maximize the stunning setting, with expansive water views and ample room to relax or entertain along the shoreline. Community amenities include a beach, playground, and basketball court. Conveniently located near shopping, dining, and major commuter routes.
Pending
Price cut: $150K (7/13)
$2,199,999
508 Ashberry Ln, Severna Park, MD 21146
4beds
3,650sqft
:
Get pre-qualified$14,180/mo
Single Family Residence
Built in 1969
0.37 Acres Lot
$-- Zestimate®
$603/sqft
$23/mo HOA
What's special
Waterfront poolCozy fireplaceBreathtaking viewsExceptional outdoor livingCoveted private boathouseCenter islandSpacious bedrooms
- 94 days |
- 1,688 |
- 63 |
Zillow last checked:
Listing updated:
Listed by:
Richard May 410-974-4059,
May Realty 410-761-9500,
Co-Listing Agent: Rene M May 410-533-1726,
May Realty
Source: Bright MLS,MLS#: MDAA2142152
Facts & features
Interior
Bedrooms & bathrooms
- Bedrooms: 4
- Bathrooms: 4
- Full bathrooms: 3
- 1/2 bathrooms: 1
- Main level bathrooms: 1
Basement
- Area: 1645
Heating
- Forced Air, Natural Gas
Cooling
- Central Air, Ceiling Fan(s), Electric
Appliances
- Included: Gas Water Heater
- Laundry: Main Level
Features
- Ceiling Fan(s), Dining Area, Floor Plan - Traditional, Kitchen Island, Primary Bath(s), Recessed Lighting, Upgraded Countertops, Formal/Separate Dining Room
- Flooring: Carpet, Hardwood, Ceramic Tile, Wood
- Basement: Finished,Heated,Improved,Walk-Out Access
- Number of fireplaces: 1
Interior area
- Total structure area: 4,875
- Total interior livable area: 3,650 sqft
- Finished area above ground: 3,230
- Finished area below ground: 420
Property
Parking
- Total spaces: 5
- Parking features: Garage Door Opener, Driveway, Attached, On Street
- Attached garage spaces: 2
- Uncovered spaces: 3
Accessibility
- Accessibility features: None
Features
- Levels: Two
- Stories: 2
- Patio & porch: Brick, Deck
- Exterior features: Boat Storage
- Has private pool: Yes
- Pool features: Fenced, Heated, In Ground, Private
- Has view: Yes
- View description: River, Water
- Has water view: Yes
- Water view: River,Water
- Waterfront features: Private Dock Site, River, Boat - Powered, Canoe/Kayak, Fishing Allowed, Personal Watercraft (PWC), Private Access, Swimming Allowed
- Frontage length: Water Frontage Ft: 150
Lot
- Size: 0.37 Acres
Details
- Additional structures: Above Grade, Below Grade
- Parcel number: 020390033423300
- Zoning: R5
- Special conditions: Standard
Construction
Type & style
- Home type: SingleFamily
- Architectural style: Colonial
- Property subtype: Single Family Residence
Materials
- Brick
- Foundation: Block
Condition
- Good
- New construction: No
- Year built: 1969
Utilities & green energy
- Sewer: Public Sewer
- Water: Public
Community & HOA
Community
- Subdivision: West Severna Park
HOA
- Has HOA: Yes
- Amenities included: Beach Access, Basketball Court, Picnic Area, Pier/Dock, Tot Lots/Playground, Water/Lake Privileges
- HOA fee: $280 annually
- HOA name: WEST SEVERNA PARK COMMUNITY ASSOCIATION
Location
- Region: Severna Park
Financial & listing details
- Price per square foot: $603/sqft
- Tax assessed value: $1,355,733
- Annual tax amount: $14,597
- Date on market: 5/1/2026
- Listing agreement: Exclusive Agency
- Ownership: Fee Simple
Estimated market value
Not available
Estimated sales range
Not available
Not available
Price history
| Date | Event | Price |
|---|---|---|
| 7/24/2026 | Pending sale | $2,199,999$603/sqft |
Source:  Bright MLS #MDAA2142152 Report a problem Bright MLS #MDAA2142152 Report a problem | ||
| 7/13/2026 | Price change | $2,199,999-6.4%$603/sqft |
Source: Bright MLS #MDAA2142152 Report a problem | ||
| 6/11/2026 | Price change | $2,349,999-6%$644/sqft |
Source: Bright MLS #MDAA2142152 Report a problem | ||
| 5/1/2026 | Listed for sale | $2,499,900-3.8%$685/sqft |
Source: Bright MLS #MDAA2142152 Report a problem | ||
| 1/10/2026 | Listing removed | $2,599,000$712/sqft |
Source: Bright MLS #MDAA2127004 Report a problem | ||
| 12/4/2025 | Price change | $2,599,000-3.7%$712/sqft |
Source: Bright MLS #MDAA2127004 Report a problem | ||
| 10/17/2025 | Price change | $2,699,000-3.6%$739/sqft |
Source: Bright MLS #MDAA2127004 Report a problem | ||
| 9/26/2025 | Listed for sale | $2,800,000$767/sqft |
Source: Bright MLS #MDAA2127004 Report a problem | ||
Public tax history
| Year | Property taxes | Tax assessment |
|---|---|---|
| 2025 | $8,705 -36.2% | $1,301,267 +4.4% |
| 2024 | $13,652 +1.2% | $1,246,800 +0.9% |
| 2023 | $13,487 +5.5% | $1,235,100 +1% |
| 2022 | $12,785 +1% | $1,223,400 +1% |
| 2021 | $12,662 0% | $1,211,700 +0.1% |
| 2020 | $12,666 0% | $1,210,867 -0.1% |
| 2019 | $12,669 +3.3% | $1,211,700 +0.2% |
| 2018 | $12,261 +4.6% | $1,209,200 +5.2% |
| 2017 | $11,722 | $1,149,967 +5.4% |
| 2016 | -- | $1,090,733 +5.7% |
| 2015 | -- | $1,031,500 |
| 2014 | -- | $1,031,500 |
| 2013 | -- | $1,031,500 -3% |
| 2012 | -- | $1,063,000 |
| 2011 | -- | $1,063,000 |
| 2010 | -- | $1,063,000 -26.6% |
| 2009 | -- | $1,447,920 +9.9% |
| 2008 | -- | $1,317,092 +11% |
| 2007 | -- | $1,186,266 +12.4% |
| 2006 | -- | $1,055,440 +19.6% |
| 2005 | -- | $882,840 +24.3% |
| 2004 | -- | $710,240 +32.1% |
| 2003 | -- | $537,640 +2.4% |
| 2002 | -- | $524,900 +2.5% |
| 2001 | -- | $512,160 |
Find assessor info on the county website
Monthly payment
Est. payment
Payment breakdown
Explore the cost of this home by adjusting the details. Changes won't be saved.Climate risks
Neighborhood: 21146
Nearby schools
GreatSchools rating
- 10/10Severna Park Elementary SchoolGrades: PK-5Distance: 0.8 mi
- 10/10Severna Park Middle SchoolGrades: 6-8Distance: 1.8 mi
- 9/10Severna Park High SchoolGrades: 9-12Distance: 0.6 mi
Schools provided by the listing agent
- District: Anne Arundel County Public Schools
Source: Bright MLS. This data may not be complete. We recommend contacting the local school district to confirm school assignments for this home.
- $1,626,600-- bd2 ba1.7k sqft507 Ashberry Ln, Severna Park, MD 21146Off Market
- $1,775,2004 bd2 ba1.6k sqft506 Ashberry Ln, Severna Park, MD 21146Off Market
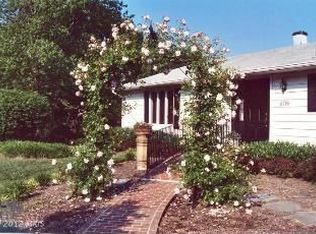
- $1,792,000-- bd2 ba2.7k sqft504 Ashberry Ln, Severna Park, MD 21146Off Market
- $1,445,500-- bd3 ba2.1k sqft505 Ashberry Ln, Severna Park, MD 21146Off Market
- $1,971,500-- bd3 ba3k sqft502 Ashberry Ln, Severna Park, MD 21146Off Market
- $992,300-- bd2 ba2k sqft503 Ashberry Ln, Severna Park, MD 21146Off Market
- $1,641,600-- bd2 ba2.2k sqft329 Hollyberry Rd, Severna Park, MD 21146Off Market
- $1,012,3005 bd2 ba2.6k sqft501 Ashberry Lane, Severna Park, MD 21146Off Market
A local agent can set up tours, give advice and negotiate with sellers.
Similar homes
- $2,250,0004 bd4 ba4.3k sqft141 Boone Trl, Severna Park, MD 21146For Sale
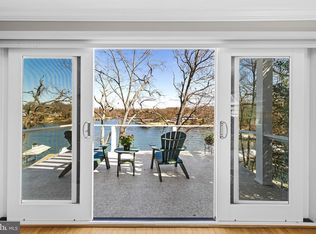
 MLS ID #MDAA2118522, Linda K Fredeking, Monument Sotheby's International Realty. Bright MLS
 - $2,500,0004 bd4 ba3k sqft143 Boone Trl, Severna Park, MD 21146For Sale
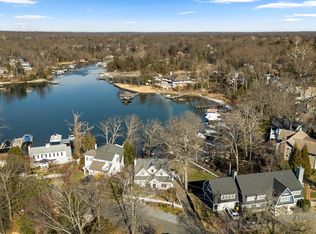 MLS ID #MDAA2135386, David Orso, Berkshire Hathaway HomeServices PenFed Realty. Bright MLS
 - $1,500,0005 bd3 ba3k sqft7 Riverview Rd, Severna Park, MD 21146For Sale
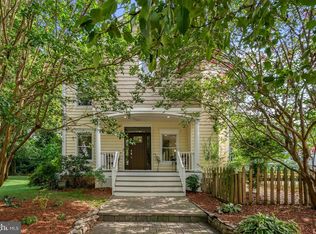 MLS ID #MDAA2152856, David Orso, Berkshire Hathaway HomeServices PenFed Realty. Bright MLS
 - $2,250,0004 bd3 ba4.7k sqft500 Sara Dr, Annapolis, MD 21401For Sale
 MLS ID #MDAA2142906, Brad Kappel, TTR Sotheby's International Realty. Bright MLS
 - $1,149,0004 bd4 ba4.4k sqft319 Carlyn Dr, Severna Park, MD 21146For SaleMLS ID #MDAA2149006, Betty Batty, Compass. Bright MLS
- $1,349,0005 bd4 ba3.7k sqft358 Prestonfield Ln, Severna Park, MD 21146For SaleMLS ID #MDAA2140534, Carlos M Garcia SR., Keller Williams Flagship. Bright MLS
- $1,999,9003 bd4 ba3.7k sqft245 Long Point Rd, Crownsville, MD 21032For SaleMLS ID #MDAA2139768, Julie Procopio, Berkshire Hathaway HomeServices Homesale Realty. Bright MLS
- $1,575,0005 bd5 ba5.4k sqft262 Capote Ct E, Severna Park, MD 21146For SaleMLS ID #MDAA2143464, Christine Joyce, Long & Foster Real Estate, Inc.. Bright MLS
- $1,500,0004 bd3 ba3.1k sqft1218 Balfour Dr, Arnold, MD 21012For SaleMLS ID #MDAA2151160, Tracy Marshall, Engel & Volkers Annapolis. Bright MLS
- $2,400,0004 bd5 ba3.4k sqft62 Southgate Ave, Annapolis, MD 21401For SaleMLS ID #MDAA2152146, Mary Kay Gordon, Coldwell Banker Realty. Bright MLS
- $1,650,0004 bd4 ba3.6k sqft1018 Magothy Ave, Arnold, MD 21012For SaleMLS ID #MDAA2150028, Nicole Callender, Keller Williams Realty Delmarva. Bright MLS
- $1,125,0004 bd4 ba4k sqft979 Bramleigh Ln, Annapolis, MD 21401For SaleMLS ID #MDAA2152544, R.J. Breeden, Berkshire Hathaway HomeServices Homesale Realty. Bright MLS
- $1,375,0004 bd4 ba2.9k sqft928 Waterview Dr, Crownsville, MD 21032For SaleMLS ID #MDAA2140106, Reid Buckley, Long & Foster Real Estate, Inc.. Bright MLS
- $2,495,0006 bd4 ba3.5k sqft631 Stillwater Rd, Gibson Island, MD 21056For SaleMLS ID #MDAA2151250, Merrie Louise Raynolds, TTR Sotheby's International Realty. Bright MLS
- $2,395,0003 bd5 ba3.1k sqft349 Sherwood Trl, Annapolis, MD 21401For SaleMLS ID #MDAA2137986, Brad Kappel, TTR Sotheby's International Realty. Bright MLS
- $1,899,0005 bd5 ba5k sqft7429 Bay Front Rd, Sparrows Point, MD 21219For SaleMLS ID #MDBC2170428, Laura Dernoga, Cummings & Co. Realtors. Bright MLS
- $2,395,0004 bd4 ba3.4k sqft3956 Honeysuckle Dr, Edgewater, MD 21037For SaleMLS ID #MDAA2149796, Richard Curtis, Curtis Real Estate Company. Bright MLS
- $2,349,0003 bd4 ba1.8k sqft327 Riverview Trl, Annapolis, MD 21401For SaleMLS ID #MDAA2139878, Brad Kappel, TTR Sotheby's International Realty. Bright MLS
- $2,999,9005 bd5 ba5.2k sqft1486 Downham Market, Annapolis, MD 21401For SaleMLS ID #MDAA2152082, Wendy Oliver, Coldwell Banker Realty. Bright MLS
- $1,350,0005 bd5 ba4.5k sqft503 Teak Rd, Crownsville, MD 21032For SaleMLS ID #MDAA2150318, Denis Hope-Ross, Anne Arundel Properties, Inc.. Bright MLS
