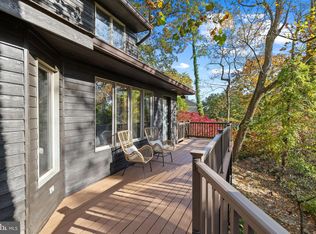
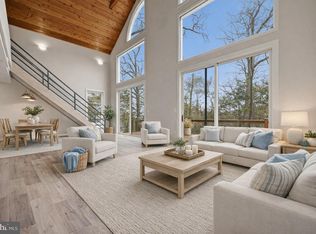
Picturesque Craftsman-style waterfront cottage in Epping Forest! Mornings begin with coffee on the porch as the water glistens across Saltworks Creek and stretches out to the Severn River, while evenings are spent gathered by the firepit, watching boats drift by under painted skies. Welcome to effortless waterfront living in the private, gated community of Epping Forest where every day feels like a getaway and every detail is designed for ease. This completely renovated property offers the perfect balance of charm, comfort, and low-maintenance living, making it an ideal full-time residence or lock-and-go retreat. New owner’s thoughtfully completed the whole house renovation in the last year, with additional second floor Restoration Hardware full bath, creating beautiful 2nd upper level bedroom suite, updated kitchen and appliances, new first floor flooring, custom designed kitchen pantry and primary bedroom closet by Chesapeake Closets, raised lower level ceiling to 10’, fresh paint inside and out, all decks and staircase to water polyurethaned, significant landscaping and hardscaping of entire property with expanded driveway to 3-4 cars, new Ring security system and Leaf Gutter system, and more! Previous owner recent improvements in last 1 to 2 years include, new second floor dormer, covered balcony, windows and flooring, new primary bedroom full bath and lower level full bath with Restoration Hardware, new 1st floor gas fireplace and mantel, new roof, new pressure treated stairs to water, new deep water 50’ floating dock with water and power. The home is move-in ready and designed to maximize both lifestyle and convenience. Inside, tall ceilings and walls of windows invite natural light to pour in while framing the surrounding landscape and wide, open water views. The open floor plan creates an easy flow between the gourmet kitchen, dining area, and living room with fireplace, all seamlessly extending to the waterside covered porch, an inviting space for al fresco dining, morning breezes, or unwinding after a day on the water. Upstairs, two ensuite bedrooms provide private retreats, including a serene primary suite with its own balcony overlooking the water, perfect for capturing sunsets and summer breezes. The lower level offers additional flexibility with a family room, guest bedroom, and full bath, ensuring plenty of space for visiting family and friends. Outdoors, the boating lifestyle takes center stage. The recently built deep-water floating dock with a 50-foot slip, complemented by a dedicated mooring ball defensive, creates an exceptional setup for effortless days on the water with quick access to the Severn River, Annapolis Harbor, and the Chesapeake Bay beyond. Epping Forest enhances the experience with a vibrant, amenity-rich setting, offering a clubhouse with waterfront dining, deep-water marina, sandy beach, boat ramp, tennis courts, and scenic walking trails, along with a full calendar of social events and clubs. All just minutes from downtown Annapolis and convenient commuter routes, this is a rare opportunity to enjoy a truly turnkey waterfront lifestyle in one of the area’s most cherished communities. Epping Forest is a Special Tax District ($2,934.96/yr.) with binding Rules & Regulations. Welcome Home!
For sale
Price cut: $146K (4/28)
$2,349,000
327 Riverview Trl, Annapolis, MD 21401
3beds
1,831sqft
Single Family Residence
Built in 1998
8,488 Square Feet Lot
$2,254,100 Zestimate®
$1,283/sqft
$-- HOA
What's special
Picturesque craftsman-style waterfront cottageCompletely renovated propertyDedicated mooring ball defensiveTall ceilingsNew second floor dormerWide open water viewsNew roof
- 113 days |
- 1,327 |
- 36 |
Zillow last checked:
Listing updated:
Listed by:
Brad Kappel 410-279-9476,
TTR Sotheby's International Realty (410) 280-5600,
Listing Team: Brad Kappel Team
Source: Bright MLS,MLS#: MDAA2139878
Facts & features
Interior
Bedrooms & bathrooms
- Bedrooms: 3
- Bathrooms: 4
- Full bathrooms: 3
- 1/2 bathrooms: 1
- Main level bathrooms: 1
Heating
- Forced Air, Heat Pump, Programmable Thermostat, Electric, Propane
Cooling
- Central Air, Programmable Thermostat, Electric
Appliances
- Included: Microwave, Dishwasher, Dryer, Oven/Range - Gas, Refrigerator, Washer, Water Conditioner - Owned, Water Heater, Exhaust Fan, Stainless Steel Appliance(s), Water Treat System, Electric Water Heater
- Laundry: Upper Level
Features
- Bathroom - Walk-In Shower, Breakfast Area, Chair Railings, Combination Dining/Living, Combination Kitchen/Dining, Combination Kitchen/Living, Crown Molding, Dining Area, Open Floorplan, Kitchen - Gourmet, Pantry, Primary Bath(s), Recessed Lighting, Upgraded Countertops, Walk-In Closet(s), 9'+ Ceilings
- Flooring: Hardwood, Wood
- Basement: Connecting Stairway,Partial,Heated,Improved,Interior Entry,Exterior Entry,Partially Finished,Walk-Out Access,Windows
- Number of fireplaces: 1
- Fireplace features: Glass Doors, Mantel(s)
Interior area
- Total structure area: 1,831
- Total interior livable area: 1,831 sqft
- Finished area above ground: 1,831
Video & virtual tour
Property
Parking
- Total spaces: 3
- Parking features: Circular Driveway, Driveway
- Uncovered spaces: 3
Accessibility
- Accessibility features: None
Features
- Levels: Three
- Stories: 3
- Patio & porch: Porch
- Exterior features: Extensive Hardscape, Lighting, Stone Retaining Walls, Balcony
- Pool features: None
- Has view: Yes
- View description: Creek/Stream, Panoramic, Scenic Vista, River, Water
- Has water view: Yes
- Water view: Creek/Stream,River,Water
- Waterfront features: Private Dock Site, Boat - Powered, Canoe/Kayak, Fishing Allowed, Personal Watercraft (PWC), Private Access, Sail, Swimming Allowed, Waterski/Wakeboard
- Body of water: Saltworks Creek
- Frontage length: Water Frontage Ft: 53
Lot
- Size: 8,488 Square Feet
- Features: Landscaped, Premium, Stream/Creek
Details
- Additional structures: Above Grade
- Parcel number: 020224005186005
- Zoning: R1
- Special conditions: Standard
Construction
Type & style
- Home type: SingleFamily
- Architectural style: Craftsman,Cottage
- Property subtype: Single Family Residence
Materials
- Combination
- Foundation: Other
Condition
- Excellent
- New construction: No
- Year built: 1998
Details
- Builder model: EPPING FOREST WATERFRONT
Utilities & green energy
- Sewer: On Site Septic, Private Septic Tank
- Water: Well
Community & HOA
Community
- Security: Security System, Smoke Detector(s)
- Subdivision: Epping Forest
HOA
- Has HOA: No
- Amenities included: Bar/Lounge, Basketball Court, Billiard Room, Boat Ramp, Clubhouse, Gated, Party Room, Picnic Area, Pier/Dock, Tennis Court(s), Water/Lake Privileges
Location
- Region: Annapolis
Financial & listing details
- Price per square foot: $1,283/sqft
- Tax assessed value: $1,412,067
- Annual tax amount: $13,262
- Date on market: 3/31/2026
- Listing agreement: Exclusive Right To Sell
- Listing terms: Cash,Conventional
- Inclusions: See Documents For Inclusions / Exclusions
- Ownership: Fee Simple
Estimated market value
$2,254,100
$2.14M - $2.37M
$3,832/mo
Price history
| Date | Event | Price |
|---|---|---|
| 4/28/2026 | Price change | $2,349,000-5.9%$1,283/sqft |
Source:  Bright MLS #MDAA2139878 Report a problem Bright MLS #MDAA2139878 Report a problem | ||
| 3/31/2026 | Listed for sale | $2,495,000+34.9%$1,363/sqft |
Source: Bright MLS #MDAA2139878 Report a problem | ||
| 7/10/2025 | Sold | $1,850,000-7.5%$1,010/sqft |
Source: Bright MLS #MDAA2103222 Report a problem | ||
| 6/4/2025 | Pending sale | $1,999,000$1,092/sqft |
Source: Bright MLS #MDAA2103222 Report a problem | ||
| 6/3/2025 | Price change | $1,999,000-7%$1,092/sqft |
Source: Bright MLS #MDAA2103222 Report a problem | ||
| 4/30/2025 | Price change | $2,150,000-6.5%$1,174/sqft |
Source: Bright MLS #MDAA2103222 Report a problem | ||
| 2/7/2025 | Listed for sale | $2,300,000-23.3%$1,256/sqft |
Source: Bright MLS #MDAA2103222 Report a problem | ||
| 11/14/2023 | Listing removed | $3,000,000$1,638/sqft |
Source: Bright MLS #MDAA2069828 Report a problem | ||
| 9/29/2023 | Listed for sale | $3,000,000+93.5%$1,638/sqft |
Source: Bright MLS #MDAA2069828 Report a problem | ||
| 10/29/2021 | Sold | $1,550,000+7%$847/sqft |
Source: Bright MLS #MDAA2010036 Report a problem | ||
| 9/20/2021 | Pending sale | $1,449,000$791/sqft |
Source: Bright MLS #MDAA2010036 Report a problem | ||
| 9/17/2021 | Listed for sale | $1,449,000+131.8%$791/sqft |
Source: Bright MLS #MDAA2010036 Report a problem | ||
| 12/27/2000 | Sold | $625,000+1150%$341/sqft |
Source: Public Record Report a problem | ||
| 5/6/1997 | Sold | $50,000$27/sqft |
Source: Public Record Report a problem | ||
Public tax history
| Year | Property taxes | Tax assessment |
|---|---|---|
| 2025 | $14,021 +22.5% | $1,178,700 +12.8% |
| 2024 | $11,445 +15% | $1,045,167 +14.6% |
| 2023 | $9,955 +22.4% | $911,633 +17.2% |
| 2022 | $8,131 +2.9% | $778,100 +2.9% |
| 2021 | $7,902 +2.9% | $756,200 +3% |
| 2020 | $7,681 +3% | $734,300 +3.1% |
| 2019 | $7,459 +3.3% | $712,400 |
| 2018 | $7,224 -0.5% | $712,400 |
| 2017 | $7,261 | $712,400 -4.7% |
| 2016 | -- | $747,600 +0.7% |
| 2015 | -- | $742,333 +0.7% |
| 2014 | -- | $737,067 +0.7% |
| 2013 | -- | $731,800 |
| 2012 | -- | $731,800 |
| 2011 | -- | $731,800 -31.9% |
| 2010 | -- | $1,073,820 +7.4% |
| 2009 | -- | $999,820 +8% |
| 2008 | -- | $925,820 +8.7% |
| 2007 | -- | $851,820 +10.2% |
| 2006 | -- | $773,250 +11.3% |
| 2005 | -- | $694,680 +12.8% |
| 2004 | -- | $616,110 +18.6% |
| 2003 | -- | $519,472 +22.9% |
| 2002 | -- | $422,836 +29.6% |
| 2001 | -- | $326,200 |
Find assessor info on the county website
Monthly payment
Est. payment
Payment breakdown
Explore the cost of this home by adjusting the details. Changes won't be saved.Climate risks
Neighborhood: 21401
Nearby schools
GreatSchools rating
- 8/10Rolling Knolls Elementary SchoolGrades: PK-5Distance: 2 mi
- 5/10Wiley H. Bates Middle SchoolGrades: 6-8Distance: 3.1 mi
- 5/10Annapolis High SchoolGrades: 9-12Distance: 3.4 mi
Schools provided by the listing agent
- District: Anne Arundel County Public Schools
Source: Bright MLS. This data may not be complete. We recommend contacting the local school district to confirm school assignments for this home.
- $1,596,800-- bd1 ba1.8k sqft325 Riverview Trl, Annapolis, MD 21401Off Market
- $44,900-- bd-- ba-- sqft329 Riverview Trl, Annapolis, MD 21401Off Market
- $1,984,5003 bd3 ba2.8k sqft329 Riverview Trl, Annapolis, MD 21401Off Market
- $920,0004 bd4 ba2.6k sqft319 Epping Way, Annapolis, MD 21401Sold
- $638,400-- bd1 ba1.3k sqft346 Rose Path, Annapolis, MD 21401Off Market
- $1,209,7005 bd3 ba3.6k sqft348 Rose Path, Annapolis, MD 21401Off Market
- $1,469,1006 bd4 ba6k sqft325 Epping Way, Annapolis, MD 21401Off Market
- $1,070,0004 bd4 ba2.6k sqft315 Epping Way, Annapolis, MD 21401Sold
A local agent can set up tours, give advice and negotiate with sellers.
Similar homes
- $1,300,0003 bd2 ba1.8k sqft1717 Porters Hill Rd, Annapolis, MD 21401For Sale
 MLS ID #MDAA2142352, Reid Buckley, Long & Foster Real Estate, Inc.. Bright MLS
 - $2,765,0005 bd2 ba2.1k sqft202 Wardour Dr, Annapolis, MD 21401For Sale
 MLS ID #MDAA2144980, David Orso, Berkshire Hathaway HomeServices PenFed Realty. Bright MLS
 - $1,600,0003 bd3 ba1.7k sqft718 Whitehall Beach Rd, Annapolis, MD 21409For Sale
 MLS ID #MDAA2148506, Joanna Dalton, Coldwell Banker Realty. Bright MLS
 - $1,750,0004 bd4 ba1.8k sqft219 Lockwood Ct, Annapolis, MD 21403For Sale
 MLS ID #MDAA2150338, John Collins, Long & Foster Real Estate, Inc.. Bright MLS
 - $1,850,0006 bd5 ba2.7k sqft87 Shipwright St, Annapolis, MD 21401For SaleMLS ID #MDAA2146930, Cathie Watson - Bye, RE/MAX Executive. Bright MLS
- $1,289,9004 bd2 ba2.2k sqft12 Union St, Annapolis, MD 21401For SaleMLS ID #MDAA2149666, Santiago Navarro-Monzo, Coldwell Banker Realty. Bright MLS
- $1,425,0003 bd3 ba2k sqft158 Prince George St, Annapolis, MD 21401For SaleMLS ID #MDAA2143444, Marion Brenner, Long & Foster Real Estate, Inc.. Bright MLS
- $1,449,0005 bd4 ba2.5k sqft75 Shipwright St, Annapolis, MD 21401For SaleMLS ID #MDAA2141982, Norman Lee III, Anne Arundel Properties, Inc.. Bright MLS
- $1,350,0002 bd2 ba1.7k sqft2915 South Ct, Annapolis, MD 21401For SaleMLS ID #MDAA2145626, Amanda Callahan, Long & Foster Real Estate, Inc.. Bright MLS
- $1,285,0003 bd3 ba1.9k sqft1105 Boucher Ave, Annapolis, MD 21403For SaleMLS ID #MDAA2150916, Teresa Klem, Long & Foster Real Estate, Inc.. Bright MLS
- $3,495,0003 bd3 ba2.6k sqft9 Shipwright St, Annapolis, MD 21401For SaleMLS ID #MDAA2109630, Brad Kappel, TTR Sotheby's International Realty. Bright MLS
- $1,375,0003 bd4 ba2.6k sqft718 Dill Rd, Severna Park, MD 21146For SaleMLS ID #MDAA2148716, Reid Buckley, Long & Foster Real Estate, Inc.. Bright MLS
- $1,499,9502 bd3 ba2.2k sqft1915 Towne Centre Blvd Unit 1115, Annapolis, MD 21401For SaleMLS ID #MDAA2150250, David Yee, Coldwell Banker Realty. Bright MLS
- $1,395,0003 bd5 ba2.5k sqft310 Adams St, Annapolis, MD 21403For SaleMLS ID #MDAA2141864, John Freeman, Coldwell Banker Realty. Bright MLS
- $1,295,0003 bd3 ba1.5k sqft11 1/2 College Ave, Annapolis, MD 21401For SaleMLS ID #MDAA2147924, Joanna Dalton, Coldwell Banker Realty. Bright MLS
- $1,375,0004 bd3 ba2.6k sqft165 King George St, Annapolis, MD 21401For SaleMLS ID #MDAA2132242, Michele Michael, CENTURY 21 New Millennium. Bright MLS
- $1,750,0003 bd3 ba2.5k sqft409 Craney Creek Rd, Stevensville, MD 21666For SaleMLS ID #MDQA2017760, Kathy Higginbotham, Samson Properties. Bright MLS
- $2,840,0003 bd2 ba1.7k sqft300 Woods Point Rd, Chester, MD 21619For SaleMLS ID #MDQA2017820, Elinor Warring, Tidewater Properties. Bright MLS
- $1,450,0003 bd3 ba1.7k sqft3088 Tudor Hall Rd, Riva, MD 21140For SaleMLS ID #MDAA2148278, Dave Webber, RE/MAX Leading Edge. Bright MLS
- $1,379,0004 bd2 ba2.4k sqft1164 Oak View Dr, Crownsville, MD 21032For SaleMLS ID #MDAA2143000, Richard Curtis, Curtis Real Estate Company. Bright MLS
