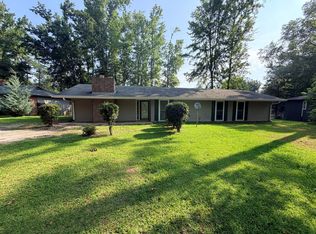
A fresh new look and thoughtful updates make this 3-bedroom, 2-bath home one to see! Offering 1,454 square feet on nearly a 1/3 acre lot, this home combines refreshed interiors with space to entertain. Step inside to fresh paint throughout and new luxury vinyl flooring that provides an attractive, easy-care foundation for your personal style. The kitchen features new appliances, ready for everything from quick weekday breakfasts to preparing meals for friends and family. Updated fixtures throughout bring a cohesive finishing touch, while remote-controlled ceiling fans with adjustable light settings allow you to customize your comfort with the push of a button. Three bedrooms offer flexibility for sleeping space, a guest room, or a home office, and two full bathrooms add everyday convenience. Outside, the nearly one-third-acre lot provides space to explore your gardening ideas, enjoy fresh air, or create your own outdoor gathering spot. With its recent improvements and inviting feel, this home is ready for its next chapter. Schedule your private showing today!
For sale
Price cut: $5.1K (10/8)
$249,900
103 Pinebark Ln, Greenwood, SC 29649
3beds
1,454sqft
Single Family Residence, Residential
Built in ----
0.29 Acres Lot
$244,600 Zestimate®
$172/sqft
$-- HOA
What's special
New luxury vinyl flooringFresh paint throughoutUpdated fixtures throughoutKitchen features new appliancesOutdoor gathering spot
- 17 days
- 1,077
- 85
Likely to sell faster than
Zillow last checked:
Listing updated:
Listed by:
Eric Williams 678-313-0970,
Distinguished Realty of SC
Source: Greater Greenville AOR,MLS#: 1604873
Facts & features
Interior
Bedrooms & bathrooms
- Bedrooms: 3
- Bathrooms: 2
- Full bathrooms: 2
- Main level bathrooms: 2
- Main level bedrooms: 3
Rooms
- Room types: Laundry
Primary bedroom
- Area: 204
- Dimensions: 12 x 17
Bedroom 2
- Area: 110
- Dimensions: 11 x 10
Bedroom 3
- Area: 110
- Dimensions: 11 x 10
Primary bathroom
- Features: Double Sink, Full Bath, Shower-Separate, Tub-Jetted
- Level: Main
Dining room
- Area: 120
- Dimensions: 10 x 12
Kitchen
- Area: 117
- Dimensions: 9 x 13
Living room
- Area: 272
- Dimensions: 16 x 17
Heating
- Forced Air
Cooling
- Central Air, Electric
Appliances
- Included: Dishwasher, Refrigerator, Electric Oven, Free-Standing Electric Range, Microwave, Electric Water Heater
- Laundry: 1st Floor, Walk-in, Electric Dryer Hookup, Washer Hookup, Laundry Room
Features
- High Ceilings, Ceiling Fan(s), Tray Ceiling(s), Countertops – Quartz
- Flooring: Luxury Vinyl
- Basement: None
- Attic: Pull Down Stairs
- Number of fireplaces: 1
- Fireplace features: Gas Log, Ventless
Interior area
- Total interior livable area: 1,454 sqft
Property
Parking
- Total spaces: 2
- Parking features: Attached, Gravel, Concrete
- Attached garage spaces: 2
- Has uncovered spaces: Yes
Features
- Levels: One
- Stories: 1
- Patio & porch: Deck, Front Porch
- Has spa: Yes
- Spa features: Bath
Lot
- Size: 0.29 Acres
- Features: Sloped, Few Trees, 1/2 Acre or Less
- Topography: Level
Details
- Parcel number: 6847852297
Construction
Type & style
- Home type: SingleFamily
- Architectural style: Traditional
- Property subtype: Single Family Residence, Residential
Materials
- Vinyl Siding
- Foundation: Crawl Space, Crawl Space/Slab
- Roof: Composition
Utilities & green energy
- Sewer: Public Sewer
- Water: Public
Community & HOA
Community
- Features: Clubhouse, Common Areas, Playground, Pool
- Subdivision: Other
HOA
- Has HOA: Yes
- Services included: Common Area Ins., Pool
Location
- Region: Greenwood
Financial & listing details
- Price per square foot: $172/sqft
- Tax assessed value: $128,000
- Annual tax amount: $1,975
- Date on market: 9/25/2026
Estimated market value
$244,600
$232,000 - $257,000
$2,075/mo
Price history
| Date | Event | Price |
|---|---|---|
| 10/8/2026 | Price change | $249,900-2%$172/sqft |
Source:  Greater Greenville AOR #1604873 Report a problem Greater Greenville AOR #1604873 Report a problem | ||
| 10/3/2026 | Price change | $2,200-2.2%$2/sqft |
Source: Zillow Rentals Report a problem | ||
| 9/25/2026 | Listed for sale | $255,000+64.5%$175/sqft |
Source: Greater Greenville AOR #1604873 Report a problem | ||
| 9/21/2026 | Listed for rent | $2,250$2/sqft |
Source: Zillow Rentals Report a problem | ||
| 8/31/2026 | Sold | $155,000-29.5%$107/sqft |
Source: Greater Greenville AOR #1594632 Report a problem | ||
| 8/3/2026 | Contingent | $220,000$151/sqft |
Source: Greater Greenville AOR #1594632 Report a problem | ||
| 7/9/2026 | Price change | $220,000-2.2%$151/sqft |
Source: Greater Greenville AOR #1594632 Report a problem | ||
| 6/12/2026 | Listed for sale | $225,000+0%$155/sqft |
Source: Greater Greenville AOR #1594632 Report a problem | ||
| 5/28/2026 | Listing removed | $224,900$155/sqft |
Source: MLS Of Greenwood Sc Inc. #139715 Report a problem | ||
| 5/28/2026 | Listed for sale | $224,900$155/sqft |
Source: MLS Of Greenwood Sc Inc. #139715 Report a problem | ||
| 5/8/2026 | Contingent | $224,900$155/sqft |
Source: Greater Greenville AOR #1589821 Report a problem | ||
| 4/29/2026 | Listed for sale | $224,900+73.1%$155/sqft |
Source: Greater Greenville AOR #1589821 Report a problem | ||
| 12/19/2012 | Sold | $129,900$89/sqft |
Source: MLS Of Greenwood Sc Inc. #104589 Report a problem | ||
Public tax history
| Year | Property taxes | Tax assessment |
|---|---|---|
| 2025 | $1,975 +5.4% | $128,000 |
| 2024 | $1,874 | $128,000 |
| 2023 | $1,874 +1.9% | $128,000 |
| 2022 | $1,839 | $128,000 |
| 2021 | $1,839 -1.9% | $128,000 |
| 2020 | $1,874 +26.9% | $128,000 |
| 2018 | $1,476 | $128,000 |
| 2017 | $1,476 | $128,000 |
| 2016 | $1,476 -0.1% | $128,000 +4.1% |
| 2015 | $1,478 +6.3% | $123,000 +2400% |
| 2014 | $1,390 | $4,920 |
Find assessor info on the county website
Monthly payment
Est. payment
Payment breakdown
Explore the cost of this home by adjusting the details. Changes won't be saved.Climate risks
Neighborhood: 29649
Nearby schools
Schools provided by the listing agent
- Elementary: Pinecrest
- Middle: Northside
- High: Greenwood
Source: Greater Greenville AOR. This data may not be complete. We recommend contacting the local school district to confirm school assignments for this home.

Similar homes
- $233,0003 bd2 ba1.5k sqft111 Oakdale Dr, Greenwood, SC 29649For Sale
 MLS ID #20306328, Shane Dotson, Keller Williams DRIVE. WUMLS
 - $225,0003 bd3 ba1.3k sqft101 Birch Trl, Greenwood, SC 29649For Sale
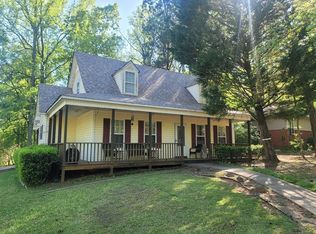 MLS ID #139795, Tiffany Goodman Stevens, The Bradshaw Group. MLS Of Greenwood Sc Inc.
 - $239,9003 bd2 ba2k sqft103 Manning Ct, Greenwood, SC 29649For Sale
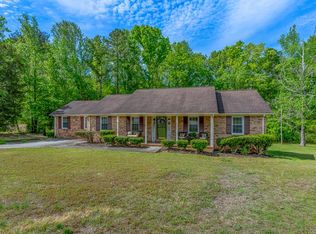 MLS ID #139623, Pam Borghesani, Bluefield Realty Group. MLS Of Greenwood Sc Inc.
 - $219,0003 bd2 ba1.5k sqft157 Avondale Rd, Greenwood, SC 29649For Sale
 MLS ID #140152, Bubba Harvin, RE/MAX ACTION REALTY. MLS Of Greenwood Sc Inc.
 - $259,9003 bd1 ba960 sqft210 Laurel Ave, Goose Creek, SC 29445For Sale
 MLS ID #26020873, Bela Amato. CTMLS
