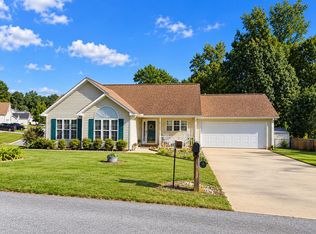
Welcome to 210 Laurel Ave, a beautifully renovated brick home nestled in the established Pineview Terrace community with no HOA. This tastefully updated 3-bedroom, 1-bath residence blends timeless charm with elegant modern finishes, creating a home that is both inviting and functional. Inside, you'll find an inviting open living space filled with natural light, enhanced by updated flooring, fresh paint, and modern lighting that creates a warm, refined atmosphere. The thoughtfully designed kitchen features white shaker cabinetry, quartz countertops, a timeless subway tile backsplash, stainless steel appliances, and elegant matte black hardware, providing both beauty and functionality. The spacious bedrooms offer flexibility for family, guests, or a home office, while the updated bathroomshowcases tasteful finishes and a clean, sophisticated design. Step outside to enjoy the privacy of a generously sized backyard shaded by mature trees. Whether you're hosting gatherings on the deck, gardening, or simply relaxing outdoors, the space offers endless possibilities. A detached storage shed provides additional room for tools, hobbies, or seasonal items. Ideally located just minutes from shopping, dining, schools, parks, and major highways, 210 Laurel Ave combines quality renovations, timeless style, and everyday convenience in one exceptional property. Schedule your private tour today and experience everything this beautifully renovated home has to offer.
Active contingent
Price cut: $10K (8/12)
$259,900
210 Laurel Ave, Goose Creek, SC 29445
3beds
960sqft
Single Family Residence
Built in 1974
0.31 Acres Lot
$256,800 Zestimate®
$271/sqft
$-- HOA
What's special
Detached storage shedModern lightingUpdated flooringBeautifully renovated brick homeElegant matte black hardwareStainless steel appliancesFresh paint
- 87 days
- 96
- 9
Zillow last checked:
Listing updated:
Listed by:
RE/MAX Cornerstone Realty
Source: CTMLS,MLS#: 26020873
Facts & features
Interior
Bedrooms & bathrooms
- Bedrooms: 3
- Bathrooms: 1
- Full bathrooms: 1
Rooms
- Room types: Living/Dining Combo, Laundry
Heating
- Central
Cooling
- Central Air
Appliances
- Laundry: Electric Dryer Hookup, Washer Hookup, Laundry Room
Features
- Ceiling - Smooth, Ceiling Fan(s)
- Flooring: Carpet, Luxury Vinyl
- Has fireplace: No
Interior area
- Total structure area: 960
- Total interior livable area: 960 sqft
Property
Parking
- Parking features: Off Street
Features
- Levels: One
- Stories: 1
- Fencing: Chain Link
Lot
- Size: 0.31 Acres
- Features: 0 - .5 Acre, Level
Details
- Additional structures: Shed(s)
- Parcel number: 2430802007
Construction
Type & style
- Home type: SingleFamily
- Architectural style: Ranch,Traditional
- Property subtype: Single Family Residence
Materials
- Brick Veneer
- Foundation: Crawl Space
- Roof: Architectural
Condition
- New construction: No
- Year built: 1974
Utilities & green energy
- Sewer: Public Sewer
- Water: Public
- Utilities for property: BCW & SA, Berkeley Elect Co-Op
Community & HOA
Community
- Subdivision: Pineview Terrace
Location
- Region: Goose Creek
Financial & listing details
- Price per square foot: $271/sqft
- Tax assessed value: $216,000
- Annual tax amount: $1,216
- Date on market: 7/22/2026
- Listing terms: Any,Cash,Conventional,FHA,State Housing Authority,VA Loan
Estimated market value
$256,800
$244,000 - $270,000
$1,716/mo
Price history
| Date | Event | Price |
|---|---|---|
| 8/12/2026 | Price change | $259,900-3.7%$271/sqft |
Source:  CTMLS #26020873 Report a problem CTMLS #26020873 Report a problem | ||
| 7/22/2026 | Listed for sale | $269,900-1.8%$281/sqft |
Source: CTMLS #26020873 Report a problem | ||
| 7/7/2026 | Listing removed | $274,900$286/sqft |
Source: CTMLS #26012907 Report a problem | ||
| 6/18/2026 | Price change | $274,900-3.8%$286/sqft |
Source: CTMLS #26012907 Report a problem | ||
| 5/25/2026 | Price change | $285,900-1.4%$298/sqft |
Source: CTMLS #26012907 Report a problem | ||
| 5/5/2026 | Listed for sale | $289,900+52.6%$302/sqft |
Source: CTMLS #26012907 Report a problem | ||
| 2/24/2026 | Sold | $190,000$198/sqft |
Source: Public Record Report a problem | ||
| 9/15/2021 | Sold | $190,000$198/sqft |
Source: CTMLS #21018284 Report a problem | ||
| 4/8/2014 | Listing removed | $850$1/sqft |
Source: Doug Shorter Prop. Mgmt., Inc. #1330832 Report a problem | ||
| 12/27/2013 | Price change | $850+13.3%$1/sqft |
Source: Doug Shorter Prop. Mgmt., Inc. #1330832 Report a problem | ||
| 12/15/2013 | Listed for rent | $750$1/sqft |
Source: Doug Shorter Prop. Mgmt., Inc. #1330832 Report a problem | ||
Public tax history
| Year | Property taxes | Tax assessment |
|---|---|---|
| 2025 | $1,216 +2% | $8,640 |
| 2024 | $1,192 +1.5% | $8,640 +12.8% |
| 2023 | $1,174 -67.4% | $7,660 -33.3% |
| 2022 | $3,601 +196.8% | $11,480 +209.4% |
| 2021 | $1,214 -10.4% | $3,710 |
| 2020 | $1,355 +10.3% | $3,710 +15.2% |
| 2018 | $1,228 | $3,220 -0.1% |
| 2017 | $1,228 +4% | $3,222 +0.1% |
| 2016 | $1,182 | $3,220 |
| 2015 | $1,182 | $3,220 |
| 2014 | $1,182 | $3,220 -14.4% |
| 2012 | -- | $3,760 -25.2% |
| 2010 | -- | $5,030 +53.8% |
| 2007 | $950 +5.2% | $3,270 |
| 2006 | $903 -2.9% | $3,270 |
| 2005 | $930 +46.1% | $3,270 +66% |
| 2004 | $636 +0.4% | $1,970 |
| 2003 | $634 +3.5% | $1,970 |
| 2002 | $612 | $1,970 |
| 2001 | -- | $1,970 |
Find assessor info on the county website
Monthly payment
Est. payment
Payment breakdown
Explore the cost of this home by adjusting the details. Changes won't be saved.Climate risks
Neighborhood: 29445
Nearby schools
Schools provided by the listing agent
- Elementary: Westview
- Middle: Westview
- High: Goose Creek
Source: CTMLS. This data may not be complete. We recommend contacting the local school district to confirm school assignments for this home.
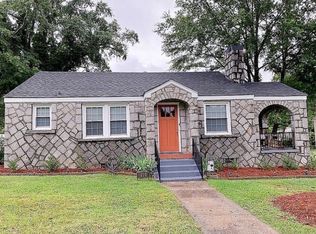
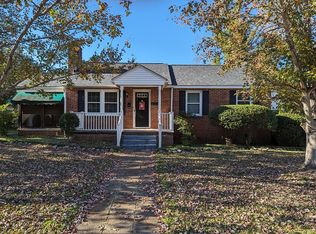
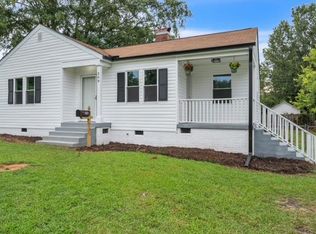

Similar homes
- $--3 bd2 ba1k sqft105 Billee St, Greenwood, SC 29649Auction
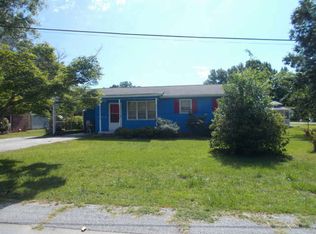 ServiceLink Auction
 - $239,9003 bd2 ba1.3k sqft220 Winding Creek Dr, Greenwood, SC 29649For Sale
 MLS ID #140696, Renee Simchon, Greenwood Realty Inc.. MLS Of Greenwood Sc Inc.
 - $240,9003 bd2 ba1.4k sqft210 Orchard Dr, Greenwood, SC 29649For Sale
 MLS ID #140352, Angela Blackwell, RE/MAX ACTION REALTY. MLS Of Greenwood Sc Inc.
 - $265,9003 bd2 ba1.3k sqft103 Windstone Dr, Greenwood, SC 29649For Sale
 MLS ID #140668, Marlo Dunlap, Greenwood Realty Inc.. MLS Of Greenwood Sc Inc.
