Welcome to The Norcross, a beautifully crafted 3BR/2BA home in Sagewood Grove, Keystone's newest Greenwood neighborhood on the west side. This home is JUST STARTING construction and scheduled to be completed by Fall 2026. The photographs are of completed house of this plan ... you have time to pick out all of your finishes to make it YOUR DREAM! You will love this open-concept home that blends modern style with the charm of quiet living. There is a seamless flow between the kitchen, dining and the living area that is perfect for entertaining or family gatherings. This home is thoughtfully designed with contemporary finishes, energy efficient appliances, and plenty of natural light. There is a beautiful primary suite featuring a large en suite bathroom and walk in closet. Take advantage of the builder's $9,000 incentive to cover closing costs, buy down your rate or customize upgrades for your home. This home is starting construction - so there is time to pick your finishes to suit your tastes! There are also options for you to choose your lot and home model if this one isn't perfect for you. Come by our Model Home at 103 Burberry Circle to see custom finishes and visit a completed Keystone home. .
For sale
$262,900
113 Burberry Cir, Greenwood, SC 29646
3beds
1,360sqft
:
Get pre-qualified$1,624/mo
Single Family Residence
Built in 2026
0.25 Acres Lot
$-- Zestimate®
$193/sqft
$29/mo HOA
What's special
Open-concept homeEnergy efficient appliancesBeautiful primary suitePlenty of natural lightWalk in closetLarge en suite bathroom
- 25 days |
- 122 |
- 5 |
Likely to sell faster than
Zillow last checked:
Listing updated:
Listed by:
Sharon Mulkey 864-554-5737,
RE/MAX ACTION REALTY
Source: MLS Of Greenwood Sc Inc.,MLS#: 140140
Facts & features
Interior
Bedrooms & bathrooms
- Bedrooms: 3
- Bathrooms: 2
- Full bathrooms: 2
Primary bedroom
- Level: Main
Primary bathroom
- Features: Full Bath, Shower Separate, Tub-Separate
Heating
- Electric
Cooling
- Central Air, Electric
Appliances
- Included: Built-In Electric Range, Dishwasher, Electric Oven, Electric Range, Electric Water Heater, Microwave
Features
- High Ceilings, Soaking Tub, Granite Counters, Open Floorplan, Stamped Ceiling(s), Tray Ceiling(s), Walk-In Closet(s)
- Flooring: Carpet, Ceramic Tile, Luxury Vinyl
- Windows: Insulated Windows
- Basement: None
- Attic: Pull Down Stairs
- Has fireplace: No
- Fireplace features: None
Interior area
- Total structure area: 1,360
- Total interior livable area: 1,360 sqft
Property
Parking
- Total spaces: 2
- Parking features: Garage Door Opener, 2 Car, Attached, Garage w/Electric
- Garage spaces: 2
Accessibility
- Accessibility features: None
Features
- Patio & porch: Front Porch, Patio
- Fencing: None
- Frontage length: Road: 70
Lot
- Size: 0.25 Acres
- Features: Cleared, Level, In Ground Sprinkler-Partial Yard
Construction
Type & style
- Home type: SingleFamily
- Architectural style: Ranch
- Property subtype: Single Family Residence
Materials
- Frame, Vinyl Siding
- Foundation: Slab
- Roof: Composition
Condition
- Year built: 2026
Utilities & green energy
- Utilities for property: Sewer Connected, Water Connected
Community & HOA
Community
- Security: Smoke-Heat Detector
- Subdivision: Sagewood Grove
HOA
- Has HOA: Yes
- Services included: Bylaws, Joining Fees
- HOA fee: $350 annually
Location
- Region: Greenwood
Financial & listing details
- Price per square foot: $193/sqft
- Date on market: 7/1/2026
- Listing terms: Cash,Conventional,FHA,VA Loan
Estimated market value
Not available
Estimated sales range
Not available
Not available
Price history
| Date | Event | Price |
|---|---|---|
| 7/1/2026 | Listed for sale | $262,900$193/sqft |
Source: MLS Of Greenwood Sc Inc. #140140 Report a problem | ||
| 6/2/2026 | Listing removed | $262,900$193/sqft |
Source: MLS Of Greenwood Sc Inc. #139917 Report a problem | ||
| 5/30/2026 | Listed for sale | $262,900$193/sqft |
Source: MLS Of Greenwood Sc Inc. #139917 Report a problem | ||
Public tax history
Tax history is unavailable.
Monthly payment
Est. payment
Payment breakdown
Explore the cost of this home by adjusting the details. Changes won't be saved.Climate risks
Neighborhood: 29646
Nearby schools
GreatSchools rating
- 9/10Mathews Elementary SchoolGrades: PK-5Distance: 2.7 mi
- 4/10Brewer Middle SchoolGrades: 6-8Distance: 5.1 mi
- 5/10Greenwood High SchoolGrades: 9-12Distance: 6.4 mi
- $224,300-- bd-- ba-- sqft39 Gaston, Greenwood, SC 29646Off Market
- $3,9441 Acres2466 Highway 23 W, Greenwood, SC 29646Off Market
- $14,184-- bd-- ba-- sqftGlover St, Greenwood, SC 29646Off Market
- $519,911-- bd-- ba728 sqft156 Gold Mine, Greenwood, SC 29646Off Market
- $128,4002 bd1 ba1.2k sqft211 Mathews Hgts Rd, Greenwood, SC 29646Off Market
- $169,0003 bd2 ba1.3k sqft302 Mathews Hgts Rd, Greenwood, SC 29646Off Market
- $154,1002 bd1 ba957 sqft329 Mathews Hgts Rd, Greenwood, SC 29646Off Market
- $137,7002 bd1 ba1.2k sqft316 Mathews Hgts Rd, Greenwood, SC 29646Off Market
- $176,3003 bd-- ba1.2k sqft111 Mathews Hgts Rd, Greenwood, SC 29646Off Market
A local agent can set up tours, give advice and negotiate with sellers.
A local lender can help you make sure your offer is ready when you are.
Similar homes
- $279,9003 bd2 ba1.5k sqft109 Burberry Cir, Greenwood, SC 29646For Sale
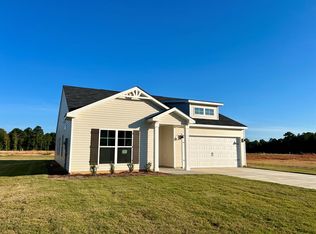 MLS ID #134438, Rebecca Harrison, RE/MAX ACTION REALTY. MLS Of Greenwood Sc Inc.
 - $259,0003 bd2 ba1.3k sqft111 Auburn Ln, Greenwood, SC 29649For Sale
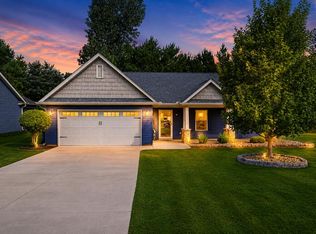 MLS ID #140278, Amy McAlister, Greenwood Realty Inc.. MLS Of Greenwood Sc Inc.
 - from $261,9904 bd3 ba1.9k sqftBelhaven Plan, Bentley Park, Greenwood, SC 29646New Construction
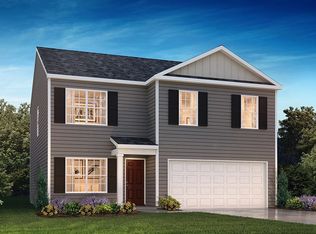 DR Horton
 - $217,9903 bd3 ba1.5k sqft307 Lilac Loop, Greenwood, SC 29646For Sale
 MLS ID #140159, Josephine Olson, Keller Williams Greenville Central. MLS Of Greenwood Sc Inc.
 - $217,9903 bd3 ba1.5k sqft301 Lilac Loop, Greenwood, SC 29646For SaleMLS ID #140158, Josephine Olson, Keller Williams Greenville Central. MLS Of Greenwood Sc Inc.
- $209,9903 bd3 ba1.4k sqft303 Lilac Loop, Greenwood, SC 29646For SaleMLS ID #140156, Josephine Olson, Keller Williams Greenville Central. MLS Of Greenwood Sc Inc.
- $239,9003 bd2 ba1.5k sqft2212 Cambridge Ave E, Greenwood, SC 29646For SaleMLS ID #139911, Randy Pike, McClendon Realty LLC. MLS Of Greenwood Sc Inc.
- from $261,9904 bd2 ba1.7k sqftCali Plan, Bentley Park, Greenwood, SC 29646New ConstructionDR Horton
- $204,9903 bd3 ba1.4k sqft309 Lilac Loop, Greenwood, SC 29646For SaleMLS ID #140160, Josephine Olson, Keller Williams Greenville Central. MLS Of Greenwood Sc Inc.
- $330,0003 bd2 ba1.6k sqft215 W Durst Ave, Greenwood, SC 29646New ConstructionMLS ID #1590510, Hays Keadle, Real Broker, LLC. Greater Greenville AOR
- $239,9003 bd2 ba1.3k sqft115 Cades Cove Dr, Greenwood, SC 29646New ConstructionMLS Of Greenwood Sc Inc.
- $270,9004 bd3 ba1.9k sqft129 Cades Cove Dr, Greenwood, SC 29646New ConstructionMLS Of Greenwood Sc Inc.
- $266,9004 bd3 ba1.9k sqft112 Cades Cove Dr, Greenwood, SC 29646New ConstructionMLS Of Greenwood Sc Inc.
- $269,9003 bd2 ba1.5k sqft315 Tolbert Dr, Greenwood, SC 29649For SaleMLS ID #139579, Kim Darling, BHHS C Dan Joyner Woodruff. MLS Of Greenwood Sc Inc.
- from $252,9903 bd2 ba1.6k sqftAria Plan, Bentley Park, Greenwood, SC 29646New ConstructionDR Horton
- $270,9004 bd3 ba1.9k sqft119 Cades Cove Dr, Greenwood, SC 29646New ConstructionMLS Of Greenwood Sc Inc.
- $268,9004 bd3 ba1.9k sqft120 Depot Cir, Greenwood, SC 29646New ConstructionMLS Of Greenwood Sc Inc.
- from $241,9903 bd2 ba1.3k sqftMacon Plan, Bentley Park, Greenwood, SC 29646New ConstructionDR Horton
- $199,9003 bd3 ba1.3k sqft313 Lilac Loop, Greenwood, SC 29646For SaleMLS ID #139881, Josephine Olson, Keller Williams Greenville Central. MLS Of Greenwood Sc Inc.
- $199,9003 bd3 ba1.3k sqft311 Lilac Loop, Greenwood, SC 29646For SaleMLS ID #139880, Josephine Olson, Keller Williams Greenville Central. MLS Of Greenwood Sc Inc.
