Check out 115 Cades Cove Drive, a beautiful new home in our Bentley Park community. This spacious one story home features three bedrooms, two bathrooms, and a two-car garage, with 1,343 square feet of well-designed living space. As you enter, a welcoming foyer leads you into the open-concept living area, where the main living spaces flow seamlessly together, creating a sense of spaciousness and connection. The chef's kitchen is equipped with stainless steel appliances, custom cabinetry, quartz countertops, and a breakfast bar, making it perfect for both cooking and casual dining. The large great room is just adjacent, providing a comfortable space for family gatherings and relaxation. The primary suite is a peaceful retreat, complete with an en suite bathroom featuring dual vanities and a walk-in closet. The two additional bedrooms features generous space and ample closet storage, with easy access to a well-appointed secondary bathroom. Outside, you'll enjoy a patio, ideal for outdoor entertaining or simply soaking in the beautiful weather. With its thoughtful design, spacious layout, and modern features, this home is the perfect place to call home. Pictures are representative.
Under contract
Price cut: $5K (7/17)
$239,900
115 Cades Cove Dr, Greenwood, SC 29646
3beds
1,343sqft
Single Family Residence
Built in 2026
7,840 Square Feet Lot
$-- Zestimate®
$179/sqft
$50/mo HOA
What's special
Welcoming foyerTwo-car garageLarge great roomStainless steel appliancesBreakfast barThree bedroomsQuartz countertops
- 124 days |
- 108 |
- 6 |
Zillow last checked:
Listing updated:
Listed by:
Trina Montalbano 864-907-7412,
D.R. Horton
Source: MLS Of Greenwood Sc Inc.,MLS#: 139669
Facts & features
Interior
Bedrooms & bathrooms
- Bedrooms: 3
- Bathrooms: 2
- Full bathrooms: 2
Primary bedroom
- Level: Main
Primary bathroom
- Features: Full Bath, Shower Only
Heating
- Natural Gas
Cooling
- Central Air, Electric
Appliances
- Included: Dishwasher, Disposal, Gas Range, Gas Oven, Gas Water Heater, Microwave, Smart Thermostat, Tankless Water Heater
Features
- Open Floorplan, Smooth Ceiling(s), See Remarks
- Flooring: Carpet, Plank
- Windows: Insulated Windows
- Basement: None
- Has fireplace: No
- Fireplace features: None
Interior area
- Total structure area: 1,343
- Total interior livable area: 1,343 sqft
Video & virtual tour
Property
Parking
- Total spaces: 2
- Parking features: Garage Door Opener, 2 Car, Attached
- Garage spaces: 2
Accessibility
- Accessibility features: None
Features
- Patio & porch: Patio
- Pool features: Community
- Fencing: None
Lot
- Size: 7,840 Square Feet
- Features: Level
Construction
Type & style
- Home type: SingleFamily
- Architectural style: Craftsman
- Property subtype: Single Family Residence
Materials
- Brick, Vinyl Siding
- Foundation: Slab
- Roof: Composition
Condition
- Year built: 2026
Utilities & green energy
- Utilities for property: Natural Gas Connected, Sewer Connected, Water Connected
Community & HOA
Community
- Features: Common Areas, Street Lights, Some Sidewalks
- Security: Smoke-Heat Detector
- Subdivision: Bentley Park
HOA
- Has HOA: No
- Services included: Bylaws, Pool, Restrictive Covenants, Street Lights
- HOA fee: $600 annually
Location
- Region: Greenwood
Financial & listing details
- Price per square foot: $179/sqft
- Date on market: 4/22/2026
- Listing terms: Cash,Conventional,FHA,VA Loan,USDA Loan
Estimated market value
Not available
Estimated sales range
Not available
Not available
Price history
| Date | Event | Price |
|---|---|---|
| 8/3/2026 | Contingent | $239,900$179/sqft |
Source:  Greater Greenville AOR #1589072 Report a problem Greater Greenville AOR #1589072 Report a problem | ||
| 7/17/2026 | Price change | $239,900-2%$179/sqft |
Source: Greater Greenville AOR #1589072 Report a problem | ||
| 7/10/2026 | Price change | $244,900-2%$182/sqft |
Source: Greater Greenville AOR #1589072 Report a problem | ||
| 6/18/2026 | Price change | $249,900-2%$186/sqft |
Source: Greater Greenville AOR #1589072 Report a problem | ||
| 5/21/2026 | Price change | $254,900-0.8%$190/sqft |
Source:  DR Horton Report a problem DR Horton Report a problem | ||
| 5/1/2026 | Price change | $256,9000%$191/sqft |
Source: Greater Greenville AOR #1589072 Report a problem | ||
| 4/22/2026 | Listed for sale | $256,990$191/sqft |
Source: DR Horton Report a problem | ||
Public tax history
Tax history is unavailable.
Monthly payment
Est. payment
Payment breakdown
Explore the cost of this home by adjusting the details. Changes won't be saved.Climate risks
Neighborhood: 29646
Nearby schools
GreatSchools rating
- 9/10Dr. Benjamin E. Mays ElementaryGrades: PK-5Distance: 1.4 mi
- 5/10Westview Middle SchoolGrades: 6-8Distance: 1.2 mi
- 4/10Emerald High SchoolGrades: 9-12Distance: 1.7 mi
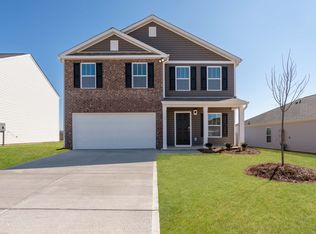
- $256,1003 bd3 ba1.8k sqft116 Larson Ln, Greenwood, SC 29646Off Market
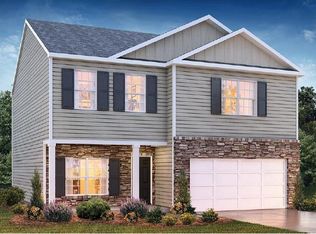
- $279,9004 bd3 ba2.1k sqft121 Larson Ln LOT 148, Greenwood, SC 29646Sold
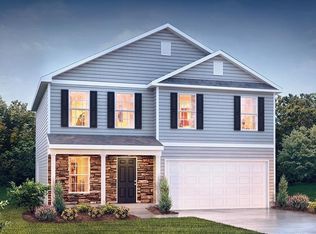
- $259,9003 bd3 ba1.8k sqft116 Larson Ln LOT 130, Greenwood, SC 29646Sold
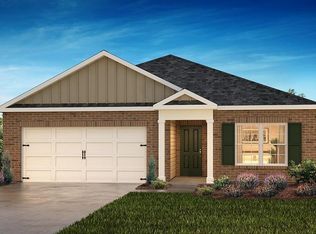
- $259,9003 bd2 ba1.6k sqft120 Larson Ln LOT 128, Greenwood, SC 29646Sold
- $294,9005 bd3 ba2.5k sqft118 Larson Ln LOT 129, Greenwood, SC 29646Sold
- $281,9005 bd3 ba2.5k sqft110 Pebble Creek Ct, Greenwood, SC 29646For Sale
- $271,9003 bd3 ba2.1k sqft131 Cades Cove Dr, Greenwood, SC 29646New Construction
- $294,9005 bd3 ba2.5k sqft123 Cades Cove Dr, Greenwood, SC 29646For Sale
- $259,9003 bd2 ba1.6k sqft117 Cades Cove Dr, Greenwood, SC 29646For Sale
A local agent can set up tours, give advice and negotiate with sellers.
A local lender can help you make sure your offer is ready when you are.
Similar homes
- from $241,9903 bd2 ba1.3k sqftMacon Plan, Bentley Park, Greenwood, SC 29646New Construction
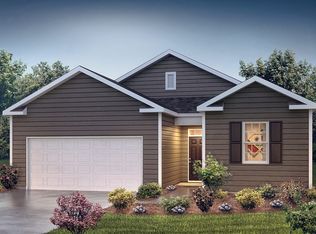 DR Horton
 - $269,9904 bd2 ba1.7k sqft108 Cades Cove Dr, Greenwood, SC 29646For Sale
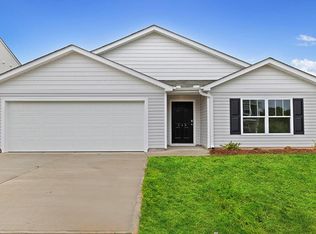 MLS ID #140322, Trina Montalbano, D.R. Horton. MLS Of Greenwood Sc Inc.
 - $273,9004 bd3 ba1.9k sqft107 Cades Cove Dr, Greenwood, SC 29646New Construction
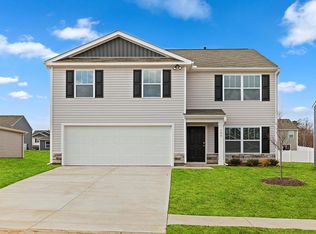 MLS Of Greenwood Sc Inc.
 - from $252,9903 bd2 ba1.6k sqftAria Plan, Bentley Park, Greenwood, SC 29646New Construction
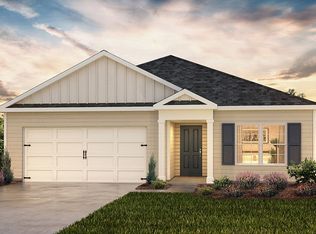 DR Horton
 - $262,9003 bd2 ba1.3k sqft113 Burberry Cir, Greenwood, SC 29646For SaleMLS ID #140423, Rebecca Harrison, RE/MAX ACTION REALTY. MLS Of Greenwood Sc Inc.
- $235,0003 bd2 ba1.2k sqft507 Atkins St, Greenwood, SC 29646For SaleMLS ID #140270, Amber Raspa, McClendon Realty LLC. MLS Of Greenwood Sc Inc.
- from $261,9904 bd3 ba1.9k sqftBelhaven Plan, Bentley Park, Greenwood, SC 29646New ConstructionDR Horton
- from $261,9904 bd2 ba1.7k sqftCali Plan, Bentley Park, Greenwood, SC 29646New ConstructionDR Horton
- $212,5003 bd2 ba1.4k sqft109 Westgate Dr, Greenwood, SC 29646For SaleMLS ID #140032, David Thompson, Cambridge Realty, Inc. MLS Of Greenwood Sc Inc.
- $269,9004 bd2 ba1.7k sqft101 Jasper Ct, Greenwood, SC 29646For SaleMLS ID #140374, Nicoletta Hutto, ERA Wilder Realty Inc. MLS Of Greenwood Sc Inc.
- $170,0003 bd2 ba1.1k sqft216 Ashcroft Dr, Greenwood, SC 29646For SaleMLS ID #1601692, Joel Fickes, Carolina Foothills Real Estate. Greater Greenville AOR
- $239,0003 bd2 ba1.4k sqft407 Beechwood Cir, Greenwood, SC 29646For SaleMLS ID #139854, Martha Sorrow, RE/MAX ACTION REALTY. MLS Of Greenwood Sc Inc.
- $204,9903 bd3 ba1.4k sqft315 Lilac Loop, Greenwood, SC 29646For SaleMLS ID #140433, Josephine Olson, Keller Williams Greenville Central. MLS Of Greenwood Sc Inc.
- $325,0003 bd2 ba1.6k sqft215 W Durst Ave, Greenwood, SC 29646New ConstructionMLS ID #1590510, Hays Keadle, Real Broker Gvl, LLC. Greater Greenville AOR
- $263,9004 bd3 ba1.9k sqft120 Depot Cir, Greenwood, SC 29646New ConstructionMLS Of Greenwood Sc Inc.
- $235,0004 bd2 ba1.5k sqft208 Sylvan Rd, Greenwood, SC 29649For SaleMLS ID #140314, Jason McClendon, McClendon Realty LLC. MLS Of Greenwood Sc Inc.
- $225,0003 bd2 ba1.5k sqft157 Avondale Rd, Greenwood, SC 29649For SaleMLS ID #140152, Bubba Harvin, RE/MAX ACTION REALTY. MLS Of Greenwood Sc Inc.
- $276,4003 bd2 ba1.5k sqft115 Burberry Cir, Greenwood, SC 29646For SaleMLS ID #140274, Sharon Mulkey, RE/MAX ACTION REALTY. MLS Of Greenwood Sc Inc.
- $225,0003 bd3 ba1.3k sqft101 Birch Trl, Greenwood, SC 29649For SaleMLS ID #139795, Tiffany Goodman Stevens, The Bradshaw Group. MLS Of Greenwood Sc Inc.
- from $239,9904 bd3 ba1.7k sqftSequoia Plan, Bronson Ridge, Greenwood, SC 29646New ConstructionRyan Homes
