NOW FOR SALE - UNDER CONSTRUCTION. Buy this home and you qualify for $9,000 in Builder Incentive that can be used for UPGRADES, CLOSING COSTS or to BUY DOWN YOUR RATE! This popular home plan is the CRESTON II and features a split-bedroom setup and an extremely spacious master bedroom made private by French doors. With a simplistic exterior design and plenty to offer inside, the Creston is an ideal settling spot for a family of any size! Enter through the foyer which connects to a large living room with an open concept that leads into the eat in kitchen and dining area. The kitchen has a pantry, custom soft close cabinets, granite counter tops, stainless under-mount sink, recessed & pendant lighting, stainless steel dishwasher, smooth top range & built-in microwave. Luxury vinyl plank floors with hardwood look is in the main living area of home, soil and stain resistant carpet in bedrooms. Owner's suite has a walk in closet and the bathroom has double vanity, garden tub with tile surround and walk in shower. There is a two car garage for plenty of storage. Outside you will find low maintenance vinyl siding and 25 year asphalt roof shingles. The yard has heat hardy sod with irrigation. Call to schedule your private showing. THERE ARE A LARGE VARIETY OF HOMEPLANS AND LOTS TO CHOOSE FROM IF THIS ONE ISN'T PERFECT FOR YOU.
For sale
$276,400
115 Burberry Cir, Greenwood, SC 29646
3beds
1,550sqft
:
Get pre-qualified$1,705/mo
Single Family Residence
Built in 2026
0.25 Acres Lot
$-- Zestimate®
$178/sqft
$29/mo HOA
What's special
Split-bedroom setupStainless steel dishwasherCustom soft close cabinetsLow maintenance vinyl sidingGranite countertopsStainless under-mount sinkRecessed and pendant lighting
- 5 days |
- 126 |
- 6 |
Zillow last checked:
Listing updated:
Listed by:
Sharon Mulkey 864-554-5737,
RE/MAX ACTION REALTY
Source: MLS Of Greenwood Sc Inc.,MLS#: 140274
Facts & features
Interior
Bedrooms & bathrooms
- Bedrooms: 3
- Bathrooms: 2
- Full bathrooms: 2
Primary bedroom
- Level: Main
Primary bathroom
- Features: Full Bath, Shower Separate, Soaking Tub, Tub-Separate
Heating
- Other
Cooling
- Central Air, Electric, Other
Appliances
- Included: Dishwasher, Disposal, Electric Oven, Electric Range, Electric Water Heater, Microwave, Vented Exhaust Fan, Other
Features
- High Ceilings, Ceiling Fan(s), Soaking Tub, Granite Counters, Open Floorplan, Smooth Ceiling(s), Walk-In Closet(s), Other
- Flooring: Carpet, Vinyl
- Windows: Insulated Windows
- Basement: None
- Has fireplace: No
- Fireplace features: None
Interior area
- Total structure area: 1,550
- Total interior livable area: 1,550 sqft
Property
Parking
- Total spaces: 2
- Parking features: Garage Door Opener, 2 Car, Attached, Carport, Garage
- Garage spaces: 2
- Has carport: Yes
Accessibility
- Accessibility features: See Remarks
Features
- Patio & porch: Patio
- Fencing: None
- Frontage length: Road: 70
Lot
- Size: 0.25 Acres
- Features: Cleared, Level, In Ground Sprinkler-Full Yard
Construction
Type & style
- Home type: SingleFamily
- Architectural style: Ranch,Traditional
- Property subtype: Single Family Residence
Materials
- Frame, Vinyl Siding
- Foundation: Slab
- Roof: Composition
Condition
- Year built: 2026
Utilities & green energy
- Utilities for property: Sewer Connected, Water Connected
Community & HOA
Community
- Features: Private Roads
- Security: Smoke-Heat Detector
- Subdivision: Sagewood Grove
HOA
- Has HOA: Yes
- Services included: Other
- HOA fee: $350 annually
Location
- Region: Greenwood
Financial & listing details
- Price per square foot: $178/sqft
- Date on market: 7/24/2026
- Listing terms: Cash,Conventional,FHA,VA Loan
Estimated market value
Not available
Estimated sales range
Not available
Not available
Price history
| Date | Event | Price |
|---|---|---|
| 7/24/2026 | Listed for sale | $276,400$178/sqft |
Source: MLS Of Greenwood Sc Inc. #140274 Report a problem | ||
Public tax history
Tax history is unavailable.
Monthly payment
Est. payment
Payment breakdown
Explore the cost of this home by adjusting the details. Changes won't be saved.Climate risks
Neighborhood: 29646
Nearby schools
GreatSchools rating
- 9/10Mathews Elementary SchoolGrades: PK-5Distance: 2.7 mi
- 4/10Brewer Middle SchoolGrades: 6-8Distance: 5.1 mi
- 5/10Greenwood High SchoolGrades: 9-12Distance: 6.4 mi
- $224,300-- bd-- ba-- sqft39 Gaston, Greenwood, SC 29646Off Market
- $3,9441 Acres2466 Highway 23 W, Greenwood, SC 29646Off Market
- $14,184-- bd-- ba-- sqftGlover St, Greenwood, SC 29646Off Market
- $519,911-- bd-- ba728 sqft156 Gold Mine, Greenwood, SC 29646Off Market
- $128,8002 bd1 ba1.2k sqft211 Mathews Hgts Rd, Greenwood, SC 29646Off Market
- $171,0003 bd2 ba1.3k sqft302 Mathews Hgts Rd, Greenwood, SC 29646Off Market
- $155,3002 bd1 ba957 sqft329 Mathews Hgts Rd, Greenwood, SC 29646Off Market
- $137,7002 bd1 ba1.2k sqft316 Mathews Hgts Rd, Greenwood, SC 29646Off Market
- $176,3003 bd-- ba1.2k sqft111 Mathews Hgts Rd, Greenwood, SC 29646Off Market
A local agent can set up tours, give advice and negotiate with sellers.
A local lender can help you make sure your offer is ready when you are.
Similar homes
- $279,9003 bd2 ba1.5k sqft109 Burberry Cir, Greenwood, SC 29646For Sale
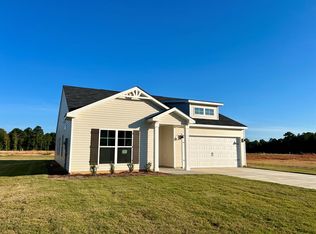 MLS ID #134438, Rebecca Harrison, RE/MAX ACTION REALTY. MLS Of Greenwood Sc Inc.
 - $262,9003 bd2 ba1.3k sqft113 Burberry Cir, Greenwood, SC 29646For Sale
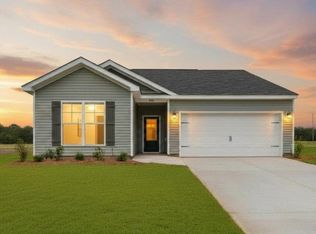 MLS ID #140140, Sharon Mulkey, RE/MAX ACTION REALTY. MLS Of Greenwood Sc Inc.
 - $235,0003 bd2 ba1.2k sqft507 Atkins St, Greenwood, SC 29646For Sale
 MLS ID #140270, Amber Raspa, McClendon Realty LLC. MLS Of Greenwood Sc Inc.
 - $279,9003 bd2 ba1.6k sqft108 Arroyo Ct, Greenwood, SC 29646For Sale
 MLS ID #140061, Walter Roark IV, The Whitmire Agency. MLS Of Greenwood Sc Inc.
 - from $261,9904 bd3 ba1.9k sqftBelhaven Plan, Bentley Park, Greenwood, SC 29646New ConstructionDR Horton
- $281,9004 bd3 ba2.1k sqft114 Cades Cove Dr, Greenwood, SC 29646New ConstructionMLS Of Greenwood Sc Inc.
- $270,9004 bd3 ba1.9k sqft129 Cades Cove Dr, Greenwood, SC 29646New ConstructionMLS Of Greenwood Sc Inc.
- $330,0003 bd2 ba1.6k sqft215 W Durst Ave, Greenwood, SC 29646New ConstructionMLS ID #1590510, Hays Keadle, Real Broker, LLC. Greater Greenville AOR
- $278,9003 bd3 ba2.1k sqft131 Cades Cove Dr, Greenwood, SC 29646New ConstructionMLS Of Greenwood Sc Inc.
- from $261,9904 bd2 ba1.7k sqftCali Plan, Bentley Park, Greenwood, SC 29646New ConstructionDR Horton
- $270,9004 bd3 ba1.9k sqft119 Cades Cove Dr, Greenwood, SC 29646New ConstructionMLS Of Greenwood Sc Inc.
- $269,9003 bd1 ba960 sqft210 Laurel Ave, Goose Creek, SC 29445For Sale
 MLS ID #26020873, Bela Amato. CTMLS
 - $--4 bd2 ba1.7k sqft358 Tolbert Dr, Greenwood, SC 29649AuctionServiceLink Auction
- $268,9004 bd3 ba1.9k sqft120 Depot Cir, Greenwood, SC 29646New ConstructionMLS Of Greenwood Sc Inc.
- $266,9004 bd3 ba1.9k sqft112 Cades Cove Dr, Greenwood, SC 29646New ConstructionMLS Of Greenwood Sc Inc.
- $214,9903 bd3 ba1.5k sqft307 Lilac Loop, Greenwood, SC 29646For SaleMLS ID #140159, Josephine Olson, Keller Williams Greenville Central. MLS Of Greenwood Sc Inc.
- $214,9903 bd3 ba1.5k sqft301 Lilac Loop, Greenwood, SC 29646For SaleMLS ID #140158, Josephine Olson, Keller Williams Greenville Central. MLS Of Greenwood Sc Inc.
- $239,9003 bd2 ba1.3k sqft115 Cades Cove Dr, Greenwood, SC 29646New ConstructionMLS Of Greenwood Sc Inc.
- $209,9903 bd3 ba1.4k sqft303 Lilac Loop, Greenwood, SC 29646For SaleMLS ID #140156, Josephine Olson, Keller Williams Greenville Central. MLS Of Greenwood Sc Inc.
- $204,9903 bd3 ba1.4k sqft309 Lilac Loop, Greenwood, SC 29646For SaleMLS ID #140160, Josephine Olson, Keller Williams Greenville Central. MLS Of Greenwood Sc Inc.
