Welcome to the Ash 24—a thoughtfully designed townhome offering 1,594 square feet of comfortable, modern living. This three-bedroom, two-and-a-half bath home is beautifully appointed with sleek quartz countertops and stainless steel appliances, creating a stylish and functional kitchen that opens seamlessly into the main living area. The open-concept floor plan is ideal for both everyday living and entertaining, while the main-level primary suite provides added convenience, privacy, and ease of access. Upstairs, you’ll find two spacious bedrooms, a full bath, and a versatile loft—perfect for a home office, media room, or additional living space to fit your needs. Step outside to enjoy a generously sized patio, complete with privacy partitions and a six-foot white vinyl fence along the back—creating the perfect setting for relaxing or hosting in your own private outdoor retreat. A one-car garage adds convenience and valuable extra storage. Built with energy efficiency in mind, this home offers both comfort and peace of mind. Schedule your private tour today and discover everything the Ash 24 has to offer!
Contingent
Price cut: $3K (7/27)
$214,990
307 Lilac Loop, Greenwood, SC 29646
3beds
1,594sqft
Townhouse, Residential
Built in 2026
3,049 Square Feet Lot
$214,700 Zestimate®
$135/sqft
$-- HOA
What's special
- 97 days
- 25
- 1
Zillow last checked:
Listing updated:
Listed by:
Josephine Olson 864-414-6860,
Keller Williams Greenville Central,
Don Swearingen,
Keller Williams Greenville Central
Source: Greater Greenville AOR,MLS#: 1596715
Facts & features
Interior
Bedrooms & bathrooms
- Bedrooms: 3
- Bathrooms: 3
- Full bathrooms: 2
- 1/2 bathrooms: 1
- Main level bathrooms: 1
- Main level bedrooms: 1
Rooms
- Room types: Loft
Primary bedroom
- Area: 120
- Dimensions: 12 x 10
Bedroom 2
- Area: 120
- Dimensions: 12 x 10
Bedroom 3
- Area: 100
- Dimensions: 10 x 10
Primary bathroom
- Features: Double Sink, Full Bath, Shower Only, Walk-In Closet(s)
- Level: Main
Dining room
- Area: 108
- Dimensions: 12 x 9
Kitchen
- Area: 108
- Dimensions: 12 x 9
Living room
- Area: 150
- Dimensions: 15 x 10
Heating
- Natural Gas
Cooling
- Central Air, Electric
Appliances
- Included: Dishwasher, Free-Standing Electric Range, Microwave, Gas Water Heater, Tankless Water Heater
- Laundry: 1st Floor
Features
- High Ceilings, Ceiling Smooth, Walk-In Closet(s), Countertops – Quartz
- Flooring: Carpet, Vinyl
- Basement: None
- Has fireplace: No
- Fireplace features: None
Interior area
- Total interior livable area: 1,594 sqft
Property
Parking
- Total spaces: 1
- Parking features: Attached, Concrete
- Attached garage spaces: 1
- Has uncovered spaces: Yes
Features
- Levels: Two
- Stories: 2
- Patio & porch: Patio
Lot
- Size: 3,049 Square Feet
- Topography: Level
Details
- Parcel number: 6887460103
Construction
Type & style
- Home type: Townhouse
- Architectural style: Traditional
- Property subtype: Townhouse, Residential
Materials
- Stone, Vinyl Siding
- Foundation: Slab
- Roof: Composition
Condition
- New Construction
- New construction: Yes
- Year built: 2026
Details
- Builder model: Ash 24
- Builder name: McGuinn Homes
Utilities & green energy
- Sewer: Public Sewer
- Water: Public
Community & HOA
Community
- Features: None
- Subdivision: Towns at Lake Greenwood
HOA
- Has HOA: No
- Services included: Maintenance Structure, Insurance, Maintenance Grounds, Restrictive Covenants
Location
- Region: Greenwood
Financial & listing details
- Price per square foot: $135/sqft
- Date on market: 7/3/2026
Estimated market value
$214,700
$204,000 - $225,000
$1,896/mo
Price history
| Date | Event | Price |
|---|---|---|
| 9/30/2026 | Contingent | $214,990$135/sqft |
Source:  Greater Greenville AOR #1596715 Report a problem Greater Greenville AOR #1596715 Report a problem | ||
| 7/27/2026 | Price change | $214,990-1.4%$135/sqft |
Source: Greater Greenville AOR #1596715 Report a problem | ||
| 7/3/2026 | Listed for sale | $217,990$137/sqft |
Source: Greater Greenville AOR #1596715 Report a problem | ||
Public tax history
Tax history is unavailable.
Monthly payment
Est. payment
Payment breakdown
Explore the cost of this home by adjusting the details. Changes won't be saved.Climate risks
Neighborhood: 29646
Nearby schools
Schools provided by the listing agent
- Elementary: Ninety Six
- Middle: Edgewood
- High: Ninety Six
Source: Greater Greenville AOR. This data may not be complete. We recommend contacting the local school district to confirm school assignments for this home.
- $214,9003 bd3 ba1.5k sqft114 Lilac Loop #50, Greenwood, SC 29646Off Market

- $227,4003 bd3 ba1.4k sqft321 Lilac Loop #6, Greenwood, SC 29646Off Market

- from $199,9903 bd3 ba1.3k sqftAspen Plan, Towns at Lake Greenwood, Greenwood, SC 29646New Construction
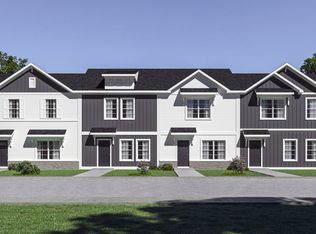
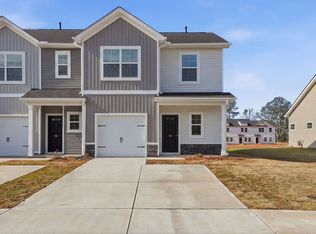
- $214,8003 bd3 ba1.5k sqft307 Lilac Loop #13, Greenwood, SC 29646Off Market
Similar homes
- from $209,9903 bd3 ba1.4k sqftWalnut Plan, Towns at Lake Greenwood, Greenwood, SC 29646New Construction
 McGuinn Homes
 - from $214,9903 bd3 ba1.5k sqftAsh 24 Plan, Towns at Lake Greenwood, Greenwood, SC 29646New Construction
 McGuinn Homes
 - $209,9903 bd3 ba1.4k sqft305 Lilac Loop, Greenwood, SC 29646New Construction
 MLS ID #20301802, Josephine Olson, Keller Williams Greenville Cen. WUMLS
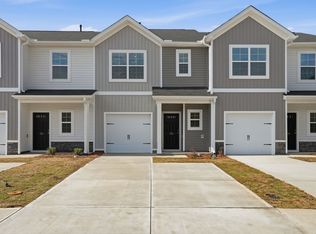
 - $209,9903 bd3 ba1.4k sqft305 Lilac Loop #14, Greenwood, SC 29646New Construction
 McGuinn Homes
