Skip main navigation
Active
  • $275,000

    103 Pinto Ln, Fairmount, GA 30139

    3beds
    2,326sqft
    : 
    $1,780/mo
    Get pre-qualified
    Single Family Residence
    Built in 2013
    8,712 Square Feet Lot
    $274,000 Zestimate®
    $118/sqft
    $-- HOA

    What's special

    Breathtaking viewsCovered upper-level balconyDesirable corner lotWarm inviting spaceFlexible living spacesNo-step entryMain-level living
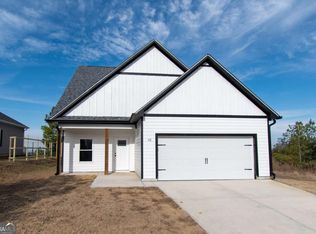
    Perched above the surrounding landscape on a desirable corner lot in Fairmount, Georgia, this 3-bedroom, 2.5-bath home pairs breathtaking views with the comfort of main-level living. The thoughtfully designed open-concept floor plan creates a warm, inviting space that's perfect for gathering with family and friends. The primary suite on the main level offers the convenience today's buyers are searching for, complete with a private full bath, while a half bath on the main level is perfect for guests. The no-step entry adds to the home's easy, accessible design. Upstairs, you'll find two generously sized bedrooms connected by a Jack-and-Jill bath, plus an oversized bonus room that's ideal for a home office, media room, playroom, fitness space, homeschool room, or second living area. Enjoy peaceful views from both the covered back porch and the covered upper-level balcony, offering the perfect place to sip your morning coffee, unwind after a long day, or simply take in the beauty of North Georgia. Conveniently located with easy access to Calhoun, Jasper, and Buc-ee's off I-75, this home offers flexible living spaces, peaceful views, and the North Georgia lifestyle you've been searching for.
    15 days
    |
    528
    |
    30
    |

    Zillow last checked:

    Listing updated:

    Listed by:

    Joy Waltz 470-387-1088,

    Atlanta Communities

    Source: GAMLS,MLS#: 10817701MLS Logo

      Facts & features

      Interior

      Bedrooms & bathrooms
      • Bedrooms: 3
      • Bathrooms: 3
      • Full bathrooms: 2
      • 1/2 bathrooms: 1
      • Main level bathrooms: 1
      • Main level bedrooms: 1
      Rooms
      • Room types: Bonus Room
      Dining room
      • Features: Dining Rm/Living Rm Combo
      Kitchen
      • Features: Breakfast Bar, Breakfast Area
      Heating
      • Central
      Cooling
      • Central Air
      Appliances
      • Included: Dishwasher, Microwave, Electric Water Heater, Oven/Range (Combo)
      • Laundry: None
      Features
      • Walk-In Closet(s)
      • Flooring: Hardwood
      • Basement: None
      • Has fireplace: No
      • Common walls with other units/homes: No Common Walls
      Interior area
      • Total structure area: 2,326
      • Total interior livable area: 2,326 sqft
      • Finished area above ground: 2,326
      • Finished area below ground: 0

      Property

      Parking
      • Total spaces: 2
      • Parking features: Garage, Kitchen Level, Attached
      • Has attached garage: Yes
      Accessibility
      • Accessibility features: Other
      Features
      • Levels: Two
      • Stories: 2
      • Patio & porch: Deck
      • Exterior features: Balcony
      • Has view: Yes
      • View description: Mountain(s), Seasonal View
      Lot
      • Size: 8,712 Square Feet
      • Features: Corner Lot
      Details
      • Parcel number: F120 091

      Construction

      Type & style
      • Home type: SingleFamily
      • Architectural style: Traditional
      • Property subtype: Single Family Residence
      Materials
      • Vinyl Siding
      • Foundation: Slab
      • Roof: Composition
      Condition
      • Resale
      • New construction: No
      • Year built: 2013

      Utilities & green energy

      • Sewer: Public Sewer
      • Water: Public
      • Utilities for property: Cable Available, Electricity Available, Sewer Available, Water Available

      Community & HOA

      Community
      • Features: None
      • Security: Smoke Detector(s)
      • Subdivision: MUSTANG RIDGE
      HOA
      • Has HOA: No
      • Services included: None
      Location
      • Region: Fairmount

      Financial & listing details

      • Price per square foot: $118/sqft
      • Tax assessed value: $331,700
      • Annual tax amount: $4,039
      • Date on market: 8/3/2026
      • Cumulative days on market: 16 days
      • Listing agreement: Exclusive Right To Sell
      • Listing terms: Cash,Conventional,FHA,USDA Loan,VA Loan
      • Electric utility on property: Yes

        Estimated market value

        $274,000

        $260,000 - $288,000

        $2,254/mo

        Price history

        DateEventPrice
        8/3/2026Listed for sale$275,000+69.8%$118/sqft
        Source: GAMLS #10817701 Report a problem
        4/16/2026Sold$162,000+37.3%$70/sqft
        Source: Public Record Report a problem
        2/12/2016Sold$117,975$51/sqft
        Source: Public Record Report a problem

        Public tax history

        YearProperty taxesTax assessment
        2025$4,039 +13.1%$132,680 +15.8%
        2024$3,570 +7.5%$114,600 +7.5%
        2023$3,320 +12.2%$106,560 +18%
        2022$2,958 +19.4%$90,280 +23%
        2021$2,478 +1.9%$73,400 +4.3%
        2020$2,432 $70,400
        2019$2,432 +47.4%$70,400 +52%
        2018$1,650 +23.7%$46,320 +5.5%
        2017$1,334 +2.5%$43,920
        2016$1,302 -0.2%$43,920 +40.9%
        2015$1,305 +39.6%$31,179 +2.1%
        2014$935 $30,539
        2013-- --
        2012-- --
        2011-- --
        2010-- --
        Find assessor info on the county website

        Monthly payment

        Est. payment

        Payment breakdown

        Explore the cost of this home by adjusting the details. Changes won't be saved.
        All calculations are estimates and provided by Zillow, Inc. for informational purposes only. Actual amounts may vary.
        HOA fees may include property taxes on listings classified as Co-Ops. Contact the listing agent and/or owner for fee details.
        See how much you could borrow to make a competitive offer.

        Climate risks

        Neighborhood: 30139

        Getting around

        10 / 100
        Car-Dependent
        4 / 100
        Somewhat Bikeable

        Nearby schools

        GreatSchools rating
        Schools provided by the listing agent
        • Elementary: Fairmount
        • Middle: Red Bud
        • High: Sonoraville

        Source: GAMLS. This data may not be complete. We recommend contacting the local school district to confirm school assignments for this home.

        A local agent can set up tours, give advice and negotiate with sellers.

        Browse local experts

        Similar homes