Beautiful four bedroom three bathroom home with an featuring two primary bedrooms. The spacious kitchen has a large pantry, white cabinets and stainless steel appliances. The home has upgraded custom closets, large patio and a two car garage and a picturesque view. This home is move in ready. Please schedule your showing today. Listed For Sale 10857425 and For Rent 10848148
Active
$399,000
115 Pinto Ln, Fairmount, GA 30139
4beds
--sqft
Single Family Residence
Built in 2024
7,840 Square Feet Lot
$396,500 Zestimate®
$--/sqft
$-- HOA
What's special
Picturesque viewLarge patioTwo car garageStainless steel appliancesLarge pantryUpgraded custom closetsWhite cabinets
- 16 days
- 70
- 4
Zillow last checked:
Listing updated:
Listed by:
David Miller 404-931-7529,
Atlanta Communities
Source: GAMLS,MLS#: 10857425
Facts & features
Interior
Bedrooms & bathrooms
- Bedrooms: 4
- Bathrooms: 4
- Full bathrooms: 3
- 1/2 bathrooms: 1
- Main level bathrooms: 1
- Main level bedrooms: 1
Rooms
- Room types: Other
Kitchen
- Features: Walk-in Pantry
Heating
- Central
Cooling
- Central Air
Appliances
- Included: Dishwasher, Microwave, Refrigerator
- Laundry: In Kitchen, Laundry Closet
Features
- Double Vanity, Master On Main Level, Walk-In Closet(s)
- Flooring: Laminate
- Windows: Double Pane Windows
- Basement: None
- Has fireplace: No
- Common walls with other units/homes: No Common Walls
Interior area
- Total structure area: 0
- Finished area above ground: 0
- Finished area below ground: 0
Property
Parking
- Total spaces: 2
- Parking features: Garage
- Has garage: Yes
Features
- Levels: Two
- Stories: 2
- Waterfront features: No Dock Or Boathouse
- Body of water: None
Lot
- Size: 7,840 Square Feet
- Features: Sloped
Details
- Parcel number: F120089
Construction
Type & style
- Home type: SingleFamily
- Architectural style: Traditional
- Property subtype: Single Family Residence
Materials
- Other
- Foundation: Slab
- Roof: Other
Condition
- Resale
- New construction: No
- Year built: 2024
Utilities & green energy
- Sewer: Public Sewer
- Water: Public
- Utilities for property: Electricity Available
Community & HOA
Community
- Features: None
- Security: Carbon Monoxide Detector(s), Smoke Detector(s)
- Subdivision: Mustang Ridge
HOA
- Has HOA: No
- Services included: None
Location
- Region: Fairmount
Financial & listing details
- Annual tax amount: $268
- Date on market: 10/1/2026
- Cumulative days on market: 16 days
- Listing agreement: Exclusive Agency
- Listing terms: Cash,Conventional,FHA,VA Loan
- Electric utility on property: Yes
Estimated market value
$396,500
$377,000 - $416,000
$2,398/mo
Price history
| Date | Event | Price |
|---|---|---|
| 10/2/2026 | Listed for sale | $399,000+14.3% |
Source:  FMLS GA #7847331 Report a problem FMLS GA #7847331 Report a problem | ||
| 9/17/2026 | Listed for rent | $2,650 |
Source: FMLS GA #7839178 Report a problem | ||
| 2/12/2026 | Listing removed | $2,650 |
Source: Zillow Rentals Report a problem | ||
| 2/9/2026 | Listed for rent | $2,650 |
Source: Zillow Rentals Report a problem | ||
| 2/9/2026 | Listing removed | $2,650 |
Source: FMLS GA #7696018 Report a problem | ||
| 1/2/2026 | Listed for rent | $2,650 |
Source: FMLS GA #7696018 Report a problem | ||
| 3/12/2025 | Sold | $349,000 |
Source:  GAMLS #10426971 Report a problem GAMLS #10426971 Report a problem | ||
| 12/13/2024 | Listed for sale | $349,000 |
Source: FMLS GA #7497824 Report a problem | ||
Public tax history
Tax history is unavailable.
Monthly payment
Est. payment
Payment breakdown
Explore the cost of this home by adjusting the details. Changes won't be saved.Climate risks
Neighborhood: 30139
Nearby schools
Schools provided by the listing agent
- Elementary: Fairmount
- Middle: Red Bud
- High: Sonoraville
Source: GAMLS. This data may not be complete. We recommend contacting the local school district to confirm school assignments for this home.
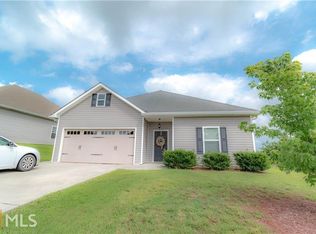
Similar homes
- $294,0003 bd3 ba1.4k sqft157 Pinto Ln SE, Fairmount, GA 30139New Construction
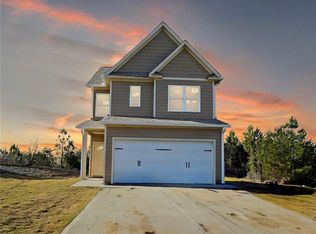
 MLS ID #7488567, Ricky Diep, Imperial Estate Realty, LLC. FMLS GA
 - $398,0004 bd3 ba2.4k sqft13 Four Feathers Ln, Rydal, GA 30171Active
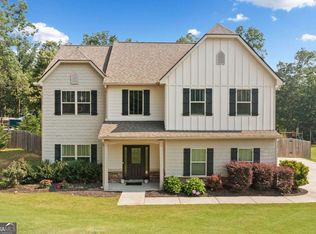
 MLS ID #10737815, Monika Burris, Crye-Leike, Realtors. GAMLS
 - $375,0004 bd3 ba2.5k sqft63 Woody Way NW, Adairsville, GA 30103Active
 MLS ID #10856005, Erica Watson, Atlanta Communities. GAMLS
 - $399,9004 bd3 ba2.8k sqft15 Dublin Way, Adairsville, GA 30103Active
 MLS ID #10851926, Nidia M Guzman, Virtual Properties Realty.com. GAMLS
 - $379,9003 bd2 ba1.4k sqft381 Bethel Rd, Talking Rock, GA 30175ActiveMLS ID #10838274, Patsy Carver, RE/MAX Town & Country Jasper. GAMLS
- $449,9955 bd4 ba3.6k sqft36 Thunder Hawk Ln NE, Rydal, GA 30171ActiveMLS ID #10727201, Michael Rhoads, Atlanta Communities. GAMLS
- $415,0003 bd2 ba1.8k sqft717 Broken Arrow, Waleska, GA 30183ActiveMLS ID #10842744, Kayla Anderson, Keller Williams Realty Atlanta North. GAMLS
- $449,0004 bd3 ba2.6k sqft118 Celebration Song, Canton, GA 30114ActiveMLS ID #10872623, Laura Martineau, Atlanta Communities. GAMLS
- $395,0004 bd2 ba-- sqft102 Sorrento Dr NW, Cartersville, GA 30120ActiveMLS ID #10736001, Erin Johnson, Selling The South, Georgia. GAMLS
- $364,9003 bd2 ba1.8k sqft13 Knight Dr, Adairsville, GA 30103ActiveMLS ID #10847915, Christina Martin, Dwelli. GAMLS
- $384,9003 bd2 ba1.7k sqft113 Mill Stone Ln SE, Calhoun, GA 30701Active Under ContractMLS ID #10766091, Torrie Fowler, Samantha Lusk & Associates Realty. GAMLS
- $410,0003 bd2 ba-- sqft118 Cherokee Dr, Waleska, GA 30183ActiveMLS ID #10735794, Nita Luce, Keller Williams Realty Atlanta North. GAMLS
- $365,0004 bd3 ba2.1k sqft35 Planters Dr NW, Cartersville, GA 30120ActiveMLS ID #10804593, Jenny K Smith, Keller Williams Northwest. GAMLS
- $370,0004 bd3 ba2.1k sqft409 NW Matera Dr NW, Cartersville, GA 30120ActiveMLS ID #10816085, Viviana Norman, Atlanta Communities. GAMLS
- $399,0003 bd2 ba1.8k sqft102 Colonial Cir NW, Cartersville, GA 30120ActiveMLS ID #10839020, Whitney Bagley, Keller Williams Northwest. GAMLS
- $354,0003 bd2 ba-- sqft26 Blarneystone Way, Adairsville, GA 30103ActiveMLS ID #10845742, Patches Dabbs, Atlanta Communities. GAMLS
- $365,0004 bd3 ba2.1k sqft138 Verona Dr NW, Cartersville, GA 30120ActiveMLS ID #10753230, The Realty Queen and Team, Keller Williams Northwest. GAMLS
- $335,0003 bd3 ba2.5k sqft594 Summerfield Ln, Cartersville, GA 30120ActiveMLS ID #10872630, Jodi Godfrey, Keller Williams Realty North Atlanta. GAMLS
- $364,7404 bd3 ba-- sqft136 Formosa St, Adairsville, GA 30103ActiveGAMLS
- $459,0005 bd4 ba3.2k sqft25 Griffin Mill Dr NW, Cartersville, GA 30120ActiveMLS ID #10856404, Amber Steele, Atlanta Communities. GAMLS
