Welcome to The Tremont at Celestial Way! This popular new-construction floor plan offers thoughtful design and modern comfort, beginning with a private first-floor study featuring elegant glass doors and a convenient powder room for guests. The gourmet kitchen is a true centerpiece, showcasing a spacious island, GE stainless steel appliances, and designer cabinetry. Upstairs, the luxurious primary suite boasts tray ceilings, a generous WIC, dual-sink vanity, and a seated walk-in tile shower. Three additional bedrooms and a laundry room complete the upper level. Celestial Way is a vibrant new community of 43 single-family homes, ideally located near I-64 and Yorktown’s top-rated schools. Neighborhood amenities include a playground, soccer field, grilling and picnic areas, and scenic trails.
Under contract
Price cut: $11K (6/13)
$649,735
103 Pisces Dr, Yorktown, VA 23693
4beds
2,210sqft
:
Get pre-qualified$4,043/mo
Single Family Residence
Built in 2025
-- sqft lot
$650,100 Zestimate®
$294/sqft
$95/mo HOA
What's special
Grilling and picnic areasScenic trailsThree additional bedroomsSoccer fieldLaundry roomTray ceilingsSpacious island
- 45 days |
- 13 |
- 0 |
Zillow last checked:
Listing updated:
Listed by:
Danielle Wallace,
SM Brokerage LLC 703-964-5173
Source: REIN Inc.,MLS#: 10638200
Facts & features
Interior
Bedrooms & bathrooms
- Bedrooms: 4
- Bathrooms: 3
- Full bathrooms: 2
- 1/2 bathrooms: 1
Heating
- Natural Gas
Cooling
- Central Air
Appliances
- Included: Dishwasher, ENERGY STAR Qualified Appliances, Microwave, Range, Gas Water Heater
- Laundry: Dryer Hookup, Washer Hookup
Features
- Flooring: Carpet, Ceramic Tile, Laminate/LVP
- Has fireplace: No
Interior area
- Total interior livable area: 2,210 sqft
Property
Parking
- Total spaces: 2
- Parking features: Garage Att 2 Car
- Attached garage spaces: 2
Features
- Stories: 2
- Pool features: None
- Fencing: None
- Waterfront features: Not Waterfront
Construction
Type & style
- Home type: SingleFamily
- Architectural style: Traditional
- Property subtype: Single Family Residence
Materials
- Vinyl Siding
- Foundation: Slab
- Roof: Composition
Condition
- New construction: Yes
- Year built: 2025
Utilities & green energy
- Sewer: City/County
- Water: City/County
Community & HOA
Community
- Subdivision: Celestial Way
HOA
- Has HOA: Yes
- HOA fee: $95 monthly
Location
- Region: Yorktown
Financial & listing details
- Price per square foot: $294/sqft
- Annual tax amount: $5,400
- Date on market: 6/11/2026
Estimated market value
$650,100
$618,000 - $683,000
$3,258/mo
Price history
Price history is unavailable.
Public tax history
Tax history is unavailable.
Monthly payment
Est. payment
Payment breakdown
Explore the cost of this home by adjusting the details. Changes won't be saved.Climate risks
Neighborhood: 23693
Nearby schools
GreatSchools rating
- 10/10Mount Vernon Elementary SchoolGrades: PK-5Distance: 1.5 mi
- 10/10Tabb Middle SchoolGrades: 6-8Distance: 1.4 mi
- 8/10Tabb High SchoolGrades: 9-12Distance: 0.6 mi
Schools provided by the listing agent
- Elementary: Mount Vernon Elementary
- Middle: Tabb Middle
- High: Tabb
Source: REIN Inc.. This data may not be complete. We recommend contacting the local school district to confirm school assignments for this home.
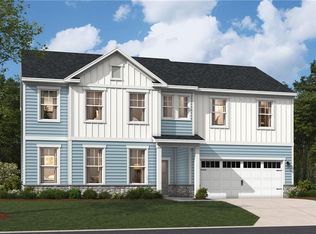
- $793,8305 bd5 ba3.3k sqft107 Virgo Ct, Yorktown, VA 23693Sold
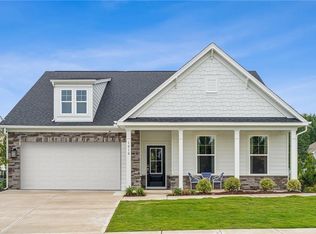
- $699,9004 bd3 ba2.6k sqft402 Heavens Way, Yorktown, VA 23693New Construction
- $706,7353 bd2 ba1.8k sqft105 Pisces Dr, Yorktown, VA 23693Sold
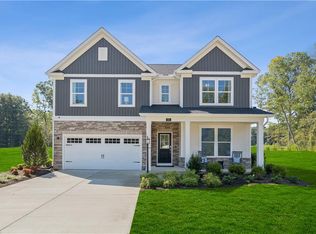
- $759,0554 bd3 ba3.1k sqft406 Heavens Way, Yorktown, VA 23693Sold
- $823,7355 bd4 ba3.8k sqft102 Pisces Dr, Yorktown, VA 23693Sold
- $711,0005 bd3 ba2.6k sqft104 Pisces Dr, Yorktown, VA 23693New Construction
- $663,6454 bd3 ba2.2k sqft213 Orion Ct, Yorktown, VA 23693New Construction
- $246,000-- bd-- ba-- sqft204 Orion Ct, Yorktown, VA 23693Off Market
A local agent can set up tours, give advice and negotiate with sellers.
Similar homes
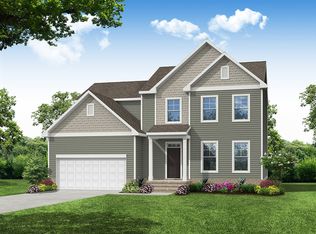
- from $659,9903 bd3 ba2.5k sqftBrevard Plan, Valmoore Manor, Poquoson, VA 23662New Construction
 Eastwood Homes
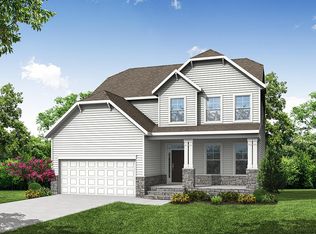
 - from $659,9904 bd3 ba2.4k sqftCypress Plan, Valmoore Manor, Poquoson, VA 23662New Construction
 Eastwood Homes
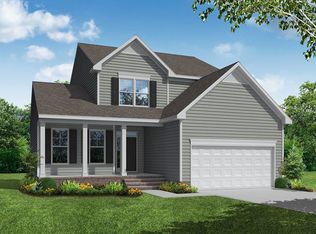
 - from $654,9904 bd3 ba2.4k sqftRaleigh Plan, Valmoore Manor, Poquoson, VA 23662New Construction
 Eastwood Homes
 - $509,9904 bd3 ba2.4k sqft306 Crab Pot Catch, Poquoson, VA 23662New Construction
 MLS ID #10645503, Jenny Lovell. REIN Inc.
 - from $623,9904 bd3 ba2.6k sqftSALEM Plan, Rose Hill, Yorktown, VA 23690New ConstructionDR Horton
- from $579,9903 bd3 ba2.1k sqftOxford Plan, Valmoore Manor, Poquoson, VA 23662New ConstructionEastwood Homes
- $535,0005 bd4 ba2.2k sqft45 Pelchat Dr, Hampton, VA 23666New ConstructionMLS ID #10642616, Frank Trygar. REIN Inc.
- from $599,9903 bd2 ba2k sqftCaldwell Plan, Valmoore Manor, Poquoson, VA 23662New ConstructionEastwood Homes
- $534,9904 bd3 ba2.7k sqft313 Pocosin Path, Poquoson, VA 23662New ConstructionMLS ID #10634495, Jenny Lovell. REIN Inc.
- from $569,9903 bd3 ba1.8k sqftEllerbe Plan, Valmoore Manor, Poquoson, VA 23662New ConstructionEastwood Homes
- $949,0005 bd4 ba3.3k sqft1018 A Dare Rd, Yorktown, VA 23692New ConstructionMLS ID #10634779, Antionette Royal. REIN Inc.
- from $424,9004 bd4 ba2k sqftThe Fralin Plan, Village on the Green, Yorktown, VA 23693New ConstructionKirbor Homes
- from $484,9904 bd3 ba2.1k sqftBallenger Plan, Legacy of Poquoson, Poquoson, VA 23662New ConstructionRyan Homes
- $449,9004 bd4 ba2k sqft619 Commonwealth Dr, Yorktown, VA 23693New ConstructionKirbor Homes
- from $539,9905 bd3 ba3k sqftLehigh Plan, Legacy of Poquoson, Poquoson, VA 23662New ConstructionRyan Homes
- $539,9905 bd4 ba3k sqft303 Crab Pot Catch, Poquoson, VA 23662New ConstructionMLS ID #10641962, Jenny Lovell. REIN Inc.
- $484,8904 bd3 ba2.1k sqft109 Oystermans Way, Poquoson, VA 23662New ConstructionMLS ID #10629703, Jenny Lovell. REIN Inc.
- $530,0004 bd3 ba2k sqft41 Pelchat Dr, Hampton, VA 23666New ConstructionMLS ID #10634299, Frank Trygar. REIN Inc.
- $424,9004 bd4 ba2k sqft623 Commonwealth Dr, Yorktown, VA 23693New ConstructionKirbor Homes
- $549,9906 bd3 ba3.3k sqft305 Crab Pot Catch, Poquoson, VA 23662New ConstructionMLS ID #10641965, Jenny Lovell. REIN Inc.
