Looking for new construction in Tabb’s highly sought-after A-rated school district? You’ve just found it. The Highland offers the perfect blend of versatility and modern design in this spacious 4-bedroom home. The open-concept layout creates a seamless connection between the kitchen, dining, and family areas for entertaining or enjoying everyday family life. At the heart of the home, the gourmet kitchen features a generous island that serves as a natural gathering spot. Upstairs, a flexible bonus room adds space for work, play, or relaxation, while the convenient laundry room makes chores a breeze. The luxurious primary suite is a true retreat, complete with a double vanity and an oversized walk-in closet for ultimate organization. Located in Celestial Way, residents enjoy exceptional amenities including a playground, soccer field, picnic and grilling areas, and scenic walking trails. Photos are of a similar model.
Under contract
$711,000
104 Pisces Dr, Yorktown, VA 23693
5beds
2,686sqft
:
Get pre-qualified$4,414/mo
Single Family Residence
Built in 2026
-- sqft lot
$710,700 Zestimate®
$265/sqft
$95/mo HOA
What's special
Open-concept layoutLuxurious primary suiteGourmet kitchenConvenient laundry roomOversized walk-in closet
- 70 days |
- 9 |
- 1 |
Zillow last checked:
Listing updated:
Listed by:
Danielle Wallace,
SM Brokerage LLC 703-964-5173
Source: REIN Inc.,MLS#: 10636519
Facts & features
Interior
Bedrooms & bathrooms
- Bedrooms: 5
- Bathrooms: 3
- Full bathrooms: 3
Heating
- Natural Gas
Cooling
- Central Air
Appliances
- Included: Dishwasher, Disposal, ENERGY STAR Qualified Appliances, Microwave, Gas Range, Refrigerator, Gas Water Heater
- Laundry: Dryer Hookup, Washer Hookup
Features
- Flooring: Carpet, Ceramic Tile, Laminate/LVP
- Number of fireplaces: 1
Interior area
- Total interior livable area: 2,686 sqft
Property
Parking
- Total spaces: 2
- Parking features: Garage Att 2 Car
- Attached garage spaces: 2
Features
- Stories: 2
- Pool features: None
- Fencing: None
- Waterfront features: Not Waterfront
Details
- Special conditions: Building Soon
Construction
Type & style
- Home type: SingleFamily
- Architectural style: Traditional
- Property subtype: Single Family Residence
Materials
- Vinyl Siding
- Foundation: Slab
- Roof: Composition
Condition
- New construction: Yes
- Year built: 2026
Utilities & green energy
- Sewer: City/County
- Water: City/County
Community & HOA
Community
- Subdivision: Celestial Way
HOA
- Has HOA: Yes
- HOA fee: $95 monthly
Location
- Region: Yorktown
Financial & listing details
- Price per square foot: $265/sqft
- Annual tax amount: $5,767
- Date on market: 5/26/2026
Estimated market value
$710,700
$675,000 - $746,000
$3,719/mo
Price history
Price history is unavailable.
Public tax history
Tax history is unavailable.
Monthly payment
Est. payment
Payment breakdown
Explore the cost of this home by adjusting the details. Changes won't be saved.Climate risks
Neighborhood: 23693
Nearby schools
GreatSchools rating
- 10/10Mount Vernon Elementary SchoolGrades: PK-5Distance: 1.4 mi
- 10/10Tabb Middle SchoolGrades: 6-8Distance: 1.3 mi
- 8/10Tabb High SchoolGrades: 9-12Distance: 0.6 mi
Schools provided by the listing agent
- Elementary: Mount Vernon Elementary
- Middle: Tabb Middle
- High: Tabb
Source: REIN Inc.. This data may not be complete. We recommend contacting the local school district to confirm school assignments for this home.
- $246,000-- bd-- ba-- sqft204 Orion Ct, Yorktown, VA 23693Off Market
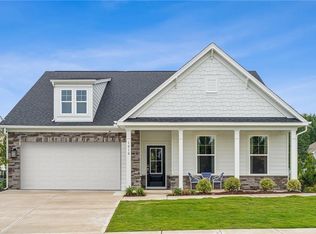
- $706,7353 bd2 ba1.8k sqft105 Pisces Dr, Yorktown, VA 23693Sold
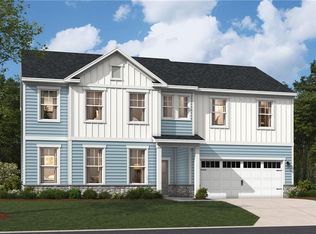
- $793,8305 bd5 ba3.3k sqft107 Virgo Ct, Yorktown, VA 23693Sold
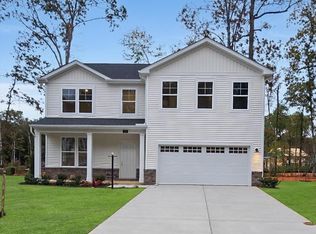
- $663,6454 bd3 ba2.2k sqft213 Orion Ct, Yorktown, VA 23693New Construction
- $649,7354 bd3 ba2.2k sqft103 Pisces Dr, Yorktown, VA 23693New Construction
- $823,7355 bd4 ba3.8k sqft102 Pisces Dr, Yorktown, VA 23693Sold
- $849,4885 bd5 ba3.8k sqft205 Orion Ct, Yorktown, VA 23693Sold
- $821,3005 bd4 ba3.8k sqft102 Pisces Drive Yorktown Va #23693, Yorktown, VA 23963Off Market
A local agent can set up tours, give advice and negotiate with sellers.
Similar homes
- $598,8604 bd3 ba2.2k sqft401 Heavens Way, Yorktown, VA 23693New Construction
 REIN Inc.
 - $650,0004 bd3 ba2.3k sqft478B Wythe Creek Rd, Poquoson, VA 23662For Sale
 MLS ID #10647470, Ingrid Bayne. REIN Inc.
 - $695,0004 bd3 ba2.7k sqft54 N Lawson Rd, Poquoson, VA 23662New Construction
 MLS ID #10642051, Ashley Horak. REIN Inc.
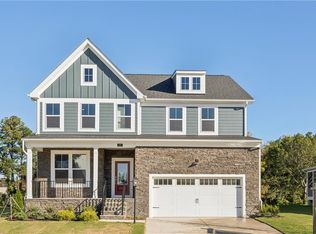
 - $698,4705 bd3 ba3k sqft117 Robert Bruce Rd, Poquoson, VA 23662New Construction
 REIN Inc.
 - $476,2154 bd4 ba2.4k sqft621 Commonwealth Blvd, Yorktown, VA 23693New ConstructionMLS ID #10634209, Kimberly Quinn. REIN Inc.
- $509,9904 bd3 ba2.4k sqft315 Pocosin Path, Poquoson, VA 23662New ConstructionMLS ID #10647391, Jenny Lovell. REIN Inc.
- $635,0006 bd4 ba3k sqft121 Parkway Dr #B, Newport News, VA 23606New ConstructionMLS ID #10646371, Adam Triplett. REIN Inc.
- $738,2254 bd3 ba2.8k sqft122 Robert Bruce Rd, Poquoson, VA 23662New ConstructionREIN Inc.
- $650,0004 bd3 ba2.3k sqft1734 Angus Rd, Hayes, VA 23072For SaleMLS ID #10643246, Cari Rausch. REIN Inc.
- $695,0004 bd3 ba2.5k sqft58 N Lawson Rd, Poquoson, VA 23662New ConstructionMLS ID #10624917, Anita Cox. REIN Inc.
- $524,9904 bd3 ba2.7k sqft317 Pocosin Path, Poquoson, VA 23662New ConstructionMLS ID #10646238, Jenny Lovell. REIN Inc.
- $625,7404 bd3 ba2.8k sqft106 Gallop Way, Yorktown, VA 23690New ConstructionMLS ID #10646729, Victoria Clark. REIN Inc.
- $619,7404 bd3 ba2.6k sqft103 Gallop Way, Yorktown, VA 23690New ConstructionMLS ID #10646732, Victoria Clark. REIN Inc.
- $449,9004 bd4 ba2k sqft619 Commonwealth Blvd, Yorktown, VA 23693New ConstructionMLS ID #10636494, Kimberly Quinn. REIN Inc.
- $514,9904 bd3 ba2.3k sqft304 Crab Pot Catch, Poquoson, VA 23662New ConstructionMLS ID #10639120, Jenny Lovell. REIN Inc.
- $699,0003 bd3 ba2.9k sqft220 Royal Birkdale, Smithfield, VA 23430For SaleMLS ID #10637367, Raymond DePlatchett. REIN Inc.
- $539,9905 bd4 ba3k sqft303 Crab Pot Catch, Poquoson, VA 23662New ConstructionMLS ID #10641962, Jenny Lovell. REIN Inc.
- $524,9904 bd3 ba2.7k sqft308 Pocosin Path, Poquoson, VA 23662New ConstructionMLS ID #10642935, Jenny Lovell. REIN Inc.
- $545,0005 bd3 ba2.5k sqft35 E Berkley Dr, Hampton, VA 23663For SaleMLS ID #10646706, Kyle Myers. REIN Inc.
- $534,9904 bd3 ba2.7k sqft313 Pocosin Path, Poquoson, VA 23662New ConstructionMLS ID #10634495, Jenny Lovell. REIN Inc.
