Located in the highly desirable Cypress Creek Golf Course community, this impeccably maintained 2022-built home offers nearly 3,000 sq. ft. of modern living. The open-concept floor plan features 3 spacious bedrooms, 2.5 baths, a first-floor primary suite with private ensuite, a dedicated office, and a versatile loft. The chef-inspired kitchen showcases premium Yorktowne soft-close cabinetry and abundant storage. The Office, Den or loft could be used as a 4th Bedroom. Thoughtful upgrades include an encapsulated crawl space, custom-designed secondary bath, security system with cameras, Closet Factory shelving in the pantry and laundry room, and IR and ethernet wiring for seamless connectivity. Enjoy a private backyard backing to the golf course. Resort-style community amenities include two pools, fitness center, clubhouse with restaurant, tennis and pickleball courts, basketball court, playgrounds, and RV storage. Better than new and truly move-in ready!
For sale
Price cut: $16K (7/23)
$699,000
220 Royal Birkdale, Smithfield, VA 23430
3beds
2,957sqft
:
Get pre-qualified$4,410/mo
Single Family Residence
Built in 2022
0.55 Acres Lot
$695,200 Zestimate®
$236/sqft
$88/mo HOA
What's special
Versatile loftOpen-concept floor planAbundant storageSecurity system with camerasDedicated officeCustom-designed secondary bathChef-inspired kitchen
- 66 days |
- 582 |
- 19 |
Zillow last checked:
Listing updated:
Listed by:
Raymond DePlatchett,
Howard Hanna Real Estate Svcs. 757-357-3217
Source: REIN Inc.,MLS#: 10637367
Facts & features
Interior
Bedrooms & bathrooms
- Bedrooms: 3
- Bathrooms: 3
- Full bathrooms: 2
- 1/2 bathrooms: 1
Rooms
- Room types: 1st Floor Primary BR, Attic, Breakfast Area, Fin. Rm Over Gar, Loft, PBR with Bath, Office/Study, Utility Closet, Utility Room
Heating
- Heat Pump W/A, Natural Gas, Programmable Thermostat, Zoned
Cooling
- 16+ SEER A/C, Central Air, Heat Pump W/A
Appliances
- Included: Dishwasher, Disposal, Microwave, Gas Range, Refrigerator, Electric Water Heater
- Laundry: Dryer Hookup, Washer Hookup
Features
- Primary Sink-Double, Walk-In Closet(s), Ceiling Fan(s), Tagged Fixtures, Entrance Foyer, Pantry
- Flooring: Carpet, Ceramic Tile, Laminate/LVP
- Windows: Window Treatments
- Basement: Crawl Space,Sealed/Encapsulated Crawl Space
- Attic: Scuttle
- Has fireplace: No
Interior area
- Total interior livable area: 2,957 sqft
Property
Parking
- Total spaces: 2
- Parking features: Garage Att 2 Car, Multi Car, Driveway, Garage Door Opener
- Attached garage spaces: 2
- Has uncovered spaces: Yes
Accessibility
- Accessibility features: Front-mounted Range Controls, Accessible Hallway(s), Handheld Showerhead, Level Flooring, Low Pile Carpet, Main Floor Laundry, Offset Shower Controls, Sliding/Rotating Cabinets
Features
- Levels: Three Or More
- Stories: 2
- Patio & porch: Patio, Porch
- Exterior features: Inground Sprinkler, Irrigation Control
- Pool features: None, Association
- Fencing: Back Yard,Decorative,Fenced
- Has view: Yes
- View description: City, Trees/Woods
- Waterfront features: Not Waterfront
Lot
- Size: 0.55 Acres
- Features: Cul-De-Sac, Wooded
Details
- Parcel number: 21E01357
Construction
Type & style
- Home type: SingleFamily
- Architectural style: Craftsman,Farmhouse,Traditional
- Property subtype: Single Family Residence
Materials
- Brick, Fiber Cement
- Roof: Asphalt Shingle,Metal
Condition
- New construction: No
- Year built: 2022
Utilities & green energy
- Sewer: City/County
- Water: City/County
- Utilities for property: Cable Hookup
Green energy
- Green verification: ENERGY STAR Certified Homes
Community & HOA
Community
- Security: Security System
- Subdivision: Cypress Creek
HOA
- Has HOA: Yes
- Amenities included: Cable TV, Clubhouse, Fitness Center, Golf Course, Landscaping, Pool, RV/Boat Storage, Tennis Court(s)
- HOA fee: $88 monthly
Location
- Region: Smithfield
Financial & listing details
- Price per square foot: $236/sqft
- Tax assessed value: $647,900
- Annual tax amount: $4,600
- Date on market: 6/2/2026
Estimated market value
$695,200
$660,000 - $730,000
$3,223/mo
Price history
Price history is unavailable.
Public tax history
| Year | Property taxes | Tax assessment |
|---|---|---|
| 2025 | $5,021 +6.2% | $647,900 |
| 2024 | $4,730 +2.8% | $647,900 |
| 2023 | $4,600 -2.4% | $647,900 +18.2% |
| 2022 | $4,712 +421.2% | $548,000 +448% |
| 2021 | $904 | $100,000 |
| 2020 | $904 | $100,000 |
Find assessor info on the county website
Monthly payment
Est. payment
Payment breakdown
Explore the cost of this home by adjusting the details. Changes won't be saved.Climate risks
Neighborhood: 23430
Nearby schools
GreatSchools rating
- 6/10Hardy Elementary SchoolGrades: PK-4Distance: 3.8 mi
- 7/10Smithfield Middle SchoolGrades: 7-8Distance: 1.6 mi
- 5/10Smithfield High SchoolGrades: 9-12Distance: 1.7 mi
Schools provided by the listing agent
- Elementary: Hardy Elementary
- Middle: Smithfield Middle
- High: Smithfield
Source: REIN Inc.. This data may not be complete. We recommend contacting the local school district to confirm school assignments for this home.
- $796,0004 bd3 ba3.2k sqft216 Royal Birkdale, Smithfield, VA 23430Sold

- $708,0003 bd2 ba2.6k sqft224 Royal Birkdale, Smithfield, VA 23430Off Market
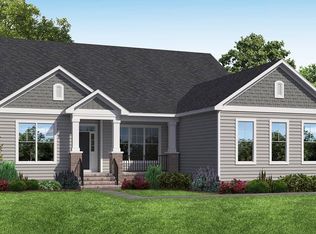
- $733,5004 bd3 ba3k sqft212 Royal Birkdale, Smithfield, VA 23430Off Market
- $698,0004 bd2 ba2.8k sqft228 Royal Birkdale, Smithfield, VA 23430Off Market
- $725,0004 bd3 ba3.3k sqft221 Royal Birkdale, Smithfield, VA 23430Sold
- $700,0003 bd3 ba2.8k sqft225 Royal Birkdale, Smithfield, VA 23430Sold
- $789,1005 bd2 ba3.6k sqft217 Royal Birkdale, Smithfield, VA 23430Off Market
- $764,5003 bd2 ba3.2k sqft229 Royal Birkdale, Smithfield, VA 23430Off Market
A local agent can set up tours, give advice and negotiate with sellers.
Similar homes
- $650,0004 bd3 ba2.8k sqft212 Saint Andrews, Smithfield, VA 23430For Sale
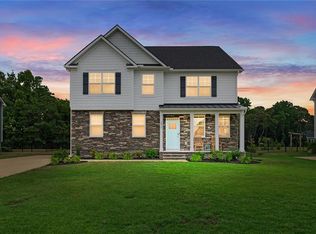 MLS ID #10638962, Heather Heishman. REIN Inc.
 - $750,0006 bd4 ba4.1k sqft200 Saint Andrews, Smithfield, VA 23430For Sale
 MLS ID #10622849, Amanda Emanuel. REIN Inc.
 - $630,0004 bd3 ba2.8k sqft192 Royal Blackheath, Smithfield, VA 23430For Sale
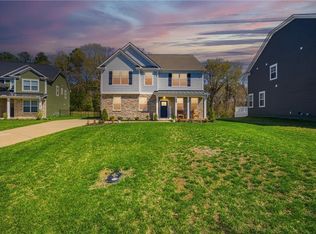 MLS ID #10640907, Jackie Feagin. REIN Inc.
 - $770,0005 bd5 ba4.2k sqft301 Saint Andrews, Smithfield, VA 23430For Sale
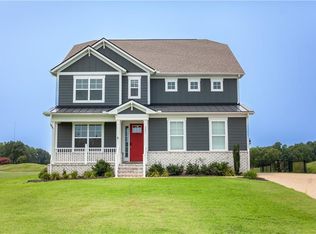 MLS ID #10644768, Tara Helmick. REIN Inc.
 - $689,7434 bd4 ba3.8k sqft1402 Wharf Hill Dr, Smithfield, VA 23430New ConstructionREIN Inc.
- $678,2854 bd3 ba3.8k sqft1405 Wharf Hill Dr, Smithfield, VA 23430New ConstructionREIN Inc.
- $725,0005 bd4 ba3.1k sqft116 Colonial Way, Carrollton, VA 23314For SaleMLS ID #10644690, Ellen Davina Hughes. REIN Inc.
- $470,0242 bd2 ba1.8k sqft104 Cathedral St #39-1, Smithfield, VA 23430New ConstructionMLS ID #10648190, Francis Lackman. REIN Inc.
- $479,0003 bd3 ba3.2k sqft443 Spring Hill Pl, Smithfield, VA 23430For SaleMLS ID #10639830, Anna Boyer. REIN Inc.
- $695,0005 bd3 ba3.4k sqft141 Declaration Ln, Suffolk, VA 23434For SaleMLS ID #10644786, Beth Ripa. REIN Inc.
- $749,0004 bd3 ba3.2k sqft3409 Mintonville Point Dr, Suffolk, VA 23435New ConstructionMLS ID #10647734, Christopher Kostyrka. REIN Inc.
- $665,0004 bd4 ba2.5k sqft119 Willet Way, Newport News, VA 23606For SaleMLS ID #10643242, Soo Paik. REIN Inc.
- $599,9504 bd3 ba2.7k sqft110 Creek Ln, Suffolk, VA 23435For SaleMLS ID #10648212, Tammy Busche. REIN Inc.
- $579,7854 bd3 ba2.6k sqft1214 Wharf Hill Dr, Smithfield, VA 23430New ConstructionREIN Inc.
- $532,0153 bd2 ba1.8k sqft1430 Wharf Hill Dr, Smithfield, VA 23430New ConstructionREIN Inc.
- $487,5004 bd3 ba2.4k sqft563 Spring Hill Pl, Smithfield, VA 23430For SaleMLS ID #10634243, Anna Boyer. REIN Inc.
- $627,5004 bd3 ba3.3k sqft2101 Governors Pointe Dr, Suffolk, VA 23436For SaleMLS ID #10639537, Cole Hart. REIN Inc.
- $619,9004 bd3 ba3.1k sqft121 Affirmed Dr, Suffolk, VA 23435For SaleMLS ID #10647176, Stephen Do. REIN Inc.
- $699,9905 bd4 ba3.6k sqftMm Roanoke At The Estates Nansemond, Suffolk, VA 23435New ConstructionMLS ID #10645202, Kelly Moran. REIN Inc.
- $669,9004 bd3 ba3.8k sqftMm Poplar At Mallory Pointe, Smithfield, VA 23430New ConstructionMLS ID #10639391, Danielle Wallace. REIN Inc.
