The Hudson offers an open-concept floor plan designed for flexible living. A flex room off the entry provides additional space for a home office, den, study area, or other uses. The family room flows into the dining area and kitchen, creating a functional layout for daily activities and gatherings. Upstairs features multiple secondary bedrooms, a full bath, and a primary suite with a private bath, dual vanities, and a walk-in closet. Additional storage and living space throughout the home support a variety of household needs. Contact the listing agent for details and availability.
New construction
$524,990
308 Pocosin Path, Poquoson, VA 23662
4beds
2,718sqft
Single Family Residence
Built in 2026
5,227 Square Feet Lot
$524,500 Zestimate®
$193/sqft
$125/mo HOA
What's special
Open-concept floor planWalk-in closetMultiple secondary bedroomsDual vanities
- 46 days |
- 43 |
- 2 |
Zillow last checked:
Listing updated:
Listed by:
Jenny Lovell,
BHHS RW Towne Realty 757-935-9010
Source: REIN Inc.,MLS#: 10642935
Facts & features
Interior
Bedrooms & bathrooms
- Bedrooms: 4
- Bathrooms: 3
- Full bathrooms: 3
Rooms
- Room types: Breakfast Area, Loft, PBR with Bath, Utility Closet
Primary bedroom
- Level: Second
- Dimensions: 19x15
Bedroom
- Level: Second
- Dimensions: 12x13
Bedroom
- Level: Second
- Dimensions: 12x12
Bedroom
- Level: First
- Dimensions: 10x12.5
Dining room
- Level: First
- Dimensions: 18x10
Family room
- Level: First
- Dimensions: 18x15
Kitchen
- Level: First
- Dimensions: 9x20
Heating
- Natural Gas
Cooling
- Central Air
Appliances
- Included: Dishwasher, Disposal, Microwave, Electric Range, Electric Water Heater
- Laundry: Dryer Hookup, Washer Hookup
Features
- Primary Sink-Double, Walk-In Closet(s), Entrance Foyer, Pantry
- Flooring: Carpet, Laminate/LVP
- Attic: Pull Down Stairs
- Has fireplace: No
Interior area
- Total interior livable area: 2,718 sqft
Property
Parking
- Total spaces: 2
- Parking features: Garage Att 2 Car, 2 Space, Off Street, Driveway
- Attached garage spaces: 2
- Has uncovered spaces: Yes
Features
- Stories: 2
- Patio & porch: Patio, Porch
- Pool features: None, Association
- Fencing: None
- Waterfront features: Not Waterfront
Lot
- Size: 5,227 Square Feet
- Dimensions: 52 x 105
Construction
Type & style
- Home type: SingleFamily
- Architectural style: Craftsman,Traditional
- Property subtype: Single Family Residence
Materials
- Vinyl Siding
- Foundation: Slab
- Roof: Asphalt Shingle
Condition
- New construction: Yes
- Year built: 2026
Utilities & green energy
- Sewer: City/County
- Water: City/County
Community & HOA
Community
- Subdivision: Legacy Of Poquoson
HOA
- Has HOA: No
- Amenities included: Clubhouse, Fitness Center, Landscaping, Other, Playground, Pool
- HOA fee: $125 monthly
Location
- Region: Poquoson
Financial & listing details
- Price per square foot: $193/sqft
- Date on market: 7/6/2026
Estimated market value
$524,500
$498,000 - $551,000
$3,502/mo
Price history
Price history is unavailable.
Public tax history
Tax history is unavailable.
Monthly payment
Est. payment
Payment breakdown
Explore the cost of this home by adjusting the details. Changes won't be saved.Climate risks
Neighborhood: 23662
Nearby schools
GreatSchools rating
- 8/10Poquoson Primary SchoolGrades: PK-2Distance: 1.3 mi
- 9/10Poquoson Middle SchoolGrades: 6-8Distance: 1.9 mi
- 7/10Poquoson High SchoolGrades: 9-12Distance: 1.2 mi
Schools provided by the listing agent
- Elementary: Poquoson Elementary
- Middle: Poquoson Middle
- High: Poquoson
Source: REIN Inc.. This data may not be complete. We recommend contacting the local school district to confirm school assignments for this home.
- $594,5205 bd3 ba3.2k sqft306 Pocosin Path, Poquoson, VA 23662New Construction
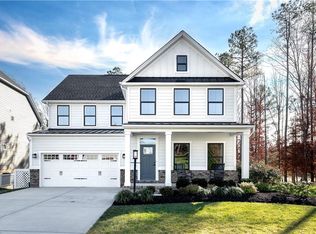
- $526,0303 bd3 ba1.6k sqft310 Pocosin Path, Poquoson, VA 23662New Construction

- $574,2055 bd4 ba3.3k sqft316 Pocosin Path, Poquoson, VA 23662New Construction
- $535,0804 bd3 ba2.4k sqft319 Pocosin Path, Poquoson, VA 23662New Construction

- $464,9904 bd3 ba1.8k sqft324 Pocosin Path, Poquoson, VA 23662New Construction
- $631,1355 bd4 ba3.3k sqft314 Pocosin Path, Poquoson, VA 23662New Construction
- $534,9904 bd3 ba2.7k sqft313 Pocosin Path, Poquoson, VA 23662New Construction
- $509,9904 bd3 ba2.4k sqft315 Pocosin Path, Poquoson, VA 23662New Construction
A local agent can set up tours, give advice and negotiate with sellers.
Similar homes
- $524,9904 bd3 ba2.7k sqft317 Pocosin Path, Poquoson, VA 23662New Construction
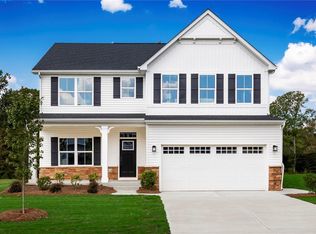 MLS ID #10646238, Jenny Lovell. REIN Inc.
 - $524,9904 bd3 ba2.7k sqft308 Crab Pot Catch, Poquoson, VA 23662New Construction
 MLS ID #10644836, Jenny Lovell. REIN Inc.
 - $513,9904 bd3 ba2.3k sqft304 Crab Pot Catch, Poquoson, VA 23662New Construction
 MLS ID #10639120, Jenny Lovell. REIN Inc.
 - $509,9904 bd3 ba2.4k sqft315 Pocosin Path, Poquoson, VA 23662New Construction
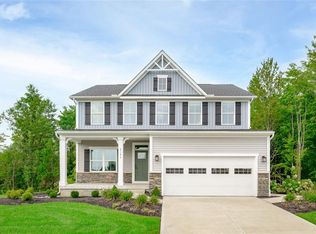 MLS ID #10647391, Jenny Lovell. REIN Inc.
 - $534,9904 bd3 ba2.7k sqft313 Pocosin Path, Poquoson, VA 23662New ConstructionMLS ID #10634495, Jenny Lovell. REIN Inc.
- $539,9905 bd4 ba3k sqft303 Crab Pot Catch, Poquoson, VA 23662New ConstructionMLS ID #10641962, Jenny Lovell. REIN Inc.
- $549,9906 bd3 ba3.3k sqft305 Crab Pot Catch, Poquoson, VA 23662New ConstructionMLS ID #10641965, Jenny Lovell. REIN Inc.
- $584,9904 bd4 ba3k sqft202 Legacy Blvd, Poquoson, VA 23662New ConstructionMLS ID #10649036, Jenny Lovell. REIN Inc.
- $464,9904 bd3 ba1.8k sqft415 Watermans Way, Poquoson, VA 23662New ConstructionMLS ID #10640902, Jenny Lovell. REIN Inc.
- $464,9904 bd3 ba1.8k sqft324 Pocosin Path, Poquoson, VA 23662New ConstructionMLS ID #10633515, Jenny Lovell. REIN Inc.
- $635,0005 bd3 ba2.3k sqft478B Wythe Creek Rd, Poquoson, VA 23662For SaleMLS ID #10647470, Ingrid Bayne. REIN Inc.
- $695,0004 bd3 ba2.7k sqft54 N Lawson Rd, Poquoson, VA 23662New ConstructionMLS ID #10642051, Ashley Horak. REIN Inc.
- $729,1234 bd3 ba2.8k sqft122 Robert Bruce Rd, Poquoson, VA 23662New ConstructionREIN Inc.
- $698,4705 bd3 ba3k sqft117 Robert Bruce Rd, Poquoson, VA 23662New ConstructionREIN Inc.
- $450,0004 bd3 ba2.4k sqft19 Ravenscroft Ln, Hampton, VA 23669For SaleMLS ID #10640690, Erin Pauls. REIN Inc.
- $539,9005 bd3 ba2.5k sqft35 E Berkley Dr, Hampton, VA 23663For SaleMLS ID #10646706, Kyle Myers. REIN Inc.
- $598,8604 bd3 ba2.2k sqft401 Heavens Way, Yorktown, VA 23693New ConstructionREIN Inc.
- $695,0004 bd3 ba2.5k sqft58 N Lawson Rd, Poquoson, VA 23662New ConstructionMLS ID #10624917, Anita Cox. REIN Inc.
- $476,2154 bd4 ba2.4k sqft621 Commonwealth Blvd, Yorktown, VA 23693New ConstructionMLS ID #10634209, Kimberly Quinn. REIN Inc.
- $419,9005 bd3 ba2.3k sqft3904 Shell Rd, Hampton, VA 23669For SaleMLS ID #10646460, Staci Williams. REIN Inc.
